
9031 Brow Lake Road, Soddy Daisy, TN 37379
Local realty services provided by:Better Homes and Gardens Real Estate Jackson Realty
9031 Brow Lake Road,Soddy Daisy, TN 37379
$779,000
- 4 Beds
- 3 Baths
- 3,430 sq. ft.
- Single family
- Active
Listed by: phyllis s welch
Office: tennessee southern properties llc.
MLS#:1538033
Source:TN_CAR
Price summary
- Price:$779,000
- Price per sq. ft.:$227.11
- Monthly HOA dues:$12.5
About this home
Welcome to 9031 Brow Lake Road--an exceptional one-level brick ranch home, offering 3,430 square feet of comfortable living with 4 bedrooms and 2.5 baths. Enjoy an outstanding lifestyle in the highly desirable Montlake Golf and Country Club community, where scenic views and everyday outdoor recreation are right outside your door.
Set above the course, this home overlooks the 10th hole and features beautiful views of the golf course and surrounding landscaping. From golfing and clubhouse access to nearby Stone Fort--also known as Little Rock City--this location is ideal for both relaxation and adventure.
Recent updates provide added peace of mind, including a new roof in 2024 and an HVAC system replacement completed a couple of years prior.
Inside, you'll find a spacious living room with a fireplace. Large windows showcase the approximately 600-square-foot front porch, creating a bright, inviting space for everyday living. The formal dining room, conveniently located off the kitchen, is well suited for both casual meals and gatherings. The kitchen features a breakfast nook, sturdy custom cabinetry, and ample counter space. Additional living space includes a room off the kitchen with a second fireplace--an excellent setting for a television and media area. Just beyond, the expansive sunroom (700+ square feet) offers a panoramic view of the fenced backyard and the 10th hole. The sunroom is highlighted by exceptional windows and exterior sunshades, designed for comfort year-round.
All four bedrooms are generously sized and offer flexibility for a home office, library, or display space, including the built-in bookcase found in one of the bedrooms. The primary bedroom and bath open to the back deck, which is also accessible from the sunroom. Enjoy your morning coffee while taking in the peaceful course scenery and the natural sounds of the outdoors. Call 9031 Brow Lake your next home. Outside, the front yard borders a large driveway providing plenty of parking for guest.The expansive backyard is fenced in and offers lots of space for the children and Fido to run, play and have a blast. Pet lovers will appreciate the fenced dog run and dog house as well. Large backyard is perfect for cookouts, playing cornhole or playing catch or tossing the Frisbee.
With generous living spaces, impressive golf course views, thoughtful updates, and a truly exceptional setting, 9031 Brow Lake Road is ready to welcome you home. Schedule your private showing today....
Contact an agent
Home facts
- Year built:1984
- Subdivision & Development:Montlake Golf & Country Club Ests
- Listing ID #:1538033
- Added:95 day(s) ago
- Updated:October 06, 2026 at 02:37 PM
Rooms and interior
- Bedrooms:4
- Total bathrooms:3
- Full bathrooms:2
- Half bathrooms:1
- Dining Description:Eat-in Kitchen, Separate Dining Room
- Bathrooms Description:Double Vanity, Separate Shower, Tub/shower Combo
- Kitchen Description:Eat-in Kitchen
- Basement:Yes
- Living area:3,430 sq. ft.
Heating and cooling
- Cooling:Central Air
- Heating:Central, Heating, Hot Water
- Central air:Yes
Structure and exterior
- Roof:Asphalt
- Year built:1984
- Building area:3,430 sq. ft.
- Lot area:1.75 Acres
- Architectural Style:Ranch
- Construction Materials:Brick
- Exterior Features:Awning(s), Dog Run, Rain Gutters
- Foundation Description:Brick/Mortar
- Levels:One
Utilities
- Water:Public, Water Connected
- Sewer:Septic Tank
Finances and disclosures
- Price:$779,000
- Price per sq. ft.:$227.11
- Tax amount:$2,246
Features and amenities
- Amenities:Bookcases
Parking
- Parking description:Attached Garage, Concrete, Driveway, Garage, Garage Door Opener, Garage Faces Side
- Garage:Yes
New listings near 9031 Brow Lake Road
- New
 $292,900Active3 beds 2 baths1,800 sq. ft.
11116 Fritts Road, Soddy Daisy, TN 37379
MLS# 1544041Listed by: KELLER WILLIAMS REALTY - New
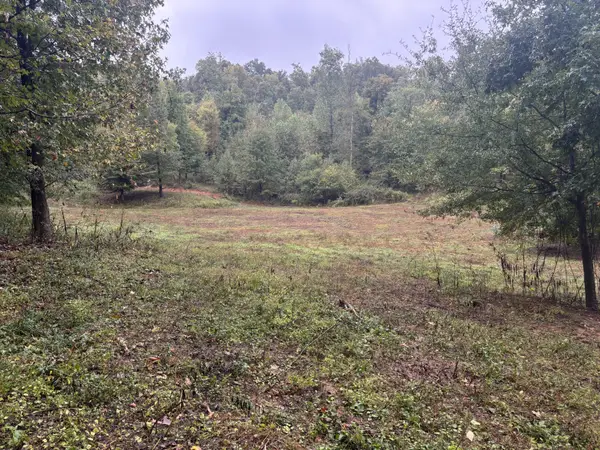 $625,000Active-- beds -- baths
0 Dayton Pike, Soddy Daisy, TN 37379
MLS# 3611996Listed by: SMALLTOWN HUNTING PROPERTIES & REAL ESTATE - Open Sun, 2 to 4pmNew
 $310,000Active3 beds 3 baths1,450 sq. ft.
9328 Branford Drive, Soddy Daisy, TN 37379
MLS# 1544037Listed by: KELLER WILLIAMS REALTY - New
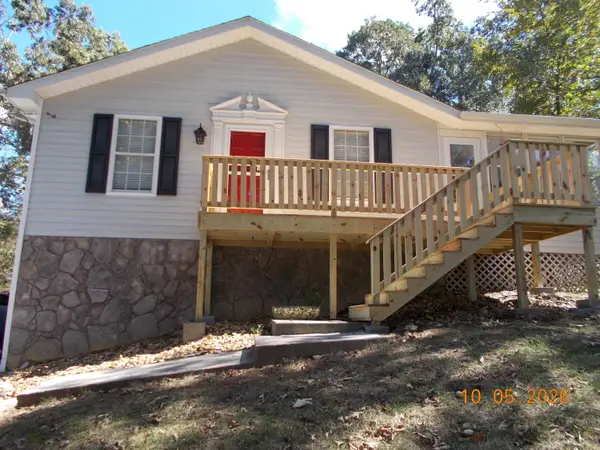 $288,580Active3 beds 2 baths1,617 sq. ft.
9024 Chip Drive, Soddy Daisy, TN 37379
MLS# 1544011Listed by: CRYE-LEIKE, REALTORS - New
 $615,000Active3 beds 2 baths2,247 sq. ft.
840 Brooke Stone Drive, Soddy Daisy, TN 37379
MLS# 1543983Listed by: CRYE-LEIKE, REALTORS - New
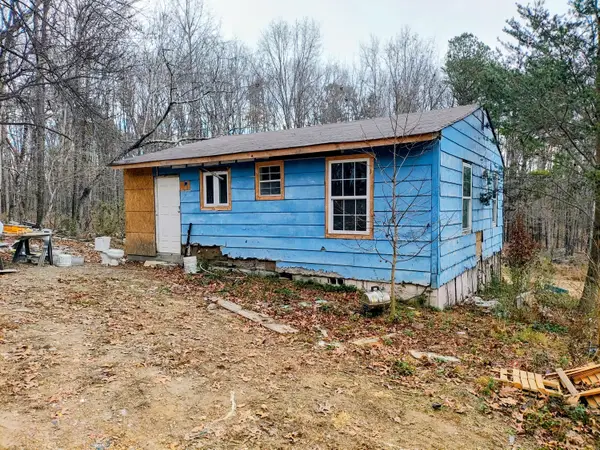 $135,000Active4 beds 4 baths820 sq. ft.
9523 W Ridge Trail Road, Soddy Daisy, TN 37379
MLS# 1543923Listed by: RESULTSMLSCOM  $735,000Pending5 beds 3 baths3,347 sq. ft.
1504 Emerald Pointe Drive, Soddy Daisy, TN 37379
MLS# 1543818Listed by: REAL ESTATE PARTNERS CHATTANOOGA LLC- New
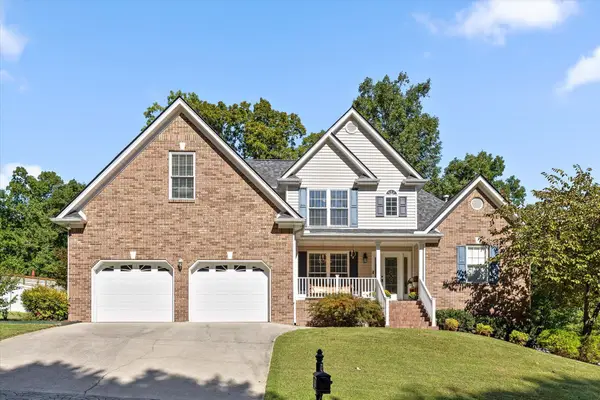 $665,000Active4 beds 3 baths3,189 sq. ft.
1355 Ashes Avenue, Soddy Daisy, TN 37379
MLS# 1543789Listed by: PORCHLIGHT REAL ESTATE LLC 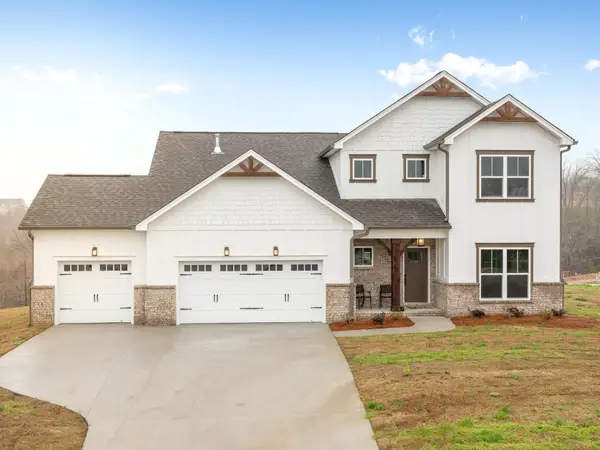 $619,900Active4 beds 4 baths2,890 sq. ft.
11605 Herons Haven Drive, Soddy Daisy, TN 37379
MLS# 3258685Listed by: PRATT HOMES LLC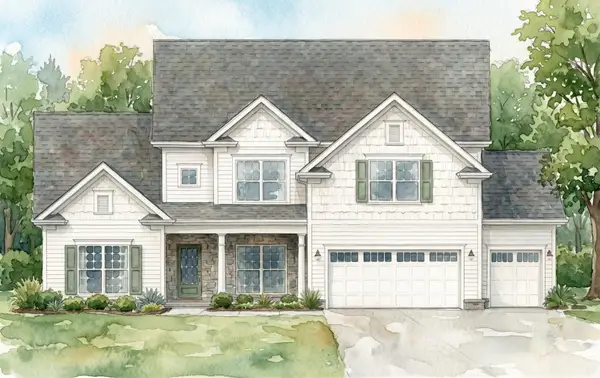 $650,000Active4 beds 4 baths3,146 sq. ft.
11842 Herons Haven Drive, Soddy Daisy, TN 37379
MLS# 3260014Listed by: PRATT HOMES LLC


Protect your home and budget from life's surprises with an Assurant Home Warranty, backed by a partner that supports you through every step of homeownership. Explore Plans.
© 2026 Better Homes and Gardens Real Estate LLC. An Anywhere Real Estate company. All rights reserved. Better Homes and Gardens® Real Estate is a registered trademark owned by Meredith Operations Corporation, licensed to Better Homes and Gardens Real Estate LLC and used with permission. Better Homes and Gardens Real Estate LLC fully supports the principles of the Fair Housing Act and the Equal Opportunity Act. Listing information is deemed reliable but is not guaranteed accurate.
Each office is independently owned and operated.
Any services or products provided by third parties are not provided by, affiliated with or related to Better Homes and Gardens Real Estate LLC, or its affiliated companies.