
170 Long Island Rd, South Pittsburg, TN 37380
Local realty services provided by:Better Homes and Gardens Real Estate Ben Bray & Associates
170 Long Island Rd,South Pittsburg, TN 37380
$329,000
- 3 Beds
- 3 Baths
- 2,692 sq. ft.
- Single family
- Active
Listed by: jacob smith
Office: tennessee mountain properties
MLS#:3628146
Source:NASHVILLE
Price summary
- Price:$329,000
- Price per sq. ft.:$122.21
About this home
Discover room to grow at 170 Long Island Road! This 2,692-square-foot home offers three bedrooms, two full bathrooms, and a half bath, plus an additional unfinished bathroom ready for your personal touch. Completing that space would bring the total to three full bathrooms and one half bath. A versatile den provides space for a family room or game-day gatherings, while the attic offers ample storage and potential for an additional bedroom or office.
The property sits on 2.26 acres in beautiful New Hope and includes a three-car carport that can be enclosed for storage or hobbies. Enjoy convenient access to a boat ramp just five minutes away and two golf courses within ten minutes. Nearby South Pittsburg hosts the annual National Cornbread Festival, adding another local attraction to explore.
With nearby conveniences in Kimball, Chattanooga, or Scottsboro, Alabama, just a short drive away, this property combines space, versatility, and access to surrounding communities.
Contact an agent
Home facts
- Year built:1996
- Subdivision & Development:na
- Listing ID #:3628146
- Added:1 day(s) ago
- Updated:October 29, 2026 at 08:00 PM
Rooms and interior
- Bedrooms:3
- Total bathrooms:3
- Full bathrooms:2
- Half bathrooms:1
- Flooring:Carpet, Concrete, Tile
- Kitchen Description:Dishwasher, Refrigerator
- Living area:2,692 sq. ft.
Heating and cooling
- Cooling:Ceiling Fan(s), Central Air, Wall/Window Unit(s)
- Heating:Central, Propane
- Central air:Yes
Structure and exterior
- Roof:Shingle
- Year built:1996
- Building area:2,692 sq. ft.
- Lot area:2.26 Acres
- Lot Features:Level, Sloped
- Construction Materials:Vinyl Siding, Wood Siding
- Exterior Features:Deck, Patio, Porch
- Levels:1 Story
Schools
- High school:South Pittsburg High School
- Middle school:South Pittsburg High School
- Elementary school:South Pittsburg Elementary
Utilities
- Water:Public, Water Available
- Sewer:Septic Tank
Finances and disclosures
- Price:$329,000
- Price per sq. ft.:$122.21
- Tax amount:$1,061
Features and amenities
- Appliances:Dishwasher, Refrigerator, Washer
- Laundry features:Dryer, Washer
- Amenities:Ceiling Fan(s), Extra Closets, High Speed Internet, Underground Utilities, Walk-In Closet(s)
Parking
- Total parking spaces:2
- Parking description:Concrete, Detached, Driveway
- Carport spaces:2
 Copyright 2026 Realtracs Mls. All rights reserved. Realtracs Mls provides content displayed here (“provided content”) on an “as is” basis and makes no representations or warranties regarding the provided content, including, but not limited to those of non-infringement, timeliness, accuracy, or completeness. Individuals and companies using information presented are responsible for verification and validation of information they utilize and present to their customers and clients. Realtracs Mls will not be liable for any damage or loss resulting from use of the provided content or the products available through Portals, IDX, VOW, and/or Syndication. Recipients of this information shall not resell, redistribute, reproduce, modify, or otherwise copy any portion thereof without the expressed written consent of Realtracs Mls.
New listings near 170 Long Island Rd
- New
 $29,500Active2.29 Acres
196 Dugasi Dr, South Pittsburg, TN 37380
MLS# 3626991Listed by: EVOLVE REAL ESTATE, LLC - New
 $400,000Active7 beds 7 baths4,886 sq. ft.
116 N Magnolia Avenue, South Pittsburg, TN 37380
MLS# 1545177Listed by: RE/MAX REALTY SOUTH 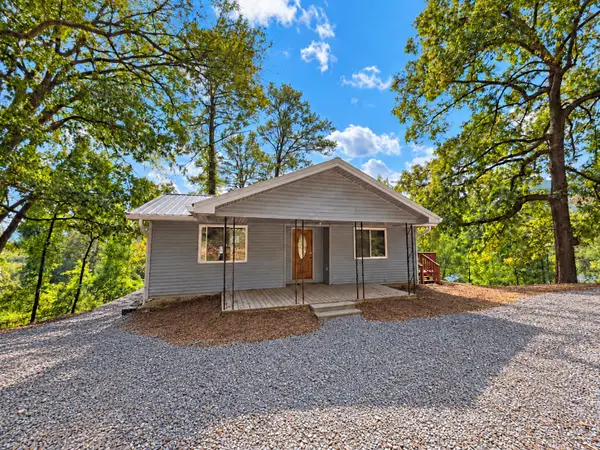 $239,000Active3 beds 2 baths1,756 sq. ft.
244 Raulstontown, South Pittsburg, TN 37380
MLS# 1544758Listed by: RE/MAX HORIZON ELITE LLC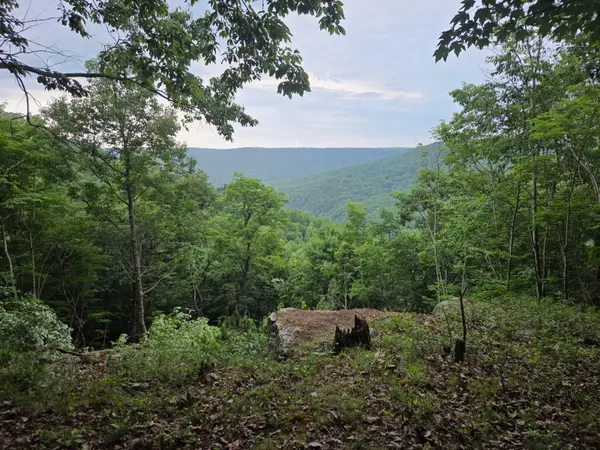 $125,000Active6 Acres
465 Cross Creek Trail, South Pittsburg, TN 37380
MLS# 1544609Listed by: HEART REALTY, INC.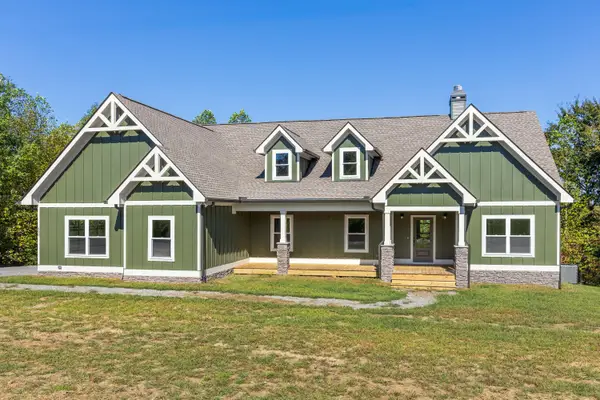 $749,000Active3 beds 3 baths2,448 sq. ft.
690 Preservation Drive, South Pittsburg, TN 37380
MLS# 1544503Listed by: BROWN HAVEN REALTY LLC $850,000Active4 beds 4 baths4,987 sq. ft.
310 Bluffs Rd S, South Pittsburg, TN 37380
MLS# 3619546Listed by: MOUNTAIN MAN REAL ESTATE & DEVELOPMENT, PLLC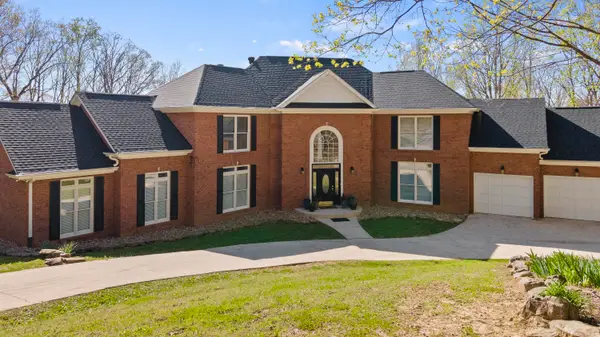 $820,000Active4 beds 4 baths4,412 sq. ft.
310 Bluff Road N, South Pittsburg, TN 37380
MLS# 1544453Listed by: MOUNTAIN MAN REAL ESTATE & DEVELOPMENT PLLC $49,000Active0.51 Acres
2025 South Cedar Avenue, South Pittsburg, TN 37380
MLS# 1544238Listed by: MOSSY OAK PROPERTIES LAND SALES , LLC $35,000Active0.47 Acres
0 Dogwood Trail, South Pittsburg, TN 37380
MLS# 1544199Listed by: RE/MAX PROPERTIES


Protect your home and budget from life's surprises with an Assurant Home Warranty, backed by a partner that supports you through every step of homeownership. Explore Plans.
© 2026 Better Homes and Gardens Real Estate LLC. An Anywhere Real Estate company. All rights reserved. Better Homes and Gardens® Real Estate is a registered trademark owned by Meredith Operations Corporation, licensed to Better Homes and Gardens Real Estate LLC and used with permission. Better Homes and Gardens Real Estate LLC fully supports the principles of the Fair Housing Act and the Equal Opportunity Act. Listing information is deemed reliable but is not guaranteed accurate.
Each office is independently owned and operated.
Any services or products provided by third parties are not provided by, affiliated with or related to Better Homes and Gardens Real Estate LLC, or its affiliated companies.