
655 Thunder Ridge Drive, South Pittsburg, TN 37380
Local realty services provided by:Better Homes and Gardens Real Estate Signature Brokers
655 Thunder Ridge Drive,South Pittsburg, TN 37380
$999,500
- 4 Beds
- 4 Baths
- 4,163 sq. ft.
- Single family
- Active
Listed by: hayden hall
Office: rh real estate, llc.
MLS#:1535231
Source:TN_CAR
Price summary
- Price:$999,500
- Price per sq. ft.:$240.09
About this home
Gated Nearly 20 Acre Mountain Estate with 30x60 Workshop
Exceptional privacy, acreage, and infrastructure await on nearly 20 acres inside The Ridges at Franklin Forest, a gated equestrian mountain community. A long wooded driveway opens to a beautifully maintained 4-bedroom home offering more than 4,100 sq. ft. of living space in a private mountain setting.
PROPERTY HIGHLIGHTS:
NEARLY 20 ACRES: A combination of cleared and wooded acreage, mature trees, creek, and exceptional privacy.
4,100+ SQ. FT. RESIDENCE: Open kitchen with huge quartz island, granite countertops, and stainless appliances; wood-burning stove; primary suite with heated bath floor; and finished walkout lower level with second living area, bedroom, half bath, and bar.
30x60 WORKSHOP/BARN: Concrete floor, electricity, plumbing, half bath, and shower rough-in with ample room for vehicles, equipment, hobbies, or recreational use.
EXTENSIVE INFRASTRUCTURE: Whole-house Generac generator with its own 400 gallon propane tank, metal roof, well and septic, extensive water storage and filtration systems, and concrete safe room/storm shelter.
GATED EQUESTRIAN COMMUNITY: The Ridges at Franklin Forest borders the 7,700+ acre Franklin State Forest and offers private community trails with ATV/waterfall access. Convenient to Sewanee, Monteagle, and approximately 45 minutes from Chattanooga.
An uncommon combination of acreage, privacy, living space, and infrastructure in a gated mountain setting....
Contact an agent
Home facts
- Year built:2020
- Subdivision & Development:The Ridges At Franklin
- Listing ID #:1535231
- Added:94 day(s) ago
- Updated:August 25, 2026 at 12:05 AM
Rooms and interior
- Bedrooms:4
- Total bathrooms:4
- Full bathrooms:2
- Rooms Total:11
- Flooring:Hardwood, Tile
- Dining Description:Breakfast Bar, Separate Dining Room
- Bathrooms Description:Double Vanity
- Kitchen Description:Kitchen Island
- Basement:Yes
- Living area:4,163 sq. ft.
Heating and cooling
- Cooling:Ceiling Fan(s), Central Air
- Heating:Central, Heating
- Central air:Yes
Structure and exterior
- Roof:Metal
- Year built:2020
- Building area:4,163 sq. ft.
- Lot area:19.41 Acres
- Construction Materials:Wood Siding
- Exterior Features:Barbecue, Fire Pit, Lighting, Private Entrance, Private Yard, Rain Gutters, Smart Camera(s)/Recording, Smart Irrigation, Storage
- Foundation Description:Block, Concrete Perimeter
- Levels:Two
Utilities
- Water:Well
- Sewer:Septic Tank
Finances and disclosures
- Price:$999,500
- Price per sq. ft.:$240.09
- Tax amount:$2,141
Features and amenities
- Amenities:Bar, Built-in Features, Ceiling Fan(s), Crown Molding, High Ceilings, Open Floorplan, Pantry, Sitting Area, Smart Camera(s)/Recording, Storage, Vaulted Ceiling(s), Walk-In Closet(s)
Parking
- Parking description:Attached Garage, Gated, Gravel
- Garage:Yes
New listings near 655 Thunder Ridge Drive
- New
 $349,900Active3 beds 2 baths1,430 sq. ft.
711 2nd Street, South Pittsburg, TN 37380
MLS# 1541180Listed by: CENTURY 21 CUMBERLAND REALTY - New
 $150,000Active7.3 Acres
425 Cross Creek Trail, South Pittsburg, TN 37380
MLS# 1541164Listed by: HEART REALTY, INC. - New
 $275,000Active18 Acres
Tract 4 South Pittsburg Mountain Road, South Pittsburg, TN 37380
MLS# 1541121Listed by: KELLER WILLIAMS REALTY - New
 $49,999Active5.07 Acres
185 Bluffs Rd S, South Pittsburg, TN 37380
MLS# 3512842Listed by: PLATLABS, LLC - New
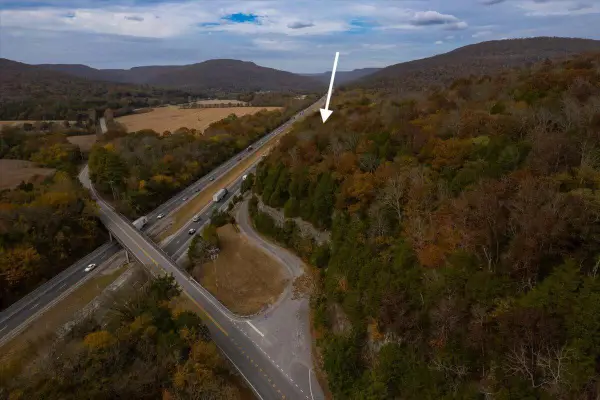 $55,000Active28.42 Acres
00 Willie Anderson Road, South Pittsburg, TN 37380
MLS# 1541027Listed by: CENTURY 21 CUMBERLAND REALTY - New
 $112,000Active5 beds 2 baths2,896 sq. ft.
1700 Marion Avenue, South Pittsburg, TN 37380
MLS# 3320524Listed by: BERKSHIRE HATHAWAY HOMESERVICES J DOUGLAS PROP.  $125,000Active5.38 Acres
Tract 12 Old Harris Turnpike Road #12, South Pittsburg, TN 37380
MLS# 1540566Listed by: MOSSY OAK PROPERTIES LAND SALES , LLC $349,900Active69 Acres
0 Preservation Drive, South Pittsburg, TN 37380
MLS# 3506007Listed by: MOUNTAIN MAN REAL ESTATE & DEVELOPMENT, PLLC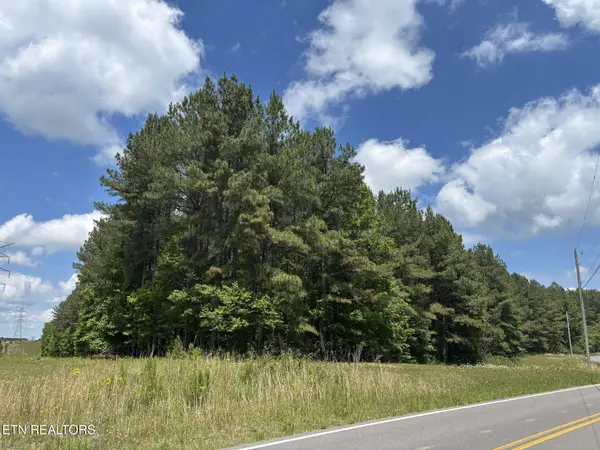 $260,000Active8.3 Acres
0 S Pittsburg Mountain Rd, South Pittsburg, TN 37380
MLS# 1351142Listed by: ANGELA FOWLER REAL ESTATE, LLC $235,000Active3 beds 1 baths988 sq. ft.
131 Raulstontown Road, South Pittsburg, TN 37380
MLS# 1540365Listed by: RE/MAX REALTY SOUTH


Protect your home and budget from life's surprises with an Assurant Home Warranty, backed by a partner that supports you through every step of homeownership. Explore Plans.
© 2026 Better Homes and Gardens Real Estate LLC. An Anywhere Real Estate company. All rights reserved. Better Homes and Gardens® Real Estate is a registered trademark owned by Meredith Operations Corporation, licensed to Better Homes and Gardens Real Estate LLC and used with permission. Better Homes and Gardens Real Estate LLC fully supports the principles of the Fair Housing Act and the Equal Opportunity Act. Listing information is deemed reliable but is not guaranteed accurate.
Each office is independently owned and operated.
Any services or products provided by third parties are not provided by, affiliated with or related to Better Homes and Gardens Real Estate LLC, or its affiliated companies.