
1403 Southside Rd, Southside, TN 37171
Local realty services provided by:Better Homes and Gardens Real Estate Heritage Group
1403 Southside Rd,Southside, TN 37171
$560,000
- 4 Beds
- 3 Baths
- 2,470 sq. ft.
- Single family
- Pending
Listed by: michelle snee
Office: benchmark realty, llc.
MLS#:3322539
Source:NASHVILLE
Price summary
- Price:$560,000
- Price per sq. ft.:$226.72
About this home
Beautiful, well-maintained home offering an impressive list of upgrades and thoughtful features! Enjoy a fully fenced backyard with an extended patio slab and hot tub—perfect for relaxing, entertaining, or enjoying the outdoors. The garage is equipped with an EV charger and convenient exterior entry keypad, and the home also features a generator panel for added peace of mind.
Inside, the kitchen has been upgraded from electric to propane gas cooking and features a newer double oven range with convection oven and built-in air fryer capabilities. Smart thermostats on each floor provide convenient, efficient climate control, and window coverings are already in place throughout the home.
Additional improvements include a replacement concrete septic tank, adding long-term value and peace of mind. With its combination of modern conveniences, practical upgrades, outdoor living space, and move-in-ready features, this home has so much to offer!
Contact an agent
Home facts
- Year built:2022
- Subdivision & Development:Kolbe Estates
- Listing ID #:3322539
- Added:45 day(s) ago
- Updated:September 20, 2026 at 10:38 AM
Rooms and interior
- Bedrooms:4
- Total bathrooms:3
- Full bathrooms:3
- Flooring:Carpet, Tile
- Kitchen Description:Dishwasher, Microwave, Refrigerator
- Basement:Yes
- Living area:2,470 sq. ft.
Heating and cooling
- Cooling:Central Air
- Heating:Central
- Central air:Yes
Structure and exterior
- Year built:2022
- Building area:2,470 sq. ft.
- Lot area:1.63 Acres
- Construction Materials:Brick, Vinyl Siding
- Levels:2 Story
Schools
- High school:Montgomery Central High
- Middle school:Montgomery Central Middle
- Elementary school:Montgomery Central Elementary
Utilities
- Water:Public, Water Available
- Sewer:Septic Tank
Finances and disclosures
- Price:$560,000
- Price per sq. ft.:$226.72
- Tax amount:$2,564
Features and amenities
- Appliances:Dishwasher, Microwave, Refrigerator
Parking
- Total parking spaces:2
- Garage:Yes
- Garage spaces:2
 Copyright 2026 Realtracs Mls. All rights reserved. Realtracs Mls provides content displayed here (“provided content”) on an “as is” basis and makes no representations or warranties regarding the provided content, including, but not limited to those of non-infringement, timeliness, accuracy, or completeness. Individuals and companies using information presented are responsible for verification and validation of information they utilize and present to their customers and clients. Realtracs Mls will not be liable for any damage or loss resulting from use of the provided content or the products available through Portals, IDX, VOW, and/or Syndication. Recipients of this information shall not resell, redistribute, reproduce, modify, or otherwise copy any portion thereof without the expressed written consent of Realtracs Mls.
New listings near 1403 Southside Rd
- Coming Soon
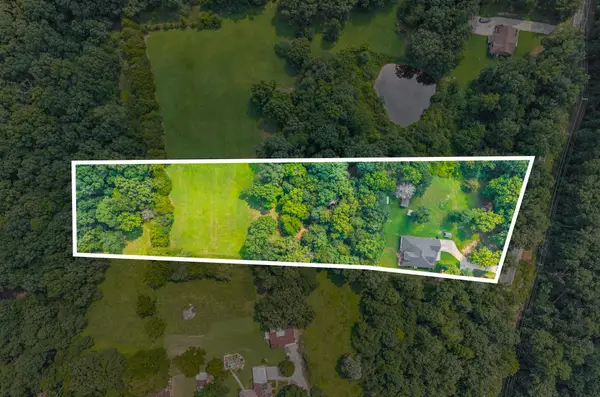 $624,900Coming Soon4 beds 3 baths2,763 sq. ft.
1663 Southside Rd, Southside, TN 37171
MLS# 3527082Listed by: KELLER WILLIAMS REALTY CLARKSVILLE - Coming Soon
 $720,000Coming Soon2 beds 2 baths3,000 sq. ft.
1427 Southside Rd, Southside, TN 37171
MLS# 2600975Listed by: CENTURY 21 PLATINUM PROPERTIES - New
 $665,008Active4 beds 4 baths2,994 sq. ft.
1415 Southside Rd, Southside, TN 37171
MLS# 3596356Listed by: KELLER WILLIAMS REALTY CLARKSVILLE - New
 $68,000Active1.5 Acres
1140 Southside Rd, Southside, TN 37171
MLS# 3596360Listed by: BYERS & HARVEY INC. - New
 $140,000Active3 Acres
2242 Shelton Ferry Rd, Southside, TN 37171
MLS# 3594409Listed by: CRYE-LEIKE, INC., REALTORS - New
 $275,000Active4 beds 2 baths2,227 sq. ft.
1219 Saint Michael Rd, Southside, TN 37171
MLS# 3593224Listed by: CRYE-LEIKE, INC., REALTORS - New
 $695,000Active3 beds 3 baths2,750 sq. ft.
4987 Hunter Rd, Southside, TN 37171
MLS# 3592109Listed by: CENTURY 21 PLATINUM PROPERTIES - New
 $216,500Active43.3 Acres
0 Southside Rd, Southside, TN 37171
MLS# 3545587Listed by: VETERANS REALTY SERVICES  $279,999Active-- beds -- baths
0 Rock Springs Rd, Charlotte, TN 37036
MLS# 3529578Listed by: KELLY PROPERTIES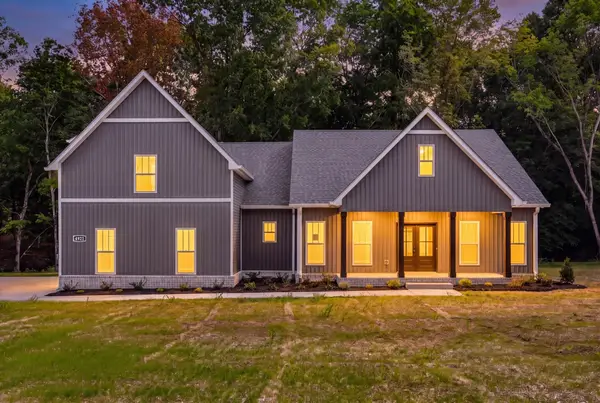 $599,900Pending3 beds 3 baths2,375 sq. ft.
4973 Hunter Rd, Southside, TN 37171
MLS# 3527737Listed by: CENTURY 21 PLATINUM PROPERTIES


Protect your home and budget from life's surprises with an Assurant Home Warranty, backed by a partner that supports you through every step of homeownership. Explore Plans.
© 2026 Better Homes and Gardens Real Estate LLC. An Anywhere Real Estate company. All rights reserved. Better Homes and Gardens® Real Estate is a registered trademark owned by Meredith Operations Corporation, licensed to Better Homes and Gardens Real Estate LLC and used with permission. Better Homes and Gardens Real Estate LLC fully supports the principles of the Fair Housing Act and the Equal Opportunity Act. Listing information is deemed reliable but is not guaranteed accurate.
Each office is independently owned and operated.
Any services or products provided by third parties are not provided by, affiliated with or related to Better Homes and Gardens Real Estate LLC, or its affiliated companies.