
114 Walnut Trace, Sparta, TN 38583
Local realty services provided by:Better Homes and Gardens Real Estate Gwin Realty
Listed by: becky simmons
Office: keller williams realty dba cookeville re company
MLS#:245659
Source:TN_UCAR
Price summary
- Price:$299,999
- Price per sq. ft.:$205.48
About this home
Location, location, location! This well-maintained 3-bedroom, 2-bath home, built in 1999, offers comfortable one-level living on a level 0.47-acre lot. Step inside to a spacious living room with vaulted ceilings and fresh paint and new carpet throughout, making this home move-in ready. Enjoy your morning coffee on the covered front porch or relax on the covered back deck overlooking the partially fenced backyard. Outside you'll find a detached carport, paved driveway, and an outbuilding for additional storage or workspace. Conveniently located just minutes from shopping, schools, restaurants, and everyday amenities, this property combines comfort, convenience, and value. Don't miss your chance to make this one yours!
Contact an agent
Home facts
- Year built:1999
- Subdivision & Development:Walnut Trace
- Listing ID #:245659
- Added:36 day(s) ago
- Updated:August 08, 2026 at 01:39 PM
Rooms and interior
- Bedrooms:3
- Total bathrooms:2
- Full bathrooms:2
- Flooring:New Floor Covering
- Kitchen Description:Dishwasher, Electric Oven, Refrigerator
- Basement Description:Crawl Space
- Living area:1,460 sq. ft.
Heating and cooling
- Cooling:Central Air
- Heating:Central, Natural Gas
Structure and exterior
- Roof:Metal
- Year built:1999
- Building area:1,460 sq. ft.
- Lot area:0.47 Acres
- Lot Features:Irregular Lot
- Construction Materials:Vinyl Siding
- Exterior Features:Covered, Deck, Paved Driveway, Paved Streets
Utilities
- Water:Utility District
Finances and disclosures
- Price:$299,999
- Price per sq. ft.:$205.48
Features and amenities
- Appliances:Electric Oven, Refrigerator
- Laundry features:Dishwasher, Main Level
- Amenities:Ceiling Fan(s), New Paint, Vaulted Ceiling(s)
Parking
- Garage spaces:2
- Carport spaces:2
New listings near 114 Walnut Trace
- New
 $370,000Active3 beds 2 baths1,600 sq. ft.
8607 Crossville Hwy, Sparta, TN 38583
MLS# 3510746Listed by: TRUE NORTH REAL ESTATE SERVICES, LLC - New
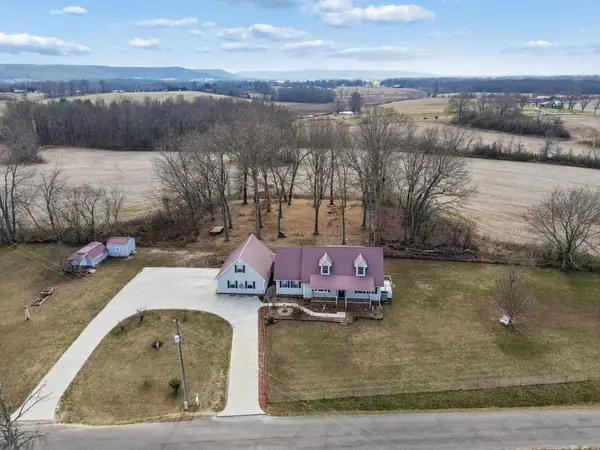 $544,900Active4 beds 3 baths2,626 sq. ft.
524 Willie Jarvis Rd, Sparta, TN 38583
MLS# 3510470Listed by: SYNERGY REALTY NETWORK, LLC - New
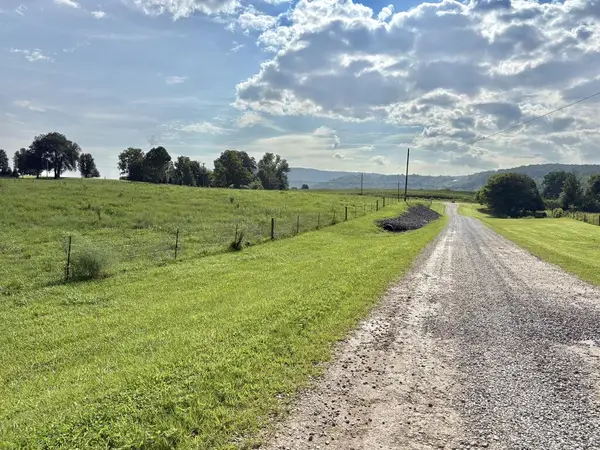 $125,000Active5.14 Acres
5.14 ACR Hickory Valley, SPARTA, TN 38583
MLS# 246402Listed by: LAKE HOMES REALTY, LLC - New
 $45,900Active0.8 Acres
308 Corolla Rd, SPARTA, TN 38583
MLS# 246391Listed by: TRUE NORTH REAL ESTATE SERVICES, LLC - New
 $375,000Active3 beds 2 baths1,260 sq. ft.
156 Hidden River Ave, Sparta, TN 38583
MLS# 3508015Listed by: THE REAL ESTATE COLLECTIVE - SPARTA - New
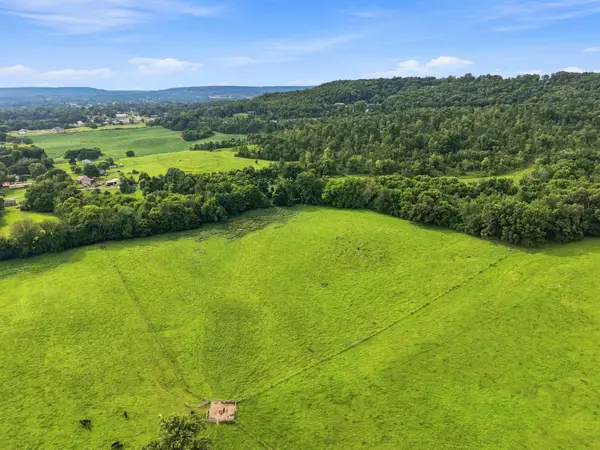 $225,000Active10.82 Acres
1364 Country Club Rd, Sparta, TN 38583
MLS# 3506014Listed by: BENCHMARK REALTY, LLC - New
 $225,000Active10.82 Acres
00 Country Club Rd, Sparta, TN 38583
MLS# 1351336Listed by: THE REAL ESTATE COLLECTIVE - New
 $224,900Active3 beds 2 baths1,125 sq. ft.
733 Wigwam, Sparta, TN 38583
MLS# 3505824Listed by: TRUE NORTH REAL ESTATE SERVICES, LLC - New
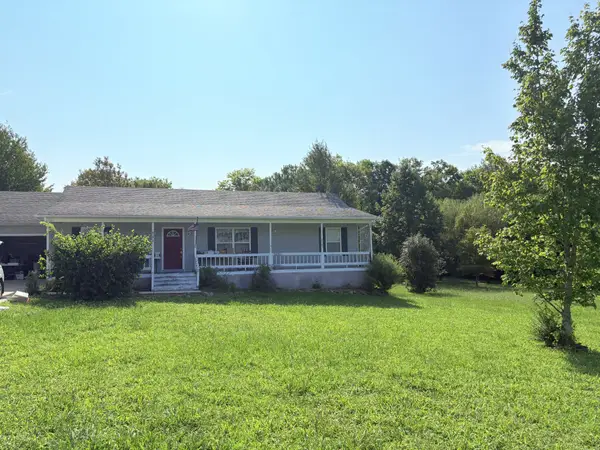 $259,900Active3 beds 2 baths1,422 sq. ft.
111 Clearwater Sq, Sparta, TN 38583
MLS# 3502033Listed by: TRI-STAR REAL ESTATE & AUCTION CO, INC. - New
 $235,000Active2 beds 2 baths1,280 sq. ft.
265 Sun Valley Road, SPARTA, TN 38583
MLS# 246371Listed by: HIGHLANDS ELITE REAL ESTATE LLC


Protect your home and budget from life's surprises with an Assurant Home Warranty, backed by a partner that supports you through every step of homeownership. Explore Plans.
© 2026 Better Homes and Gardens Real Estate LLC. An Anywhere Real Estate company. All rights reserved. Better Homes and Gardens® Real Estate is a registered trademark owned by Meredith Operations Corporation, licensed to Better Homes and Gardens Real Estate LLC and used with permission. Better Homes and Gardens Real Estate LLC fully supports the principles of the Fair Housing Act and the Equal Opportunity Act. Listing information is deemed reliable but is not guaranteed accurate.
Each office is independently owned and operated.
Any services or products provided by third parties are not provided by, affiliated with or related to Better Homes and Gardens Real Estate LLC, or its affiliated companies.