
1444 Cherry Creek Rd, Sparta, TN 38583
Local realty services provided by:Better Homes and Gardens Real Estate Ben Bray & Associates
1444 Cherry Creek Rd,Sparta, TN 38583
$844,900
- 3 Beds
- 3 Baths
- 2,084 sq. ft.
- Single family
- Active
Listed by: connie mccormick
Office: re/max one, llc.
MLS#:3228984
Source:NASHVILLE
Price summary
- Price:$844,900
- Price per sq. ft.:$405.42
About this home
Nestled among the rolling hills of Cherry Creek Road, this spectacular 18.76 acre farm offers the perfect blend of privacy, craftsmanship, and scenic beauty. The property stretches from Cherry Creek Rd to Plum Creek Rd, providing expansive views and a serene rural setting just minutes from town. The custom built home features 3 BR 2 BA on the main level of 2,084 sq ft with hardwood floors, crown molding, faux ceilings, gas fireplace and a travertine backsplash in the kitchen. An optional private entrance leads to approx 1000 sq ft semi-finished upstairs studio and BA, ideal for guests or a creative workspace. Outdoor living features a covered front porch and back deck to take in the breathtaking views. Also, a 60 by 80 barn with a concrete floor, a 16 by 24 barn, and an additional shed for storage. Ideal for a small farm, equestrian use, or simply peaceful country living. A home warranty is included. Take the Virtual Tour here: https://my.matterport.com/show/?m=eD59MN7z4eo&mls=1
Contact an agent
Home facts
- Year built:2013
- Subdivision & Development:NONE
- Listing ID #:3228984
- Added:84 day(s) ago
- Updated:August 26, 2026 at 02:24 PM
Rooms and interior
- Bedrooms:3
- Total bathrooms:3
- Full bathrooms:3
- Flooring:Carpet, Tile
- Kitchen Description:Dishwasher, Disposal, Microwave, Refrigerator
- Basement:Yes
- Basement Description:Crawl Space
- Living area:2,084 sq. ft.
Heating and cooling
- Cooling:Ceiling Fan(s), Central Air
- Heating:Heat Pump
- Central air:Yes
Structure and exterior
- Year built:2013
- Building area:2,084 sq. ft.
- Lot area:18.76 Acres
- Construction Materials:Frame, Wood Siding
- Levels:2 Story
Schools
- High school:White County High School
- Middle school:White Co Middle School
- Elementary school:Findlay Elementary
Utilities
- Water:Private, Water Available
- Sewer:Septic Tank
Finances and disclosures
- Price:$844,900
- Price per sq. ft.:$405.42
- Tax amount:$2,022
Features and amenities
- Appliances:Dishwasher, Disposal, Microwave, Refrigerator
Parking
- Total parking spaces:2
- Parking description:Attached
- Garage:Yes
- Garage spaces:2
 Copyright 2026 Realtracs Mls. All rights reserved. Realtracs Mls provides content displayed here (“provided content”) on an “as is” basis and makes no representations or warranties regarding the provided content, including, but not limited to those of non-infringement, timeliness, accuracy, or completeness. Individuals and companies using information presented are responsible for verification and validation of information they utilize and present to their customers and clients. Realtracs Mls will not be liable for any damage or loss resulting from use of the provided content or the products available through Portals, IDX, VOW, and/or Syndication. Recipients of this information shall not resell, redistribute, reproduce, modify, or otherwise copy any portion thereof without the expressed written consent of Realtracs Mls.
New listings near 1444 Cherry Creek Rd
- New
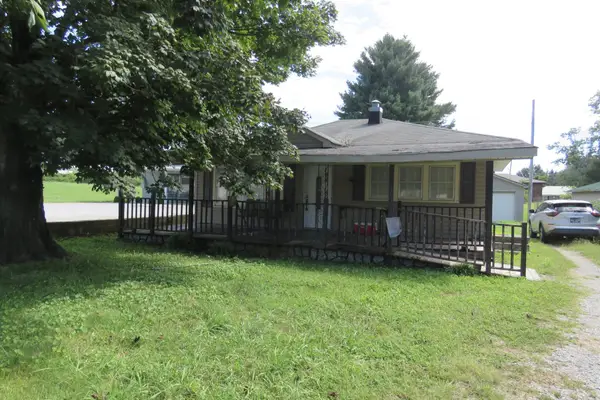 $154,929Active2 beds 1 baths934 sq. ft.
352 N Spring St, Sparta, TN 38583
MLS# 3526797Listed by: SKENDER-NEWTON REALTY - New
 $274,929Active2 beds 2 baths1,200 sq. ft.
3613 Eastland Rd, Sparta, TN 38583
MLS# 1353052Listed by: SKENDER-NEWTON REALTY - New
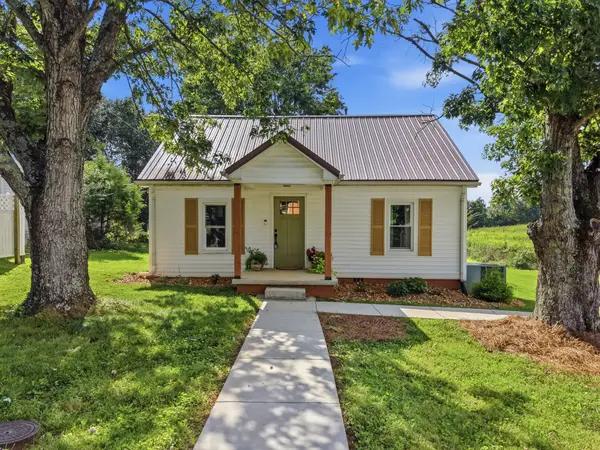 $269,000Active4 beds 2 baths1,866 sq. ft.
206 Slash Ln, Sparta, TN 38583
MLS# 3525987Listed by: TRUE NORTH REAL ESTATE SERVICES, LLC - New
 Listed by BHGREActive0.06 Acres
0 Doe Creek Lake Dr, Sparta, TN 38583
MLS# 3525704Listed by: BETTER HOMES AND GARDENS REAL ESTATE TOWN & LAKE - New
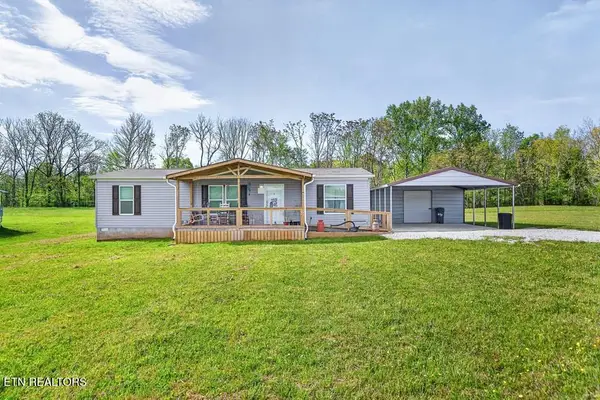 $220,000Active3 beds 2 baths1,296 sq. ft.
156 Falls View Rd, Sparta, TN 38583
MLS# 1352913Listed by: RE/MAX FINEST  $250,000Pending3 beds 2 baths1,236 sq. ft.
6444 Old Smithville Hwy S, Sparta, TN 38583
MLS# 1315752Listed by: BERKSHIRE HATHAWAY HOMESERVICES SOUTHERN REALTY- New
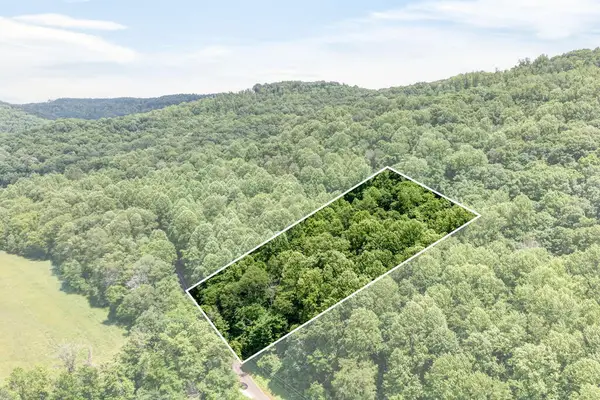 $39,990Active3.37 Acres
1088 Lee Hollow Rd, SPARTA, TN 38583
MLS# 246665Listed by: KELLER WILLIAMS REALTY DBA COOKEVILLE RE COMPANY - New
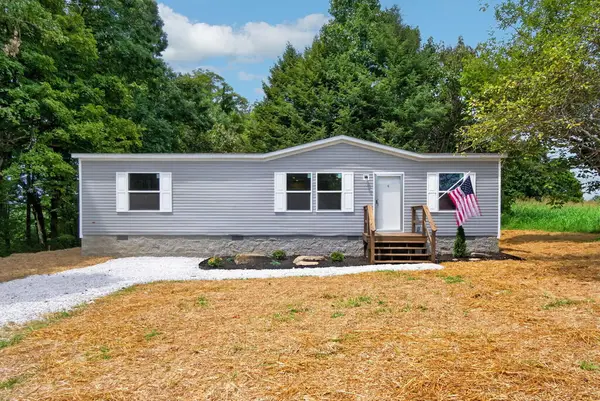 $234,999Active3 beds 2 baths1,264 sq. ft.
1498 Hensley Chapel Rd, SPARTA, TN 38583
MLS# 246663Listed by: LPT REALTY - New
 $209,900Active3 beds 2 baths1,024 sq. ft.
128 Findlay Subdivision Rd, Sparta, TN 38583
MLS# 3520317Listed by: ELEVATE REAL ESTATE - New
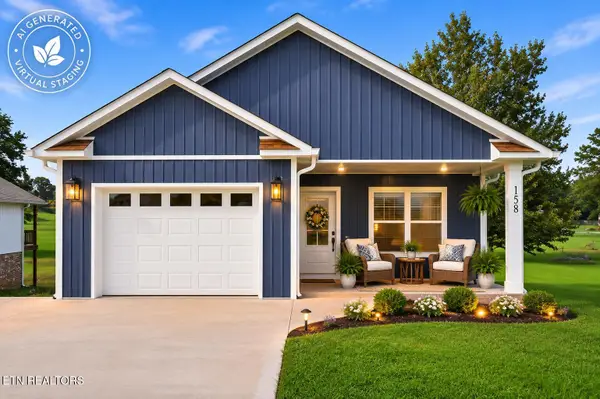 $289,900Active3 beds 2 baths1,150 sq. ft.
158 Honeysuckle Lane Lane, Sparta, TN 38583
MLS# 1352766Listed by: TRI-STAR REAL ESTATE & AUCTION


Protect your home and budget from life's surprises with an Assurant Home Warranty, backed by a partner that supports you through every step of homeownership. Explore Plans.
© 2026 Better Homes and Gardens Real Estate LLC. An Anywhere Real Estate company. All rights reserved. Better Homes and Gardens® Real Estate is a registered trademark owned by Meredith Operations Corporation, licensed to Better Homes and Gardens Real Estate LLC and used with permission. Better Homes and Gardens Real Estate LLC fully supports the principles of the Fair Housing Act and the Equal Opportunity Act. Listing information is deemed reliable but is not guaranteed accurate.
Each office is independently owned and operated.
Any services or products provided by third parties are not provided by, affiliated with or related to Better Homes and Gardens Real Estate LLC, or its affiliated companies.