
147 Bobwhite Dr, Sparta, TN 38583
Local realty services provided by:Better Homes and Gardens Real Estate Gwin Realty
Listed by: robbie porter
Office: the real estate collective sparta
MLS#:239255
Source:TN_UCAR
Price summary
- Price:$329,000
- Price per sq. ft.:$183.59
About this home
Brick home built in 2018 in Hunter's Pointe subdivision, sitting right between Sparta and Cookeville on a half-acre lot — an address that works whether you commute to either city or just want quick access to both. The floor plan is one of the better ones in this price range: master bedroom, main living, kitchen with stainless appliances, laundry, and full bath all on the main level, with two oversized bedrooms upstairs that give kids or guests their own separate space. The backyard is fully enclosed with a high-end vinyl privacy fence and has an above-ground pool — genuinely ready for summer. Attached garage, covered porch, double pane windows, walk-in closet, and central heat and air. Northfield Elementary is less than a mile away. No HOA, public water, and a quiet neighborhood setting without being out in the country. This layout works for families without compromise.
Contact an agent
Home facts
- Year built:2018
- Listing ID #:239255
- Added:304 day(s) ago
- Updated:July 11, 2026 at 05:42 PM
Rooms and interior
- Bedrooms:3
- Total bathrooms:2
- Full bathrooms:2
- Kitchen Description:Dishwasher, Electric Oven, Electric Range, Microwave, Refrigerator
- Basement Description:Crawl Space
- Living area:1,792 sq. ft.
Heating and cooling
- Cooling:Central Air
- Heating:Central, Electric, Heat Pump
Structure and exterior
- Roof:Shingle
- Year built:2018
- Building area:1,792 sq. ft.
- Lot area:0.46 Acres
- Lot Features:Cleared, Decorative Lighting, Fence-Wood, Garden Area, Views
- Construction Materials:Brick
- Exterior Features:Concrete Driveway, Covered, Patio, Paved Streets
Utilities
- Water:Public
Finances and disclosures
- Price:$329,000
- Price per sq. ft.:$183.59
Features and amenities
- Appliances:Electric Oven, Electric Range, Microwave, Refrigerator
- Laundry features:Dishwasher, Main Level
- Amenities:Cable, Ceiling Fan(s), Garage Door Opener, Smoke Detector
- Pool features:Above Ground Pool
Parking
- Garage spaces:1
- Carport spaces:1
New listings near 147 Bobwhite Dr
- New
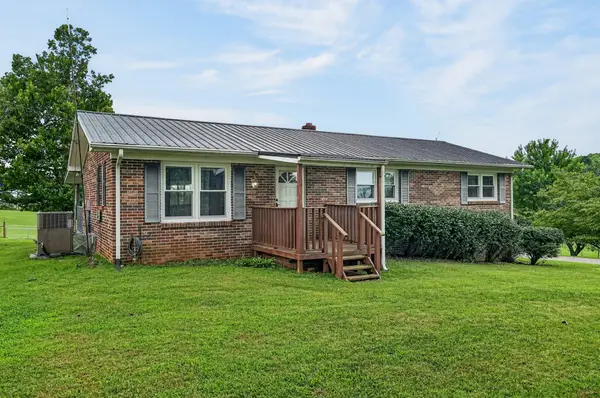 $300,000Active3 beds 1 baths1,200 sq. ft.
234 Jim Hennessee Rd, Sparta, TN 38583
MLS# 3271983Listed by: TREE CITY REALTY - New
 $35,000Active0.16 Acres
20 Cedar Bend St, Sparta, TN 38583
MLS# 3270447Listed by: THE REAL ESTATE COLLECTIVE - SPARTA - New
 $499,900Active3 beds 2 baths1,840 sq. ft.
271 Hearthstone Dr, Sparta, TN 38583
MLS# 3270248Listed by: TRI-STAR REAL ESTATE & AUCTION CO, INC. - New
 $170,000Active3 beds 1 baths1,004 sq. ft.
305 W Bronson St, Sparta, TN 38583
MLS# 3269452Listed by: ELEVATE REAL ESTATE - New
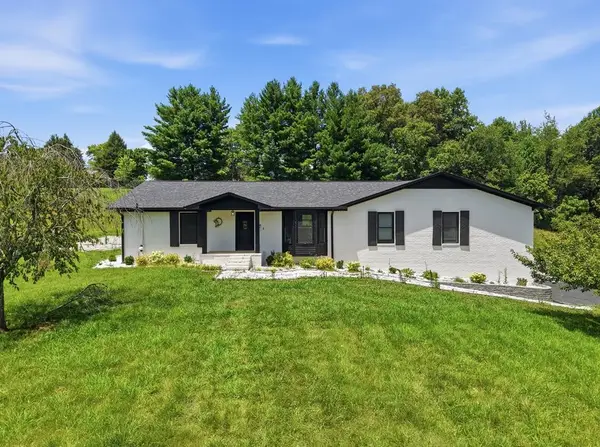 $720,000Active3 beds 3 baths3,334 sq. ft.
237 S Fork Rd, Sparta, TN 38583
MLS# 3267416Listed by: TRUE NORTH REAL ESTATE SERVICES, LLC - New
 $134,900Active5.69 Acres
203 Crestview Ln, SPARTA, TN 38583
MLS# 245713Listed by: THE REAL ESTATE COLLECTIVE - New
 $159,900Active10 Acres
0 W Lake Rd, Sparta, TN 38583
MLS# 3263339Listed by: HIGHLANDS ELITE REAL ESTATE - New
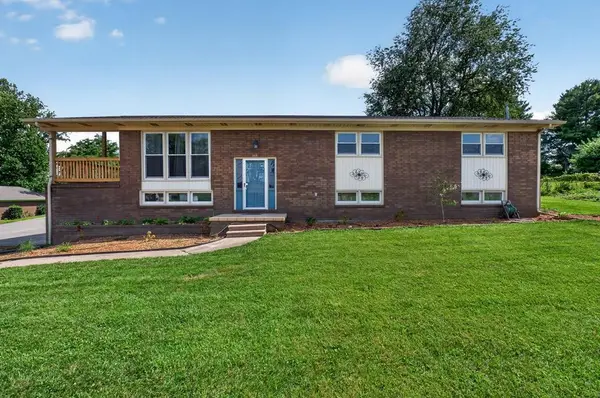 $409,900Active4 beds 3 baths4,095 sq. ft.
117 Gillen Dr, Sparta, TN 38583
MLS# 3264230Listed by: TRI-STAR REAL ESTATE & AUCTION CO, INC. - New
 $74,900Active1.6 Acres
0 Brook Dr, Sparta, TN 38583
MLS# 3263410Listed by: RE/MAX WEST MAIN REALTY - New
 $384,900Active3 beds 2 baths1,938 sq. ft.
513 N Spring St, SPARTA, TN 38583
MLS# 245670Listed by: TRI-STAR REAL ESTATE & AUCTION CO.,


Protect your home and budget from life's surprises with an Assurant Home Warranty, backed by a partner that supports you through every step of homeownership. Explore Plans.
© 2026 Better Homes and Gardens Real Estate LLC. An Anywhere Real Estate company. All rights reserved. Better Homes and Gardens® Real Estate is a registered trademark owned by Meredith Operations Corporation, licensed to Better Homes and Gardens Real Estate LLC and used with permission. Better Homes and Gardens Real Estate LLC fully supports the principles of the Fair Housing Act and the Equal Opportunity Act. Listing information is deemed reliable but is not guaranteed accurate.
Each office is independently owned and operated.
Any services or products provided by third parties are not provided by, affiliated with or related to Better Homes and Gardens Real Estate LLC, or its affiliated companies.