
1755 Burgess Falls Rd, Sparta, TN 38583
Local realty services provided by:Better Homes and Gardens Real Estate Heritage Group
1755 Burgess Falls Rd,Sparta, TN 38583
$399,900
- 3 Beds
- 3 Baths
- 3,196 sq. ft.
- Single family
- Active
Listed by: tammy price
Office: tri-star real estate & auction co, inc.
MLS#:3220739
Source:NASHVILLE
Price summary
- Price:$399,900
- Price per sq. ft.:$125.13
About this home
Discover a charming 3-bedroom 2.5 bath brick home on a 1.2-acre lot, conveniently located just off Highway 111. This property offers comfort, convenience, and ample outdoor space. Enjoy relaxing on the covered front porch or entertaining on the large back porch. The spacious yard provides room for gardening and outdoor activities. Inside, you'll find a cozy family room with a fireplace and a kitchen equipped with built-in appliances. A paved drive leads to a 2-car carport and a drive-in garage in the semi-finished basement, offering extra storage or parking. Additionally, there's a 2-car detached garage/workshop and a newly installed roof. Situated near Sparta and Cookeville, with easy access to lakes and parks, this delightful home combines serenity and convenience. Don't miss the chance to make it yours!
Contact an agent
Home facts
- Year built:1970
- Listing ID #:3220739
- Added:47 day(s) ago
- Updated:July 11, 2026 at 05:42 PM
Rooms and interior
- Bedrooms:3
- Total bathrooms:3
- Full bathrooms:2
- Half bathrooms:1
- Flooring:Laminate
- Kitchen Description:Dishwasher, Refrigerator
- Basement:Yes
- Basement Description:Full
- Living area:3,196 sq. ft.
Heating and cooling
- Cooling:Central Air
- Heating:Central
- Central air:Yes
Structure and exterior
- Roof:Metal
- Year built:1970
- Building area:3,196 sq. ft.
- Lot area:1.2 Acres
- Architectural Style:Ranch
- Construction Materials:Brick
- Exterior Features:Deck, Porch
- Levels:1 Story
Schools
- High school:White County High School
- Middle school:White Co Middle School
- Elementary school:Northfield Elementary School
Utilities
- Water:Private, Water Available
- Sewer:Septic Tank
Finances and disclosures
- Price:$399,900
- Price per sq. ft.:$125.13
- Tax amount:$1,221
Features and amenities
- Appliances:Dishwasher, Refrigerator
Parking
- Total parking spaces:5
- Parking description:Attached, Attached/Detached
- Garage:Yes
- Garage spaces:3
- Carport spaces:2
 Copyright 2026 Realtracs Mls. All rights reserved. Realtracs Mls provides content displayed here (“provided content”) on an “as is” basis and makes no representations or warranties regarding the provided content, including, but not limited to those of non-infringement, timeliness, accuracy, or completeness. Individuals and companies using information presented are responsible for verification and validation of information they utilize and present to their customers and clients. Realtracs Mls will not be liable for any damage or loss resulting from use of the provided content or the products available through Portals, IDX, VOW, and/or Syndication. Recipients of this information shall not resell, redistribute, reproduce, modify, or otherwise copy any portion thereof without the expressed written consent of Realtracs Mls.
New listings near 1755 Burgess Falls Rd
- New
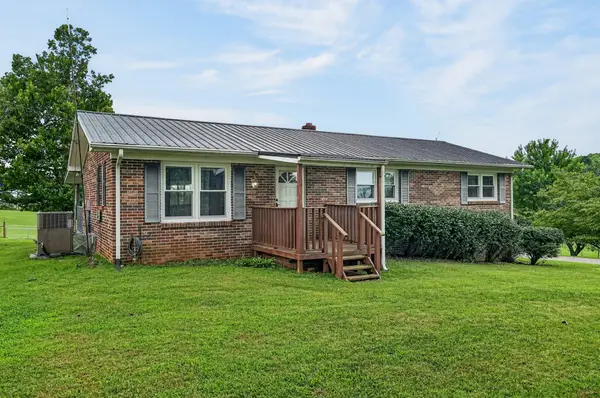 $300,000Active3 beds 1 baths1,200 sq. ft.
234 Jim Hennessee Rd, Sparta, TN 38583
MLS# 3271983Listed by: TREE CITY REALTY - New
 $35,000Active0.16 Acres
20 Cedar Bend St, Sparta, TN 38583
MLS# 3270447Listed by: THE REAL ESTATE COLLECTIVE - SPARTA - New
 $499,900Active3 beds 2 baths1,840 sq. ft.
271 Hearthstone Dr, Sparta, TN 38583
MLS# 3270248Listed by: TRI-STAR REAL ESTATE & AUCTION CO, INC. - New
 $170,000Active3 beds 1 baths1,004 sq. ft.
305 W Bronson St, Sparta, TN 38583
MLS# 3269452Listed by: ELEVATE REAL ESTATE - New
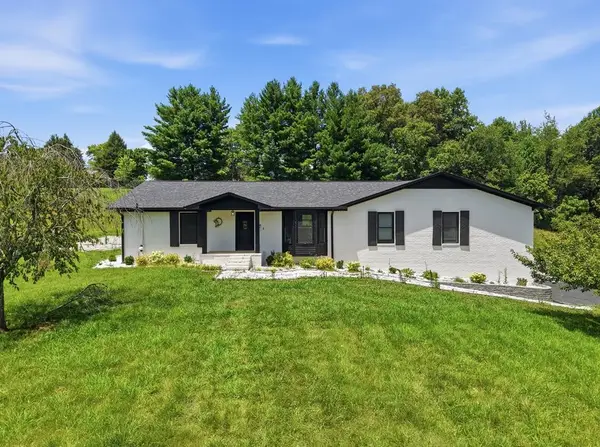 $720,000Active3 beds 3 baths3,334 sq. ft.
237 S Fork Rd, Sparta, TN 38583
MLS# 3267416Listed by: TRUE NORTH REAL ESTATE SERVICES, LLC - New
 $134,900Active5.69 Acres
203 Crestview Ln, SPARTA, TN 38583
MLS# 245713Listed by: THE REAL ESTATE COLLECTIVE - New
 $159,900Active10 Acres
0 W Lake Rd, Sparta, TN 38583
MLS# 3263339Listed by: HIGHLANDS ELITE REAL ESTATE - New
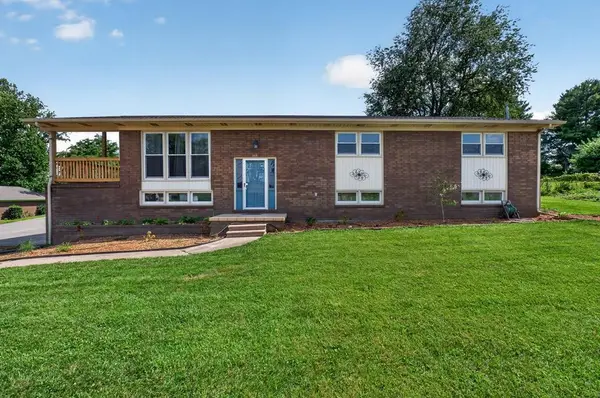 $409,900Active4 beds 3 baths4,095 sq. ft.
117 Gillen Dr, Sparta, TN 38583
MLS# 3264230Listed by: TRI-STAR REAL ESTATE & AUCTION CO, INC. - New
 $74,900Active1.6 Acres
0 Brook Dr, Sparta, TN 38583
MLS# 3263410Listed by: RE/MAX WEST MAIN REALTY - New
 $384,900Active3 beds 2 baths1,938 sq. ft.
513 N Spring St, SPARTA, TN 38583
MLS# 245670Listed by: TRI-STAR REAL ESTATE & AUCTION CO.,


Protect your home and budget from life's surprises with an Assurant Home Warranty, backed by a partner that supports you through every step of homeownership. Explore Plans.
© 2026 Better Homes and Gardens Real Estate LLC. An Anywhere Real Estate company. All rights reserved. Better Homes and Gardens® Real Estate is a registered trademark owned by Meredith Operations Corporation, licensed to Better Homes and Gardens Real Estate LLC and used with permission. Better Homes and Gardens Real Estate LLC fully supports the principles of the Fair Housing Act and the Equal Opportunity Act. Listing information is deemed reliable but is not guaranteed accurate.
Each office is independently owned and operated.
Any services or products provided by third parties are not provided by, affiliated with or related to Better Homes and Gardens Real Estate LLC, or its affiliated companies.