
316 Norene Rd, Sparta, TN 38583
Local realty services provided by:Better Homes and Gardens Real Estate Ben Bray & Associates
316 Norene Rd,Sparta, TN 38583
$330,000
- 3 Beds
- 2 Baths
- 2,392 sq. ft.
- Single family
- Active
Listed by: william floyd massey
Office: discover realty & auction, llc.
MLS#:3635246
Source:NASHVILLE
Price summary
- Price:$330,000
- Price per sq. ft.:$137.96
About this home
Spacious 3 bedroom, 2 bath brick home sitting on large corner lot in the Treadway Estate Sub-division convenient to Sparta. This home offers 2392 ft of living space on the main level and 2392 ft of unfinished space in the full size basement. This well built home is in need of some upgrades but has lots to offer it's new owners. The front of the home has 3 BR and 1 BH with large living room , spacious kitchen and a dining area with a view off the back deck onto the nice scenic lot the home sits on. The large room to the back of the home was used as a recreational room with small bar, kitchen area, full bath and utility room and has 1170 sq feet that could be converted to other living areas to accommodate new owners needs. The full basement has 4 garage doors with adequate space for parking cars or recreational vehicles or may be converted to other useful space to accommodate new owners needs. This home would be great for that family needing more space or for the investor wanting to take advantage of the extra lot and build another home with the approval of septic area by TDEC....
Contact an agent
Home facts
- Year built:1971
- Subdivision & Development:Treadway Est S/D
- Listing ID #:3635246
- Added:1 day(s) ago
- Updated:November 13, 2026 at 03:33 PM
Rooms and interior
- Bedrooms:3
- Total bathrooms:2
- Full bathrooms:2
- Flooring:Carpet, Laminate
- Basement Description:Full, Unfinished
- Living area:2,392 sq. ft.
Heating and cooling
- Cooling:Central Air
- Heating:Central
- Central air:Yes
Structure and exterior
- Year built:1971
- Building area:2,392 sq. ft.
- Lot area:2 Acres
- Construction Materials:Brick, Wood Siding
- Levels:2 Story
Schools
- High school:White County High School
- Middle school:White Co Middle School
- Elementary school:Doyle Elementary
Utilities
- Water:Public, Water Available
- Sewer:Septic Tank
Finances and disclosures
- Price:$330,000
- Price per sq. ft.:$137.96
- Tax amount:$1,189
Parking
- Total parking spaces:4
- Parking description:Basement
- Garage:Yes
- Garage spaces:4
 Copyright 2026 Realtracs Mls. All rights reserved. Realtracs Mls provides content displayed here (“provided content”) on an “as is” basis and makes no representations or warranties regarding the provided content, including, but not limited to those of non-infringement, timeliness, accuracy, or completeness. Individuals and companies using information presented are responsible for verification and validation of information they utilize and present to their customers and clients. Realtracs Mls will not be liable for any damage or loss resulting from use of the provided content or the products available through Portals, IDX, VOW, and/or Syndication. Recipients of this information shall not resell, redistribute, reproduce, modify, or otherwise copy any portion thereof without the expressed written consent of Realtracs Mls.
New listings near 316 Norene Rd
- New
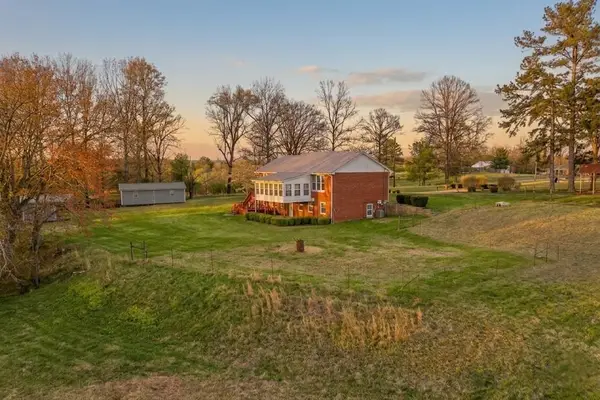 $484,900Active4 beds 4 baths3,759 sq. ft.
165 Almyra Rd, SPARTA, TN 38583
MLS# 248421Listed by: SOUTHERN REALTY GROUP LLC #2 - New
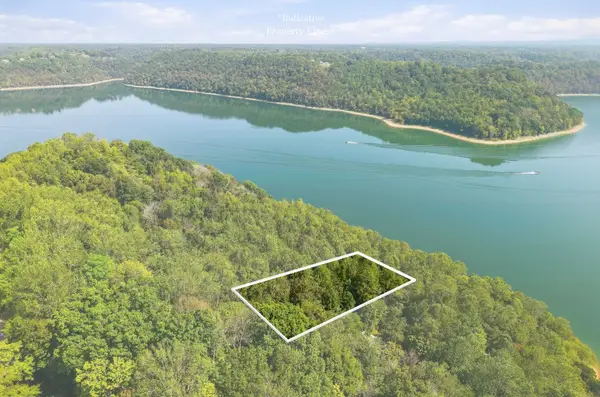 $225,000Active1.39 Acres
0 Backbone Rd, Sparta, TN 38583
MLS# 3635785Listed by: CENTER HILL REALTY - New
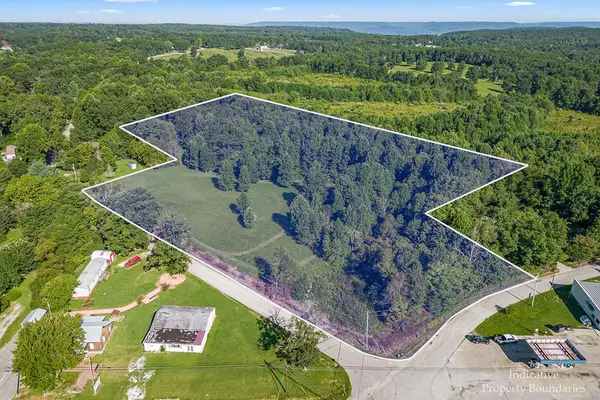 $234,900Active7.09 Acres
5445 Coal Bank Road, SPARTA, TN 38583
MLS# 248401Listed by: TRI-STAR REAL ESTATE & AUCTION CO., - New
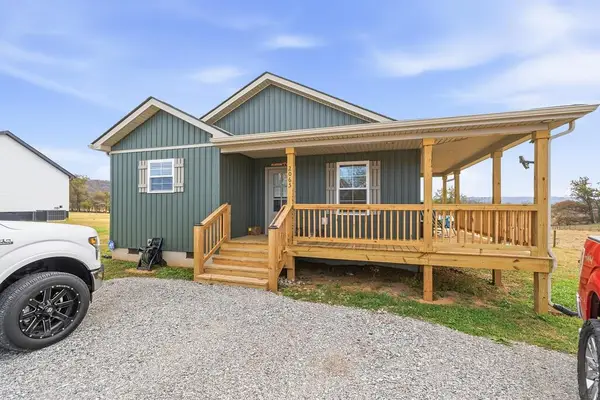 $299,000Active3 beds 2 baths1,304 sq. ft.
2065 Duck Pond Rd, SPARTA, TN 38583
MLS# 248403Listed by: THE REAL ESTATE COLLECTIVE SPARTA - New
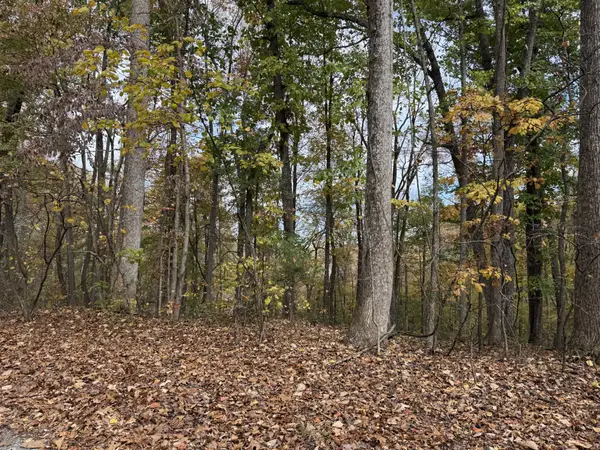 $70,000Active1.95 Acres
0 Rocky Top Rd, Sparta, TN 38583
MLS# 3635469Listed by: LAKE HOMES REALTY, LLC - New
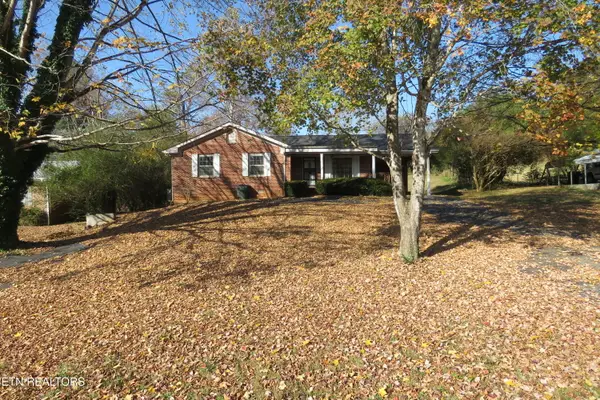 $234,929Active3 beds 2 baths1,274 sq. ft.
664 N Edgewood Drive, Sparta, TN 38583
MLS# 1361805Listed by: SKENDER-NEWTON REALTY - New
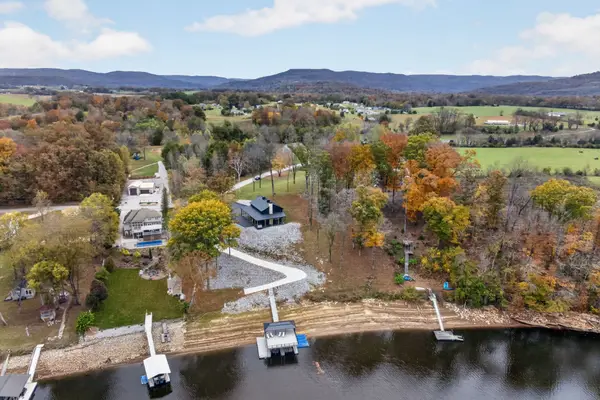 $1,164,929Active4 beds 3 baths3,200 sq. ft.
139 River Oaks Dr, Sparta, TN 38583
MLS# 3635196Listed by: SKENDER-NEWTON REALTY - New
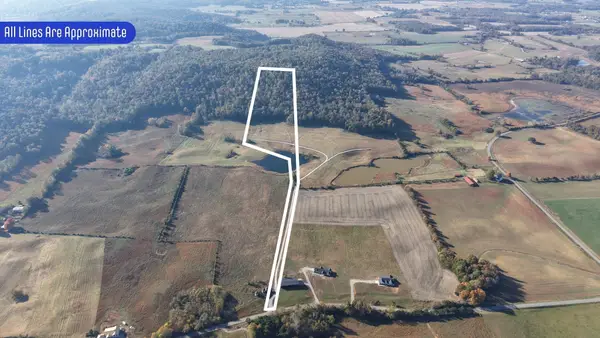 $264,900Active17.09 Acres
0 Gum Springs Mountain Rd, Sparta, TN 38583
MLS# 3635124Listed by: GENE CARMAN REAL ESTATE & AUCTIONS - New
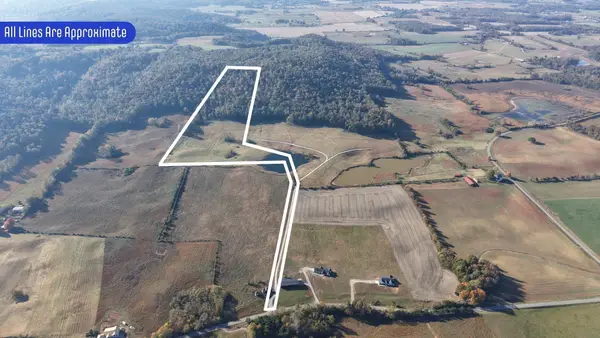 $334,900Active23.35 Acres
0 Gum Springs Mountain Rd, Sparta, TN 38583
MLS# 3635125Listed by: GENE CARMAN REAL ESTATE & AUCTIONS


Protect your home and budget from life's surprises with an Assurant Home Warranty, backed by a partner that supports you through every step of homeownership. Explore Plans.
© 2026 Better Homes and Gardens Real Estate LLC. An Anywhere Real Estate company. All rights reserved. Better Homes and Gardens® Real Estate is a registered trademark owned by Meredith Operations Corporation, licensed to Better Homes and Gardens Real Estate LLC and used with permission. Better Homes and Gardens Real Estate LLC fully supports the principles of the Fair Housing Act and the Equal Opportunity Act. Listing information is deemed reliable but is not guaranteed accurate.
Each office is independently owned and operated.
Any services or products provided by third parties are not provided by, affiliated with or related to Better Homes and Gardens Real Estate LLC, or its affiliated companies.