
4221 Gum Springs Mountain Rd, Sparta, TN 38583
Local realty services provided by:Better Homes and Gardens Real Estate Heritage Group
4221 Gum Springs Mountain Rd,Sparta, TN 38583
$649,900
- 4 Beds
- 3 Baths
- 2,740 sq. ft.
- Single family
- Active
Listed by: lindsey bruce
Office: highlands elite real estate
MLS#:3630208
Source:NASHVILLE
Price summary
- Price:$649,900
- Price per sq. ft.:$237.19
About this home
Seller is offering to help with closing costs, prepaids, or a rate buydown with an acceptable offer, so your monthly payment could be lower than you expect. Some mornings, the fog settles low over the hills and everything goes quiet. This new construction home sits on 5 private acres, with rolling countryside in every direction and no neighbors at your back door. Inside, the open floor plan connects the kitchen, dining, and living areas under vaulted ceilings, so the space feels bright and generous without being cold. The kitchen features generous island with space for seating, stainless appliances, and custom cabinetry. Finishes throughout include luxury LVP flooring, designer lighting, and tile showers. The primary suite offers walk-in closet, double vanity, tiled shower, and soaking tub. The large covered back porch is where this home earns its keep. Morning coffee, evening storms, perfect place for a swing for the kids, and a grill for Saturday nights all fit out there, with five acres of open land stretching past the railing. There’s room for a garden, a shop, chickens, or simply space between you and everyone else. You get country living with the convenience of being less than 20 minutes from downtown Sparta. Septic is permitted for 3 bedrooms. Schedule your showing today!!...
Contact an agent
Home facts
- Year built:2026
- Subdivision & Development:Other
- Listing ID #:3630208
- Added:2 day(s) ago
- Updated:November 03, 2026 at 05:10 PM
Rooms and interior
- Bedrooms:4
- Total bathrooms:3
- Full bathrooms:2
- Half bathrooms:1
- Flooring:Tile
- Kitchen Description:Dishwasher, Refrigerator
- Living area:2,740 sq. ft.
Heating and cooling
- Cooling:Ceiling Fan(s), Central Air, Electric
- Heating:Central
- Central air:Yes
Structure and exterior
- Roof:Shingle
- Year built:2026
- Building area:2,740 sq. ft.
- Lot area:5.22 Acres
- Lot Features:Rolling Slope
- Architectural Style:Traditional
- Construction Materials:Frame
- Exterior Features:Porch
- Levels:1 Story
Schools
- High school:White County High School
- Middle school:White Co Middle School
- Elementary school:Northfield Elementary School
Utilities
- Water:Public, Water Available
- Sewer:Septic Tank
Finances and disclosures
- Price:$649,900
- Price per sq. ft.:$237.19
- Tax amount:$2,300
Features and amenities
- Appliances:Dishwasher, Refrigerator
- Amenities:Extra Closets, High Speed Internet, Walk-In Closet(s)
Parking
- Total parking spaces:2
- Parking description:Attached
- Garage:Yes
- Garage spaces:2
 Copyright 2026 Realtracs Mls. All rights reserved. Realtracs Mls provides content displayed here (“provided content”) on an “as is” basis and makes no representations or warranties regarding the provided content, including, but not limited to those of non-infringement, timeliness, accuracy, or completeness. Individuals and companies using information presented are responsible for verification and validation of information they utilize and present to their customers and clients. Realtracs Mls will not be liable for any damage or loss resulting from use of the provided content or the products available through Portals, IDX, VOW, and/or Syndication. Recipients of this information shall not resell, redistribute, reproduce, modify, or otherwise copy any portion thereof without the expressed written consent of Realtracs Mls.
New listings near 4221 Gum Springs Mountain Rd
- New
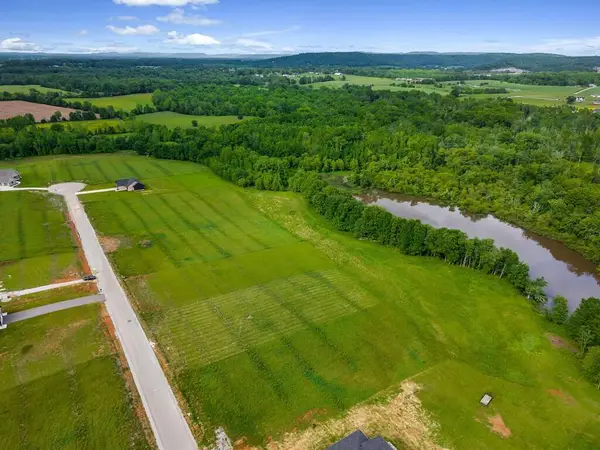 $45,000Active0.76 Acres
346 Huntington Lane, SPARTA, TN 38583
MLS# 248213Listed by: TRI-STAR REAL ESTATE & AUCTION CO., - New
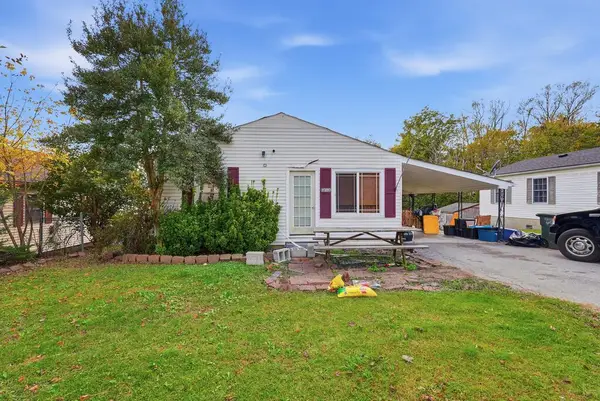 $159,900Active2 beds 1 baths825 sq. ft.
313 Clark St, SPARTA, TN 38583
MLS# 248179Listed by: KELLER WILLIAMS REALTY DBA COOKEVILLE RE COMPANY - New
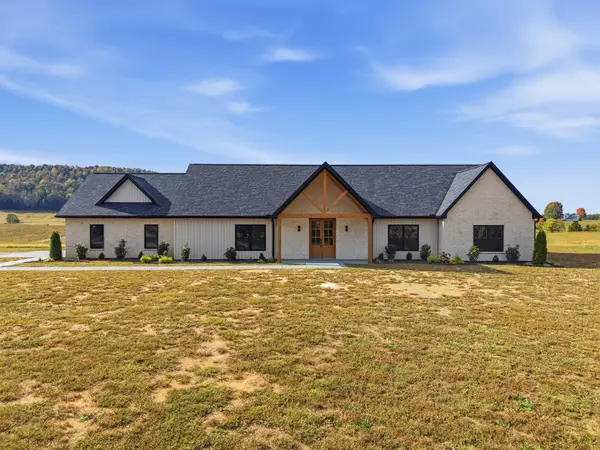 $679,900Active3 beds 2 baths2,420 sq. ft.
4169 Gum Springs Mountain Rd, Sparta, TN 38583
MLS# 3630211Listed by: HIGHLANDS ELITE REAL ESTATE - New
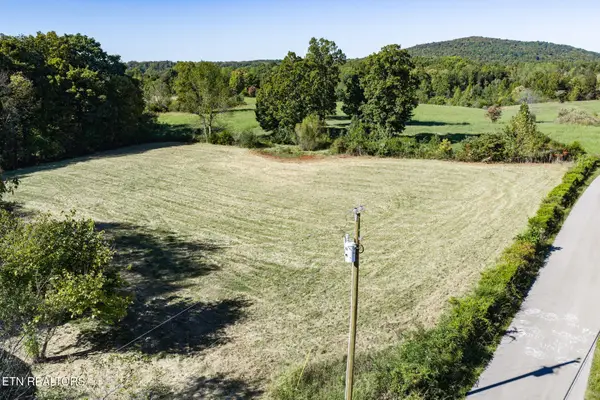 $74,999Active2.59 Acres
0 Hensley Chapel Rd, Sparta, TN 38583
MLS# 3629806Listed by: LPT REALTY LLC - New
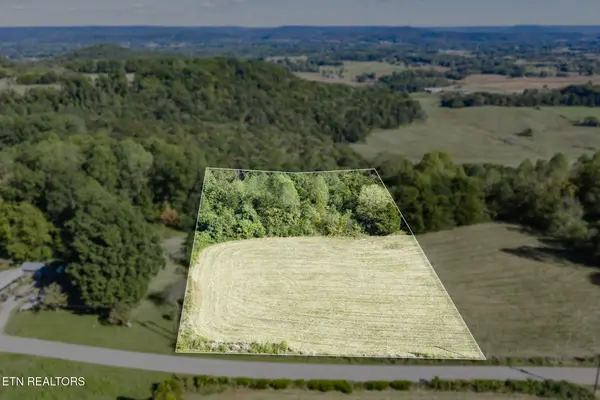 $79,999Active2.8 Acres
0 Hensley Chapel Rd, Sparta, TN 38583
MLS# 3629807Listed by: LPT REALTY LLC - New
 $159,999Active8.4 Acres
0 Hensley Chapel Rd, Sparta, TN 38583
MLS# 3629811Listed by: LPT REALTY LLC - New
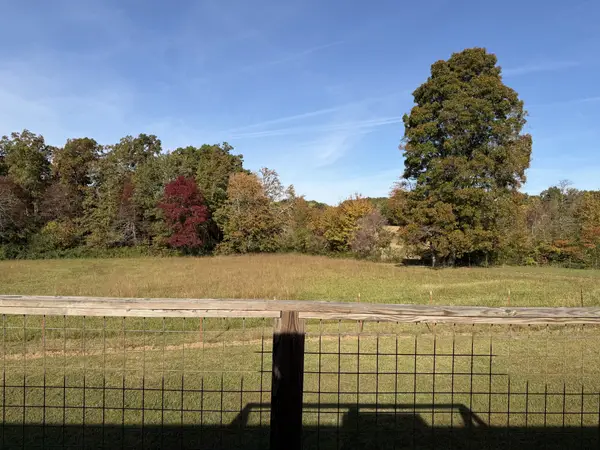 $209,929Active2 beds 2 baths1,104 sq. ft.
240 Broom Rd, Sparta, TN 38583
MLS# 3629533Listed by: SKENDER-NEWTON REALTY - New
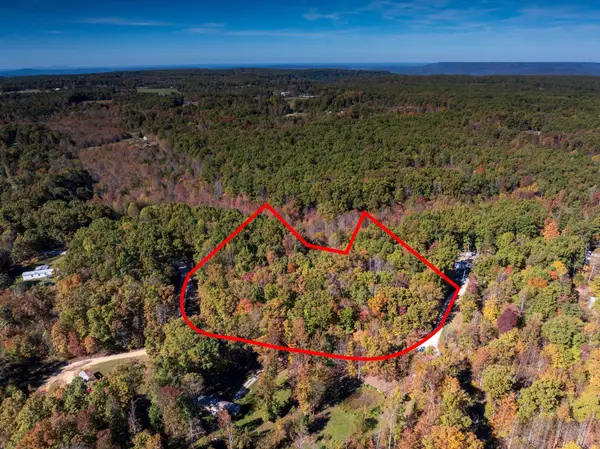 $74,999Active3.66 Acres
1 Viola Dr, Sparta, TN 38583
MLS# 3628852Listed by: EPIQUE REALTY - New
 $44,000Active1.03 Acres
0 Hidden River Lane #68, Sparta, TN 38583
MLS# 1545423Listed by: KELLER WILLIAMS REALTY


Protect your home and budget from life's surprises with an Assurant Home Warranty, backed by a partner that supports you through every step of homeownership. Explore Plans.
© 2026 Better Homes and Gardens Real Estate LLC. An Anywhere Real Estate company. All rights reserved. Better Homes and Gardens® Real Estate is a registered trademark owned by Meredith Operations Corporation, licensed to Better Homes and Gardens Real Estate LLC and used with permission. Better Homes and Gardens Real Estate LLC fully supports the principles of the Fair Housing Act and the Equal Opportunity Act. Listing information is deemed reliable but is not guaranteed accurate.
Each office is independently owned and operated.
Any services or products provided by third parties are not provided by, affiliated with or related to Better Homes and Gardens Real Estate LLC, or its affiliated companies.