
461 Baker Mountain Rd, Sparta, TN 38583
Local realty services provided by:Better Homes and Gardens Real Estate Jackson Realty
461 Baker Mountain Rd,Sparta, TN 38583
$519,900
- 4 Beds
- 4 Baths
- 3,266 sq. ft.
- Single family
- Active
Listed by: elijah castelli
Office: elevate real estate
MLS#:1329215
Source:TN_KAAR
Price summary
- Price:$519,900
- Price per sq. ft.:$159.19
About this home
INCOME OPPORTUNITY with room to live, gather & grow! Imagine coming home to beautiful golf course views, plenty of space to spread out, and the flexibility of a detached apartment just steps away. This fully remodeled brick home offers approximately 3,266 sq ft with 4 spacious bedrooms & 4 full baths, making it easy to picture family dinners, holiday gatherings, overnight guests, or simply having room for everyone to enjoy their own space. The detached apartment creates even more possibilities--perfect for in-laws, extended family, guests, a private home office, or potential rental income. Sitting on 1.46 acres overlooking the Sparta Country Club golf course, you can enjoy peaceful views while still being just minutes from Downtown Sparta, shopping, dining, schools & local events. Updates include a brand-new roof, a long newly paved driveway. Whether you're looking for a home with extra space, multigenerational living, or income potential, this property offers the versatility to fit your lifestyle. Approximately 30 minutes to Crossville & 1.5 hours to Nashville International Airport. Come see the possibilities and picture yourself calling this one home!...
Contact an agent
Home facts
- Year built:1967
- Subdivision & Development:Bear Cove Lots
- Listing ID #:1329215
- Added:194 day(s) ago
- Updated:August 26, 2026 at 02:57 PM
Rooms and interior
- Bedrooms:4
- Total bathrooms:4
- Full bathrooms:4
- Rooms Total:10
- Basement:Yes
- Basement Description:Slab
- Living area:3,266 sq. ft.
Heating and cooling
- Cooling:Central Cooling
- Heating:Central, Electric, Heat Pump
Structure and exterior
- Year built:1967
- Building area:3,266 sq. ft.
- Lot area:1.46 Acres
- Architectural Style:Traditional
- Construction Materials:Brick
Schools
- High school:White County
- Middle school:White County
Utilities
- Sewer:Septic Tank
Finances and disclosures
- Price:$519,900
- Price per sq. ft.:$159.19
Parking
- Parking description:Attached, Detached
- Garage spaces:2
- Carport spaces:2
New listings near 461 Baker Mountain Rd
- New
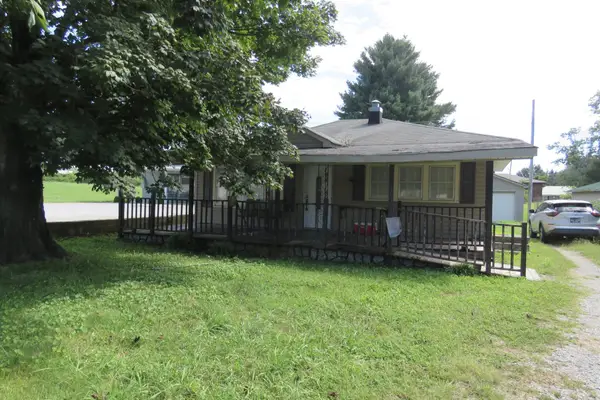 $154,929Active2 beds 1 baths934 sq. ft.
352 N Spring St, Sparta, TN 38583
MLS# 3526797Listed by: SKENDER-NEWTON REALTY - New
 $274,929Active2 beds 2 baths1,200 sq. ft.
3613 Eastland Rd, Sparta, TN 38583
MLS# 1353052Listed by: SKENDER-NEWTON REALTY - New
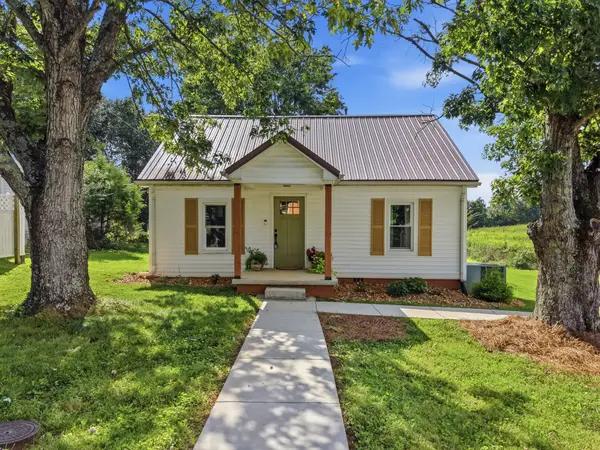 $269,000Active4 beds 2 baths1,866 sq. ft.
206 Slash Ln, Sparta, TN 38583
MLS# 3525987Listed by: TRUE NORTH REAL ESTATE SERVICES, LLC - New
 Listed by BHGREActive0.06 Acres
0 Doe Creek Lake Dr, Sparta, TN 38583
MLS# 3525704Listed by: BETTER HOMES AND GARDENS REAL ESTATE TOWN & LAKE - New
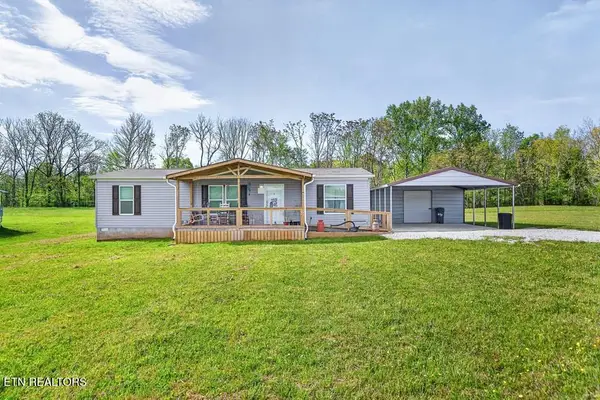 $220,000Active3 beds 2 baths1,296 sq. ft.
156 Falls View Rd, Sparta, TN 38583
MLS# 1352913Listed by: RE/MAX FINEST  $250,000Pending3 beds 2 baths1,236 sq. ft.
6444 Old Smithville Hwy S, Sparta, TN 38583
MLS# 1315752Listed by: BERKSHIRE HATHAWAY HOMESERVICES SOUTHERN REALTY- New
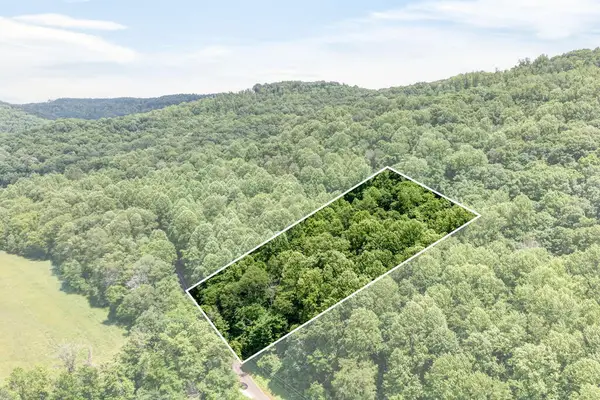 $39,990Active3.37 Acres
1088 Lee Hollow Rd, SPARTA, TN 38583
MLS# 246665Listed by: KELLER WILLIAMS REALTY DBA COOKEVILLE RE COMPANY - New
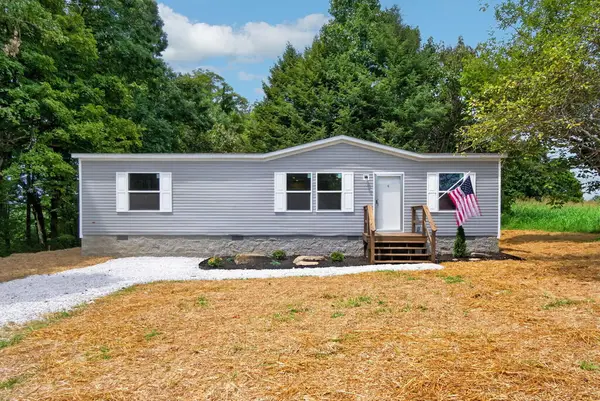 $234,999Active3 beds 2 baths1,264 sq. ft.
1498 Hensley Chapel Rd, SPARTA, TN 38583
MLS# 246663Listed by: LPT REALTY - New
 $209,900Active3 beds 2 baths1,024 sq. ft.
128 Findlay Subdivision Rd, Sparta, TN 38583
MLS# 3520317Listed by: ELEVATE REAL ESTATE - New
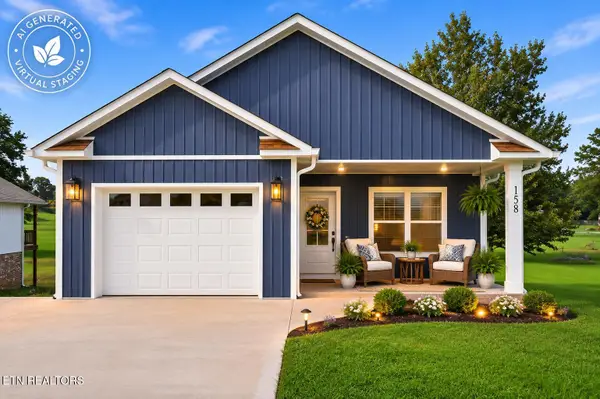 $289,900Active3 beds 2 baths1,150 sq. ft.
158 Honeysuckle Lane Lane, Sparta, TN 38583
MLS# 1352766Listed by: TRI-STAR REAL ESTATE & AUCTION


Protect your home and budget from life's surprises with an Assurant Home Warranty, backed by a partner that supports you through every step of homeownership. Explore Plans.
© 2026 Better Homes and Gardens Real Estate LLC. An Anywhere Real Estate company. All rights reserved. Better Homes and Gardens® Real Estate is a registered trademark owned by Meredith Operations Corporation, licensed to Better Homes and Gardens Real Estate LLC and used with permission. Better Homes and Gardens Real Estate LLC fully supports the principles of the Fair Housing Act and the Equal Opportunity Act. Listing information is deemed reliable but is not guaranteed accurate.
Each office is independently owned and operated.
Any services or products provided by third parties are not provided by, affiliated with or related to Better Homes and Gardens Real Estate LLC, or its affiliated companies.