
478 Imperial View, Sparta, TN 38583
Local realty services provided by:Better Homes and Gardens Real Estate Gwin Realty
Listed by: diana verble
Office: erg-elite realty group
MLS#:246508
Source:TN_UCAR
Price summary
- Price:$339,900
- Price per sq. ft.:$206
About this home
Well cared for one level home in a high demand area. Located off Hwy. 111 just outside the city limits with easy access to downtown Sparta and Cookeville. It offers 3 bedrooms, 2.5 baths, 4 season sunroom, office and a peaceful country view from the back. Home boasts 4 walk-in closets, open floor plan, pantry, All appliances, hardwood floors, vaulted ceiling , fireplace, large laundry room and oversize 2 car garage. Large corner lot with small fenced in area for pets. Asking $339,900
Contact an agent
Home facts
- Year built:2004
- Subdivision & Development:IMPERIAL VIEW
- Listing ID #:246508
- Added:4 day(s) ago
- Updated:August 20, 2026 at 09:45 PM
Rooms and interior
- Bedrooms:3
- Total bathrooms:3
- Full bathrooms:2
- Half bathrooms:1
- Kitchen Description:Dishwasher, Gas Range, Range Hood, Refrigerator
- Basement Description:Crawl Space
- Living area:1,650 sq. ft.
Heating and cooling
- Cooling:Central Air
- Heating:Central, Electric
Structure and exterior
- Roof:Composition
- Year built:2004
- Building area:1,650 sq. ft.
- Lot area:0.46 Acres
- Lot Features:Cleared, Corner Lot, Fence-Metal, Garden Area, Trees, Views
- Construction Materials:Vinyl Siding
- Exterior Features:Concrete Driveway, Covered, Paved Streets, Sunroom
- Levels:1 Story
Utilities
- Water:Utility District
Finances and disclosures
- Price:$339,900
- Price per sq. ft.:$206
Features and amenities
- Appliances:Dryer, Gas Range, Range Hood, Refrigerator, Washer
- Laundry features:Dishwasher, Dryer, Main Level, Washer
- Amenities:Ceiling Fan(s), Garage Door Opener, Smoke Detector, Vaulted Ceiling(s)
Parking
- Garage spaces:2
- Carport spaces:2
New listings near 478 Imperial View
- New
 $234,999Active3 beds 2 baths1,264 sq. ft.
1498 Hensley Chapel Rd, Sparta, TN 38583
MLS# 3518895Listed by: LPT REALTY LLC - New
 $1,125,000Active4 beds 4 baths2,959 sq. ft.
3787 Pistole Rd, SPARTA, TN 38583
MLS# 246603Listed by: TRUE NORTH REAL ESTATE SERVICES, LLC - New
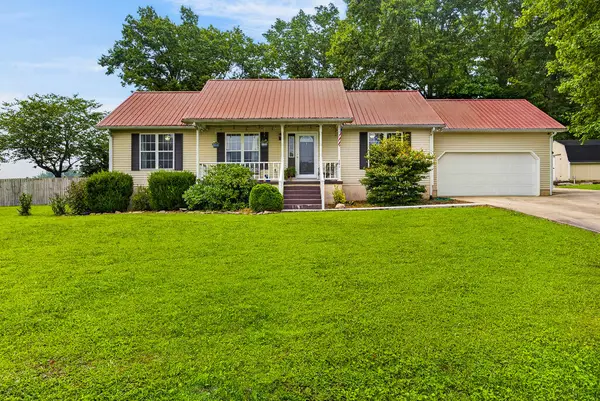 $299,929Active3 beds 2 baths1,248 sq. ft.
291 Idlewild Drive, SPARTA, TN 38583
MLS# 246605Listed by: SKENDER-NEWTON REALTY - New
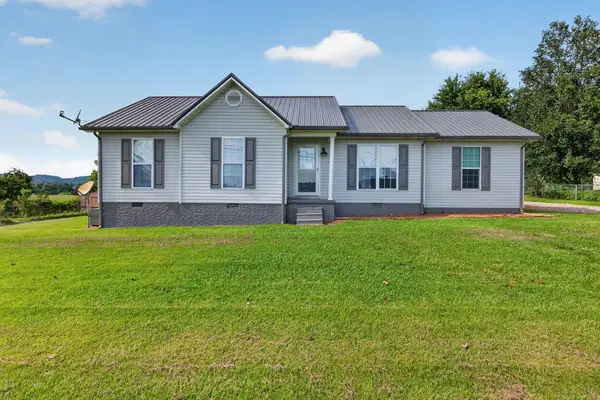 $299,998Active3 beds 2 baths1,486 sq. ft.
397 Charlie Hickey Rd, SPARTA, TN 38583
MLS# 246608Listed by: ELEVATE REAL ESTATE - New
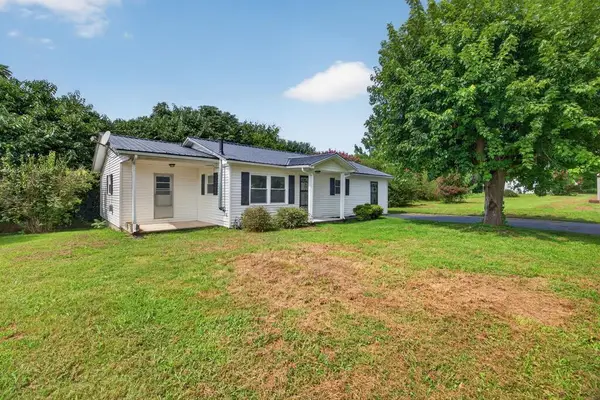 $279,998Active3 beds 2 baths1,530 sq. ft.
740 Pleasant Hill Road, SPARTA, TN 38583
MLS# 246615Listed by: ELEVATE REAL ESTATE - New
 $209,900Active3 beds 2 baths1,024 sq. ft.
128 Findlay S/d Rd, SPARTA, TN 38583
MLS# 246616Listed by: ELEVATE REAL ESTATE - New
 $279,900Active3 beds 2 baths1,800 sq. ft.
665 Camp Belle Air Rd, Sparta, TN 38583
MLS# 1352446Listed by: TRI-STAR REAL ESTATE & AUCTION - New
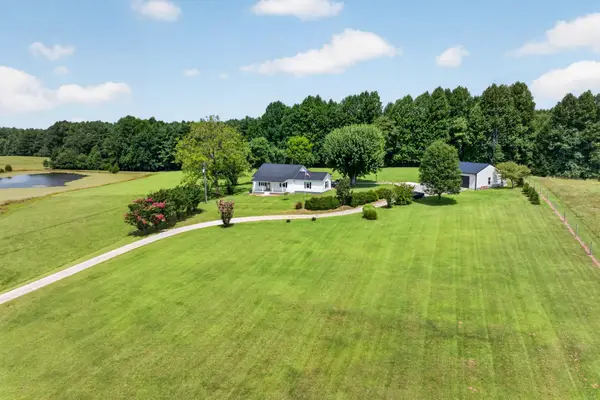 $465,000Active2 beds 2 baths1,900 sq. ft.
1561 Old Bon Air Rd, Sparta, TN 38583
MLS# 3516421Listed by: SOUTHERN REALTY GROUP, LLC #2 - Open Sat, 11:30am to 1:30pmNew
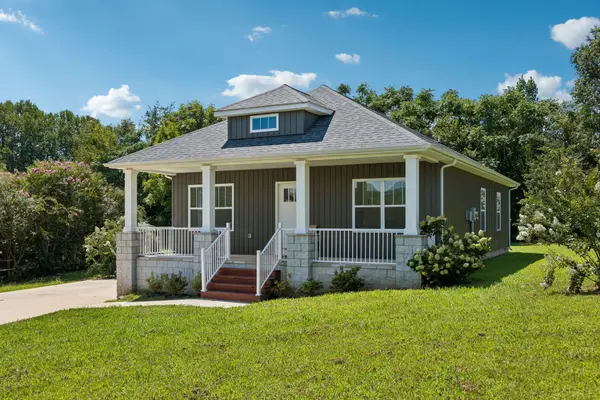 $305,000Active3 beds 2 baths1,500 sq. ft.
177 Hidden River Ave, Sparta, TN 38583
MLS# 3516330Listed by: WILLIAMSON REAL ESTATE - New
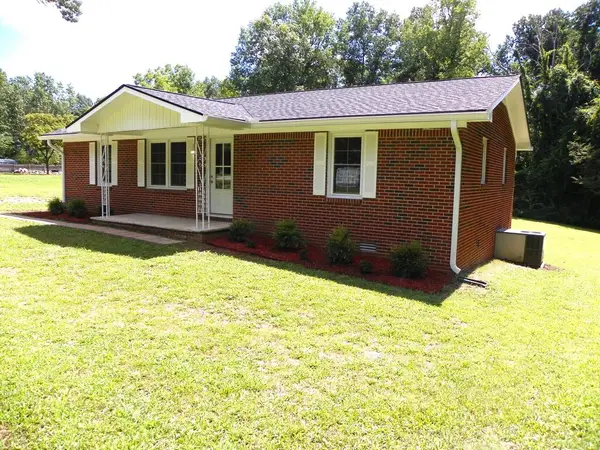 $249,900Active3 beds 1 baths1,188 sq. ft.
5294 Coal Bank Rd, SPARTA, TN 38583
MLS# 246567Listed by: TRI-STAR REAL ESTATE & AUCTION CO.,


Protect your home and budget from life's surprises with an Assurant Home Warranty, backed by a partner that supports you through every step of homeownership. Explore Plans.
© 2026 Better Homes and Gardens Real Estate LLC. An Anywhere Real Estate company. All rights reserved. Better Homes and Gardens® Real Estate is a registered trademark owned by Meredith Operations Corporation, licensed to Better Homes and Gardens Real Estate LLC and used with permission. Better Homes and Gardens Real Estate LLC fully supports the principles of the Fair Housing Act and the Equal Opportunity Act. Listing information is deemed reliable but is not guaranteed accurate.
Each office is independently owned and operated.
Any services or products provided by third parties are not provided by, affiliated with or related to Better Homes and Gardens Real Estate LLC, or its affiliated companies.