
5185 Crossville Hwy, Sparta, TN 38583
Local realty services provided by:Better Homes and Gardens Real Estate Ben Bray & Associates
5185 Crossville Hwy,Sparta, TN 38583
$424,998
- 3 Beds
- 3 Baths
- 2,024 sq. ft.
- Single family
- Active
Listed by: elijah castelli
Office: elevate real estate
MLS#:3632843
Source:NASHVILLE
Price summary
- Price:$424,998
- Price per sq. ft.:$209.98
About this home
Some homes check the boxes, & then there are homes that bring the whole picture together! Welcome to this beautiful brick property at 5185 Crossville Hwy in Sparta, where room to spread out, a private fishing spot, & an impressive stretch of road frontage make for a property with personality. Sitting on 2+ acres with over 600 feet of frontage along Crossville Hwy, this well-maintained home offers 3 bedrooms, 2.5 baths, & approx 2024 sqft of living space. Built in 1988, this classic brick home brings lasting appeal, while hardwood & carpet flooring add comfort throughout. Need extra room for projects, equipment, hobbies, or all the things you don't want taking up space inside? The full unfinished basement with a drive-in garage delivers plenty of possibilities for storage, a workshop, or future plans. But wait until you see what makes the outdoors special! Step outside & discover your own stocked pond with a dock, giving you a place to cast a line, enjoy a peaceful afternoon, or simply take a break from the everyday rush. And the land doesn't stop at the homesite! This offering includes the home lot plus three adjoining parcels, creating additional breathing room, added privacy, & potential for expansion or future building possibilities, subject to applicable requirements. Whether you've been searching for a brick home with acreage, extra land to make your own, or a property with a water feature that sets it apart from the ordinary, this one deserves a closer look. Even better, you're only about 7 mins from downtown Sparta, approx 30 mins from Cookeville or Crossville, & around 1.5 hours from Nashville International Airport. That's country-style space with convenient access to nearby towns! Properties combining a well-kept brick home, multiple parcels, substantial highway frontage, a basement garage, & a private stocked pond don't come along every day. Come explore the possibilities & see what makes this Sparta property stand out. Schedule your showing today!...
Contact an agent
Home facts
- Year built:1988
- Subdivision & Development:Rimrock Mesa S/D
- Listing ID #:3632843
- Added:3 day(s) ago
- Updated:November 09, 2026 at 03:49 PM
Rooms and interior
- Bedrooms:3
- Total bathrooms:3
- Full bathrooms:2
- Half bathrooms:1
- Flooring:Carpet, Tile
- Kitchen Description:Dishwasher, Refrigerator
- Basement Description:Full, Unfinished
- Living area:2,024 sq. ft.
Heating and cooling
- Cooling:Ceiling Fan(s), Central Air
- Heating:Central, Electric
- Central air:Yes
Structure and exterior
- Roof:Shingle
- Year built:1988
- Building area:2,024 sq. ft.
- Lot area:0.54 Acres
- Architectural Style:Contemporary
- Construction Materials:Frame
- Exterior Features:Deck, Porch, Screened
- Levels:1 Story
Schools
- High school:White County High School
- Middle school:White Co Middle School
- Elementary school:Bon De Croft Elementary
Utilities
- Water:Private, Water Available
- Sewer:Septic Tank
Finances and disclosures
- Price:$424,998
- Price per sq. ft.:$209.98
Features and amenities
- Appliances:Dishwasher, Refrigerator
- Amenities:Ceiling Fan(s), Walk-In Closet(s)
Parking
- Total parking spaces:1
- Parking description:Attached
- Garage:Yes
- Garage spaces:1
 Copyright 2026 Realtracs Mls. All rights reserved. Realtracs Mls provides content displayed here (“provided content”) on an “as is” basis and makes no representations or warranties regarding the provided content, including, but not limited to those of non-infringement, timeliness, accuracy, or completeness. Individuals and companies using information presented are responsible for verification and validation of information they utilize and present to their customers and clients. Realtracs Mls will not be liable for any damage or loss resulting from use of the provided content or the products available through Portals, IDX, VOW, and/or Syndication. Recipients of this information shall not resell, redistribute, reproduce, modify, or otherwise copy any portion thereof without the expressed written consent of Realtracs Mls.
New listings near 5185 Crossville Hwy
- New
 $949,900Active3 beds 4 baths3,840 sq. ft.
242 Overlook Dr., SPARTA, TN 38583
MLS# 248325Listed by: TRI-STAR REAL ESTATE & AUCTION CO., - New
 $999,900Active4 beds 3 baths3,840 sq. ft.
242 Overlook Dr, Sparta, TN 38583
MLS# 3633965Listed by: TRI-STAR REAL ESTATE & AUCTION CO, INC. - New
 $129,000Active5.24 Acres
0 Country Club Rd, Sparta, TN 38583
MLS# 3633760Listed by: DISCOVER REALTY & AUCTION, LLC - New
 $149,000Active8.39 Acres
0 Country Club Rd, Sparta, TN 38583
MLS# 3633767Listed by: DISCOVER REALTY & AUCTION, LLC - New
 $179,000Active8.8 Acres
0 Country Club Rd, Sparta, TN 38583
MLS# 3633770Listed by: DISCOVER REALTY & AUCTION, LLC - New
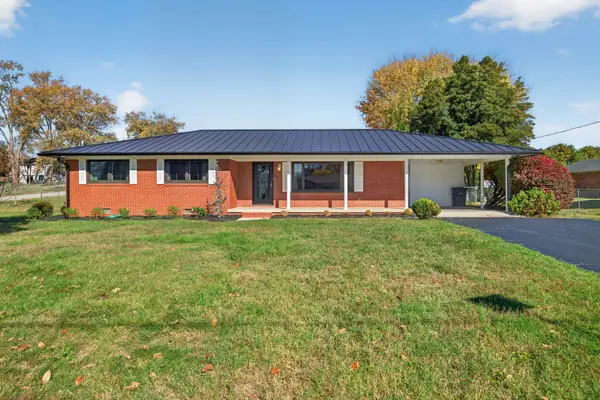 $299,900Active3 beds 2 baths1,370 sq. ft.
202 Gillen Dr, Sparta, TN 38583
MLS# 3633524Listed by: ELEVATE REAL ESTATE - New
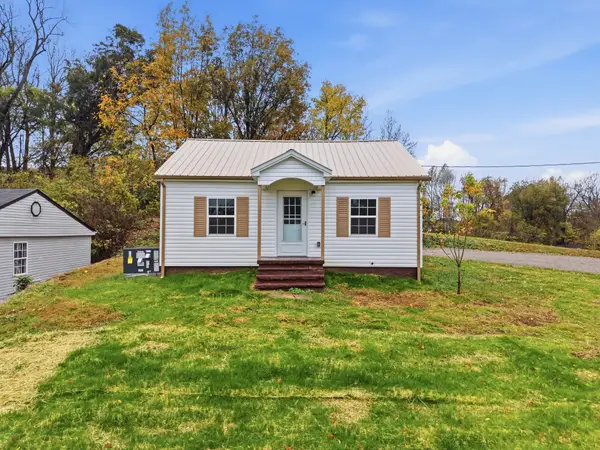 $149,900Active1 beds 1 baths624 sq. ft.
331 Clark St, Sparta, TN 38583
MLS# 3633277Listed by: TRUE NORTH REAL ESTATE SERVICES, LLC - New
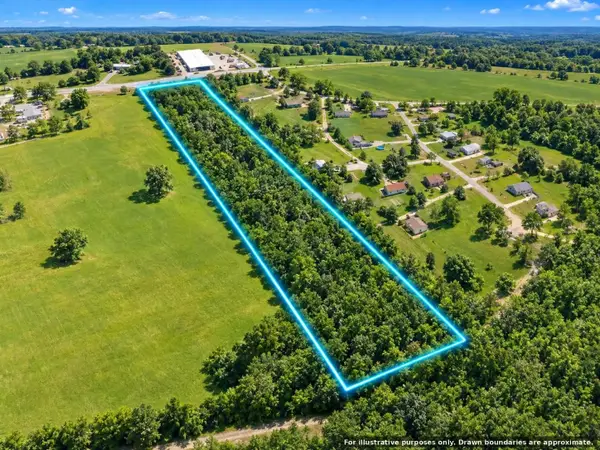 $139,999Active8.5 Acres
0 Old Smithville Hwy N, Sparta, TN 38583
MLS# 3633219Listed by: SELL YOUR HOME SERVICES, LLC - New
 $299,000Active4 beds 2 baths3,282 sq. ft.
7 Marshall St, Sparta, TN 38583
MLS# 3633036Listed by: FIRST REALTY COMPANY - New
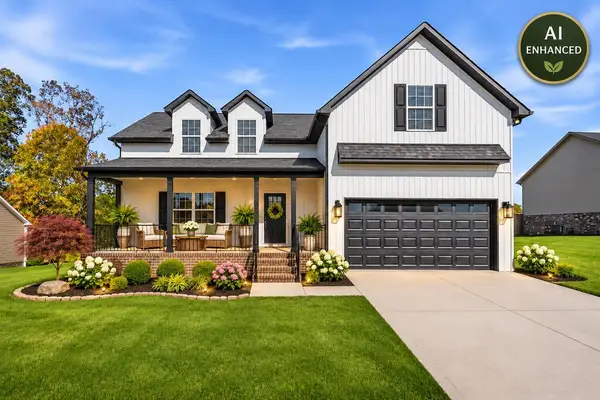 $389,900Active3 beds 2 baths1,967 sq. ft.
185 Pistole Rd., SPARTA, TN 38583
MLS# 248278Listed by: TRI-STAR REAL ESTATE & AUCTION CO.,


Protect your home and budget from life's surprises with an Assurant Home Warranty, backed by a partner that supports you through every step of homeownership. Explore Plans.
© 2026 Better Homes and Gardens Real Estate LLC. An Anywhere Real Estate company. All rights reserved. Better Homes and Gardens® Real Estate is a registered trademark owned by Meredith Operations Corporation, licensed to Better Homes and Gardens Real Estate LLC and used with permission. Better Homes and Gardens Real Estate LLC fully supports the principles of the Fair Housing Act and the Equal Opportunity Act. Listing information is deemed reliable but is not guaranteed accurate.
Each office is independently owned and operated.
Any services or products provided by third parties are not provided by, affiliated with or related to Better Homes and Gardens Real Estate LLC, or its affiliated companies.