
647 Forest Circle, Sparta, TN 38583
Local realty services provided by:Better Homes and Gardens Real Estate Heritage Group
647 Forest Circle,Sparta, TN 38583
$419,900
- 4 Beds
- 3 Baths
- - sq. ft.
- Single family
- Sold
Listed by: brad lewis
Office: true north real estate services, llc.
MLS#:3231108
Source:NASHVILLE
Sorry, we are unable to map this address
Price summary
- Price:$419,900
About this home
Stunning Property on the Calfkiller River! This brand-new 4BR/3BA home offers the perfect blend of luxury, efficiency, and location. Situated on a beautiful 1.4 acre lot with river frontage, this home features an attached garage, high-end finishes throughout, durable SmartSide exterior siding, LVP flooring, and tile in the bathrooms and utility room. With over 2,800 square feet of living space, there’s plenty of room for everyone to enjoy. The beautiful kitchen features custom cabinetry, quartz countertops, stainless steel appliances, and a butler’s pantry. The spacious primary suite offers a tile shower and a walk-in closet with custom shelving. Enjoy breathtaking views from the large back deck overlooking the river and countryside. The fully finished walkout basement adds incredible living space with an additional bedroom, full bath, large family room, storage area, and a versatile bonus room. Conveniently located in Sparta and close to downtown. This Riverfront home has it all.
Contact an agent
Home facts
- Year built:2026
- Subdivision & Development:Thomas Rowland Subdivison
- Listing ID #:3231108
- Added:97 day(s) ago
- Updated:September 11, 2026 at 07:43 AM
Rooms and interior
- Bedrooms:4
- Total bathrooms:3
- Full bathrooms:3
- Flooring:Tile
- Kitchen Description:Dishwasher, Microwave, Refrigerator
- Basement:Yes
- Basement Description:Finished, Full
Heating and cooling
- Cooling:Ceiling Fan(s), Central Air
- Heating:Central, Heat Pump
- Central air:Yes
Structure and exterior
- Roof:Shingle
- Year built:2026
- Architectural Style:Traditional
- Construction Materials:Brick, Hardboard Siding
- Exterior Features:Deck, Porch
- Levels:1 Story
Schools
- High school:White County High School
- Middle school:White Co Middle School
- Elementary school:Doyle Elementary
Utilities
- Water:Private, Water Available
- Sewer:Septic Tank
Finances and disclosures
- Price:$419,900
- Tax amount:$1,200
Features and amenities
- Appliances:Dishwasher, Microwave, Refrigerator
- Amenities:Ceiling Fan(s), High Speed Internet, Walk-In Closet(s)
Parking
- Total parking spaces:1
- Garage:Yes
- Garage spaces:1
 Copyright 2026 Realtracs Mls. All rights reserved. Realtracs Mls provides content displayed here (“provided content”) on an “as is” basis and makes no representations or warranties regarding the provided content, including, but not limited to those of non-infringement, timeliness, accuracy, or completeness. Individuals and companies using information presented are responsible for verification and validation of information they utilize and present to their customers and clients. Realtracs Mls will not be liable for any damage or loss resulting from use of the provided content or the products available through Portals, IDX, VOW, and/or Syndication. Recipients of this information shall not resell, redistribute, reproduce, modify, or otherwise copy any portion thereof without the expressed written consent of Realtracs Mls.
New listings near 647 Forest Circle
- Coming Soon
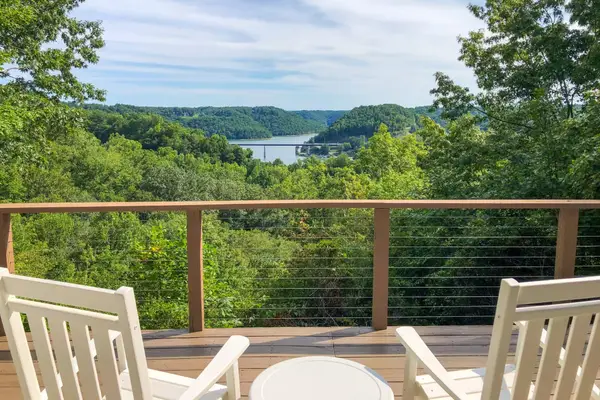 $439,000Coming Soon2 beds 2 baths1,243 sq. ft.
587 Ridge Top Rd, Sparta, TN 38583
MLS# 3545136Listed by: CENTER HILL REALTY - New
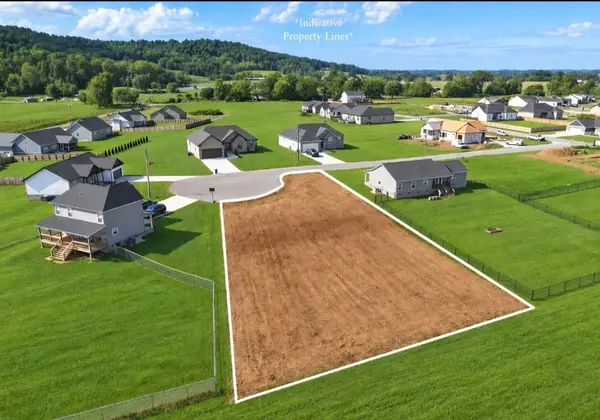 $57,500Active0.47 Acres
175 Jersey Pike, Sparta, TN 38583
MLS# 3546273Listed by: RE/MAX CHOICE PROPERTIES - New
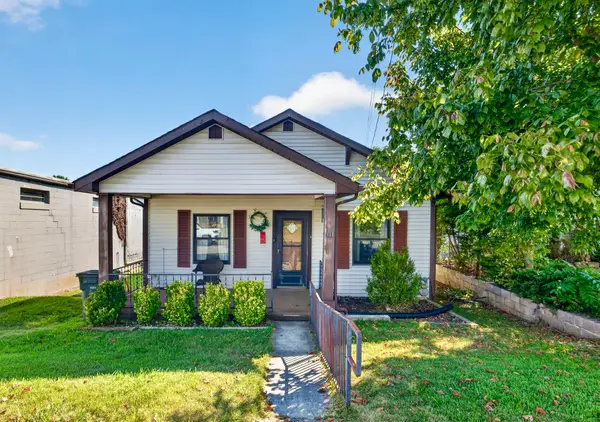 $184,000Active3 beds 1 baths1,143 sq. ft.
311 Clark St, Sparta, TN 38583
MLS# 3546175Listed by: CENTER HILL REALTY - New
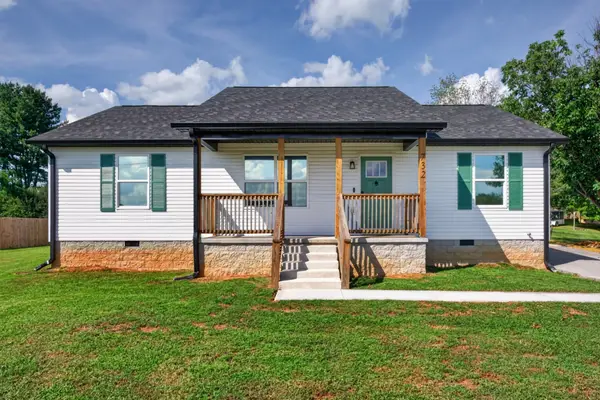 $319,900Active3 beds 2 baths1,288 sq. ft.
732 Millers Point Rd, Sparta, TN 38583
MLS# 3546067Listed by: PROVISION REALTY GROUP - New
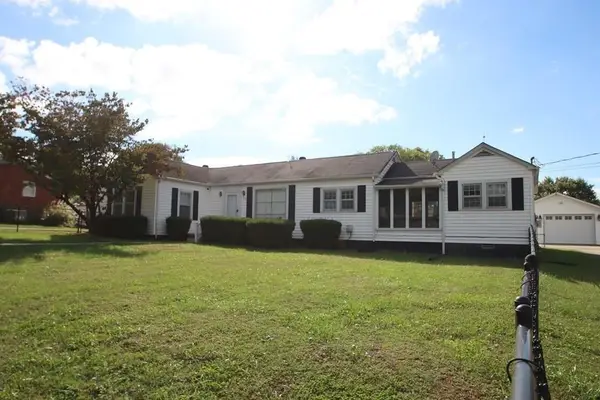 $269,900Active3 beds 2 baths1,940 sq. ft.
319 Mount View Dr, Sparta, TN 38583
MLS# 3545869Listed by: TRUE NORTH REAL ESTATE SERVICES, LLC - New
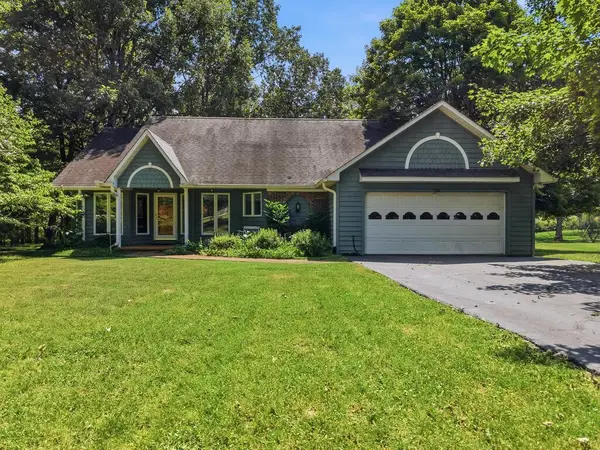 $545,000Active5 beds 3 baths3,105 sq. ft.
720 Willie Jarvis, SPARTA, TN 38583
MLS# 247038Listed by: TRUE NORTH REAL ESTATE SERVICES, LLC - New
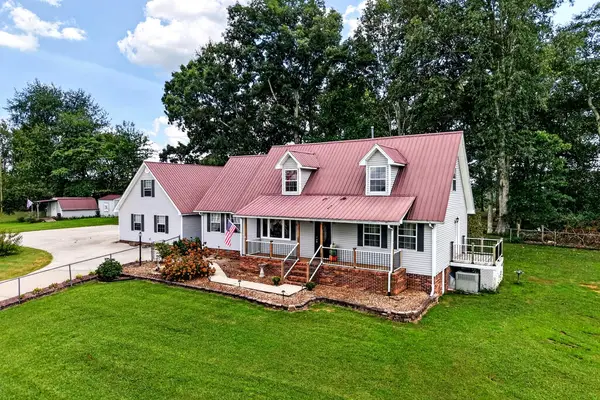 $519,000Active4 beds 3 baths2,626 sq. ft.
524 Willie Jarvis Rd, SPARTA, TN 38583
MLS# 247037Listed by: ELEVATE REAL ESTATE - New
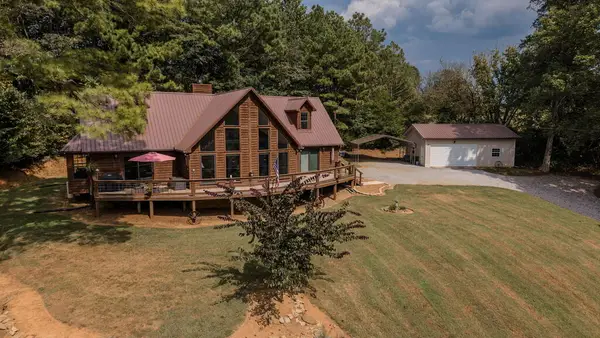 $554,900Active3 beds 3 baths2,584 sq. ft.
337 Milligan Rd, SPARTA, TN 38583
MLS# 247016Listed by: HIGHLANDS ELITE REAL ESTATE LLC - New
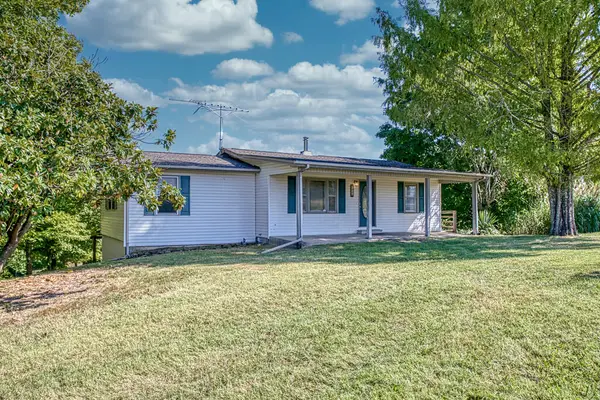 $200,000Active3 beds 1 baths1,074 sq. ft.
7334 Pleasant Ridge Rd, SPARTA, TN 38583
MLS# 246991Listed by: AMERICAN WAY REAL ESTATE - Open Sat, 12:30 to 2pmNew
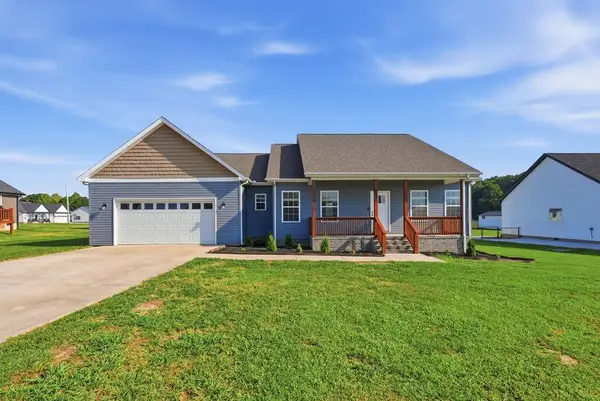 $390,000Active3 beds 2 baths1,878 sq. ft.
662 Clog Valley, SPARTA, TN 38583
MLS# 246978Listed by: THE REAL ESTATE COLLECTIVE


Protect your home and budget from life's surprises with an Assurant Home Warranty, backed by a partner that supports you through every step of homeownership. Explore Plans.
© 2026 Better Homes and Gardens Real Estate LLC. An Anywhere Real Estate company. All rights reserved. Better Homes and Gardens® Real Estate is a registered trademark owned by Meredith Operations Corporation, licensed to Better Homes and Gardens Real Estate LLC and used with permission. Better Homes and Gardens Real Estate LLC fully supports the principles of the Fair Housing Act and the Equal Opportunity Act. Listing information is deemed reliable but is not guaranteed accurate.
Each office is independently owned and operated.
Any services or products provided by third parties are not provided by, affiliated with or related to Better Homes and Gardens Real Estate LLC, or its affiliated companies.