
674 Skyline Drive, Sparta, TN 38583
Local realty services provided by:Better Homes and Gardens Real Estate Gwin Realty
674 Skyline Drive,Sparta, TN 38583
$494,929
- 5 Beds
- 3 Baths
- 2,951 sq. ft.
- Single family
- Active
Listed by: heather skender-newton, amanda edwards
Office: skender-newton realty
MLS#:1358388
Source:TN_KAAR
Price summary
- Price:$494,929
- Price per sq. ft.:$167.72
About this home
Tucked into a peaceful, mountainous setting just minutes from town, this spacious home delivers the best of both worlds: a private, nature-filled setting with everyday conveniences close to the growing city of Sparta - all located on a dreamy 1.12 acres. Inside, multiple levels of living space provide flexibility for a variety of lifestyles, with five bedrooms plus a separate flex space in the finished basement. Large windows bring natural light throughout, while thoughtful updates and remodels add a refreshed feel in several areas of the home. As the cooler months approach, imagine cozy evenings gathered around the fireplace in the living room, where vaulted ceilings create an airy, elevated feel without sacrificing that welcoming atmosphere. The upper-level primary suite is truly one of a kind! From the remodeled ensuite bathroom to the enormous walk-in closet, this private retreat brings an extra level of comfort to everyday living. Even better, the closet features washer and dryer connections, heated flooring, and towel warmer for added convenience. The finished basement adds another dimension of versatility, with a fifth bedroom, full bathroom, and separate flex space ready to fit your needs. Outside, enjoy the peaceful setting, multiple outdoor living areas, and the feeling of being surrounded by nature without sacrificing proximity to town. Major updates include a 2020 roof, 2024 tankless water heater, and 2023 kitchen appliances. Priced with opportunity in mind, this home offers the chance to make a spacious, uniquely situated home your own. 1 year home warranty for peace of mind....
Contact an agent
Home facts
- Year built:1977
- Listing ID #:1358388
- Added:1 day(s) ago
- Updated:October 09, 2026 at 11:08 PM
Rooms and interior
- Bedrooms:5
- Total bathrooms:3
- Full bathrooms:3
- Rooms Total:12
- Flooring:Carpet, Tile, Vinyl
- Basement:Yes
- Basement Description:Finished, Walkout
- Living area:2,951 sq. ft.
Heating and cooling
- Cooling:Central Cooling
- Heating:Central, Electric
Structure and exterior
- Year built:1977
- Building area:2,951 sq. ft.
- Lot area:1.12 Acres
- Lot Features:Wooded
- Architectural Style:Traditional
- Construction Materials:Frame
Schools
- High school:White County
- Middle school:White County
- Elementary school:Woodland Park
Utilities
- Sewer:Septic Tank
Finances and disclosures
- Price:$494,929
- Price per sq. ft.:$167.72
Parking
- Parking description:Attached
- Garage spaces:2
New listings near 674 Skyline Drive
- New
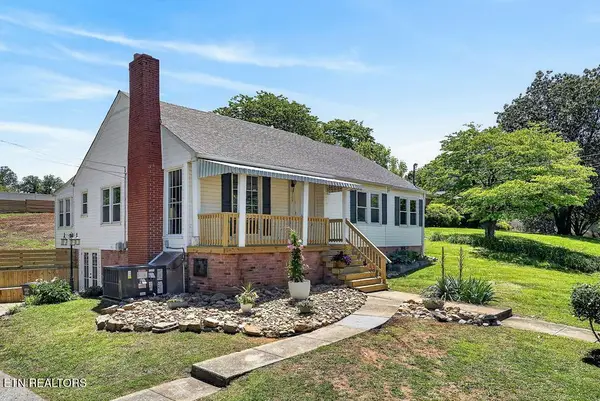 Active3 beds 2 baths1,574 sq. ft.
128 S Young St, Sparta, TN 38583
MLS# 1358438Listed by: TRI-STAR REAL ESTATE & AUCTION - New
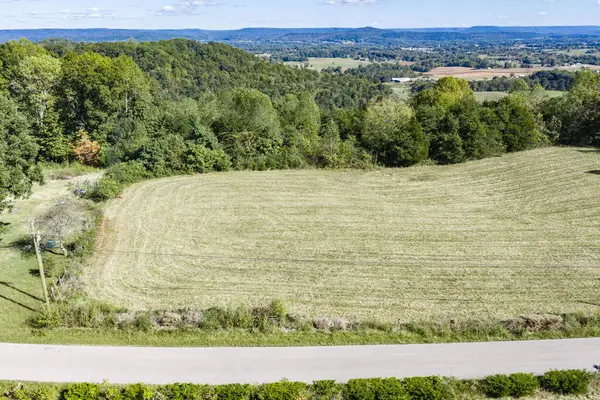 $79,999Active2.8 Acres
0 Hensley Chapel Lot 3, SPARTA, TN 38583
MLS# 247757Listed by: LPT REALTY - New
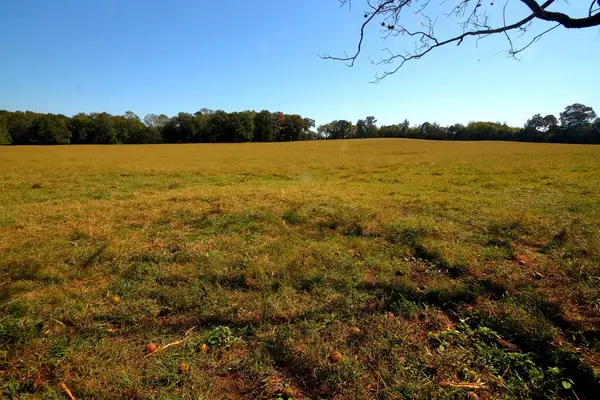 $450,000Active2 beds 1 baths1,192 sq. ft.
5519 Old Kentucky Rd., SPARTA, TN 38583
MLS# 247751Listed by: AMERICAN WAY REAL ESTATE - New
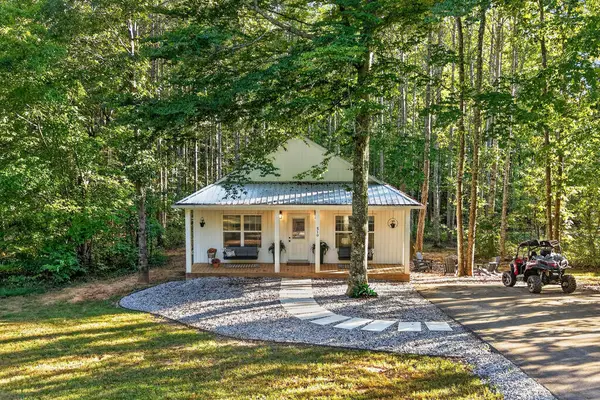 $320,000Active3 beds 2 baths1,250 sq. ft.
510 Hickory Ln, SPARTA, TN 38583
MLS# 247754Listed by: THE REAL ESTATE COLLECTIVE SPARTA - New
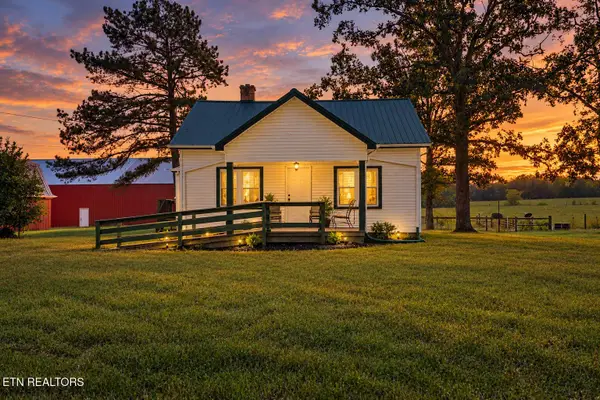 $995,000Active3 beds 1 baths1,440 sq. ft.
580 Eastland Cemetery Rd, Sparta, TN 38583
MLS# 1358414Listed by: CENTURY 21 REALTY GROUP, LLC - New
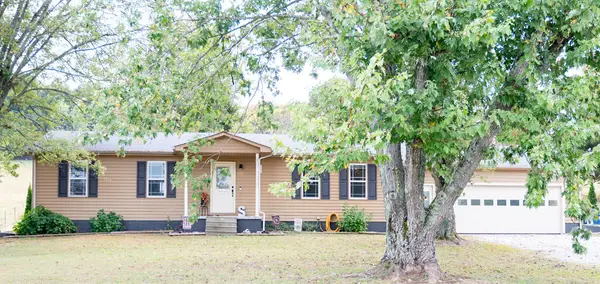 $339,000Active3 beds 2 baths1,344 sq. ft.
234 Lost Creek Rd., SPARTA, TN 38583
MLS# 247735Listed by: TRUE NORTH REAL ESTATE SERVICES, LLC - New
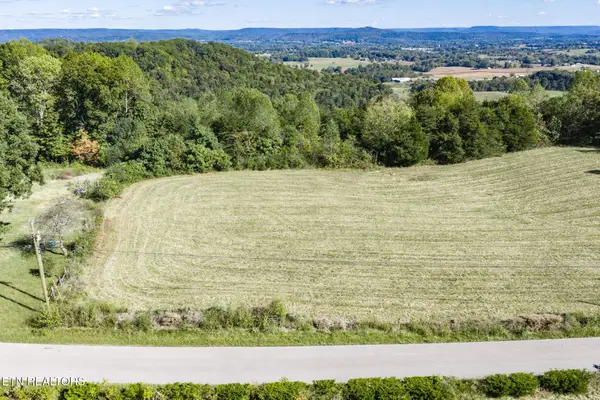 $79,999Active2.8 Acres
0 Hensley Chapel Lot 3 Rd, Sparta, TN 38583
MLS# 1358308Listed by: LPT REALTY, LLC - New
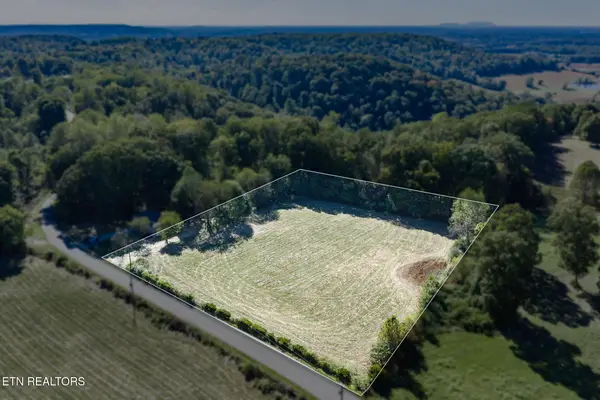 $74,999Active2 Acres
0 Hensley Chapel Lot 1 Rd, Sparta, TN 38583
MLS# 1358306Listed by: LPT REALTY, LLC - New
 Listed by BHGRE$125,000Active2 beds 1 baths840 sq. ft.
441 Crawford Cir, Sparta, TN 38583
MLS# 3615229Listed by: BETTER HOMES AND GARDENS REAL ESTATE TOWN & LAKE


Protect your home and budget from life's surprises with an Assurant Home Warranty, backed by a partner that supports you through every step of homeownership. Explore Plans.
© 2026 Better Homes and Gardens Real Estate LLC. An Anywhere Real Estate company. All rights reserved. Better Homes and Gardens® Real Estate is a registered trademark owned by Meredith Operations Corporation, licensed to Better Homes and Gardens Real Estate LLC and used with permission. Better Homes and Gardens Real Estate LLC fully supports the principles of the Fair Housing Act and the Equal Opportunity Act. Listing information is deemed reliable but is not guaranteed accurate.
Each office is independently owned and operated.
Any services or products provided by third parties are not provided by, affiliated with or related to Better Homes and Gardens Real Estate LLC, or its affiliated companies.