
7436 Old Smithville Hwy S, Sparta, TN 38583
Local realty services provided by:Better Homes and Gardens Real Estate Heritage Group
7436 Old Smithville Hwy S,Sparta, TN 38583
$235,000
- 2 Beds
- 6 Baths
- 2,672 sq. ft.
- Single family
- Active
Listed by: elijah castelli
Office: elevate real estate
MLS#:3628058
Source:NASHVILLE
Price summary
- Price:$235,000
- Price per sq. ft.:$87.95
About this home
Beautifully updated 2-bedroom, 1.5-bath home offering charm, comfort, and numerous improvements throughout! The wrap around porch is perfect for morning coffee or relaxing. This home features a spacious layout with a large bonus room that provides excellent flexibility for a home office, playroom, den, or additional living space. Enjoy updated flooring, lighting, plumbing fixtures, windows, and a newer furnace with updated ductwork. The inviting kitchen features updated cabinetry, stainless steel appliances, and a large 60-inch butcher-block island, plus a convenient coffee station. Additional features include a sump pump with battery backup, a pressure-treated privacy fence, and porch outlets. With thoughtful updates throughout and versatile living space, this home is move-in ready and waiting for its new owner. Centrally located between Nashville, Chattanooga, and Knoxville.
Contact an agent
Home facts
- Year built:1900
- Subdivision & Development:n/a
- Listing ID #:3628058
- Added:11 day(s) ago
- Updated:November 09, 2026 at 03:48 PM
Rooms and interior
- Bedrooms:2
- Total bathrooms:6
- Full bathrooms:1
- Half bathrooms:5
- Flooring:Carpet, Vinyl
- Kitchen Description:Dishwasher, Refrigerator
- Living area:2,672 sq. ft.
Heating and cooling
- Cooling:Ceiling Fan(s), Central Air
- Heating:Central
- Central air:Yes
Structure and exterior
- Roof:Shingle
- Year built:1900
- Building area:2,672 sq. ft.
- Lot area:0.45 Acres
- Architectural Style:Traditional
- Construction Materials:Frame
- Exterior Features:Porch
- Levels:2 Story
Schools
- High school:White County High School
- Middle school:White Co Middle School
- Elementary school:Cassville Elementary
Utilities
- Water:Private, Water Available
- Sewer:Septic Tank
Finances and disclosures
- Price:$235,000
- Price per sq. ft.:$87.95
- Tax amount:$806
Features and amenities
- Appliances:Dishwasher, Refrigerator
- Amenities:Ceiling Fan(s), Smoke Detector(s)
 Copyright 2026 Realtracs Mls. All rights reserved. Realtracs Mls provides content displayed here (“provided content”) on an “as is” basis and makes no representations or warranties regarding the provided content, including, but not limited to those of non-infringement, timeliness, accuracy, or completeness. Individuals and companies using information presented are responsible for verification and validation of information they utilize and present to their customers and clients. Realtracs Mls will not be liable for any damage or loss resulting from use of the provided content or the products available through Portals, IDX, VOW, and/or Syndication. Recipients of this information shall not resell, redistribute, reproduce, modify, or otherwise copy any portion thereof without the expressed written consent of Realtracs Mls.
New listings near 7436 Old Smithville Hwy S
- New
 $949,900Active3 beds 4 baths3,840 sq. ft.
242 Overlook Dr., SPARTA, TN 38583
MLS# 248325Listed by: TRI-STAR REAL ESTATE & AUCTION CO., - New
 $999,900Active4 beds 3 baths3,840 sq. ft.
242 Overlook Dr, Sparta, TN 38583
MLS# 3633965Listed by: TRI-STAR REAL ESTATE & AUCTION CO, INC. - New
 $129,000Active5.24 Acres
0 Country Club Rd, Sparta, TN 38583
MLS# 3633760Listed by: DISCOVER REALTY & AUCTION, LLC - New
 $149,000Active8.39 Acres
0 Country Club Rd, Sparta, TN 38583
MLS# 3633767Listed by: DISCOVER REALTY & AUCTION, LLC - New
 $179,000Active8.8 Acres
0 Country Club Rd, Sparta, TN 38583
MLS# 3633770Listed by: DISCOVER REALTY & AUCTION, LLC - New
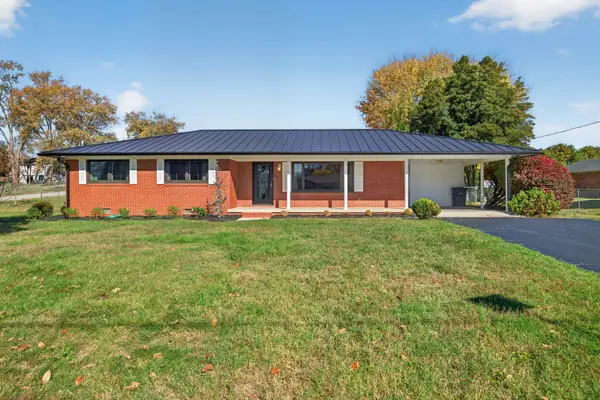 $299,900Active3 beds 2 baths1,370 sq. ft.
202 Gillen Dr, Sparta, TN 38583
MLS# 3633524Listed by: ELEVATE REAL ESTATE - New
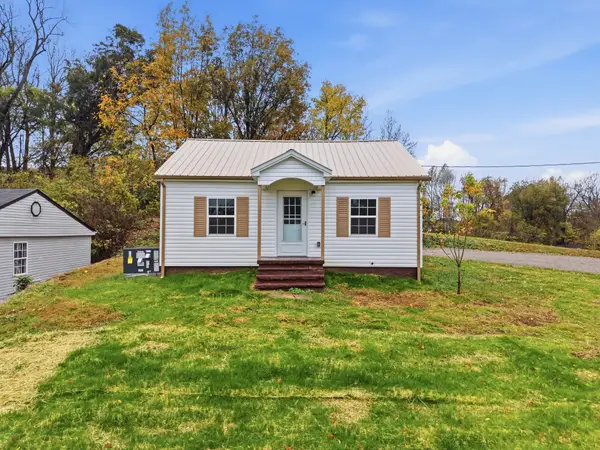 $149,900Active1 beds 1 baths624 sq. ft.
331 Clark St, Sparta, TN 38583
MLS# 3633277Listed by: TRUE NORTH REAL ESTATE SERVICES, LLC - New
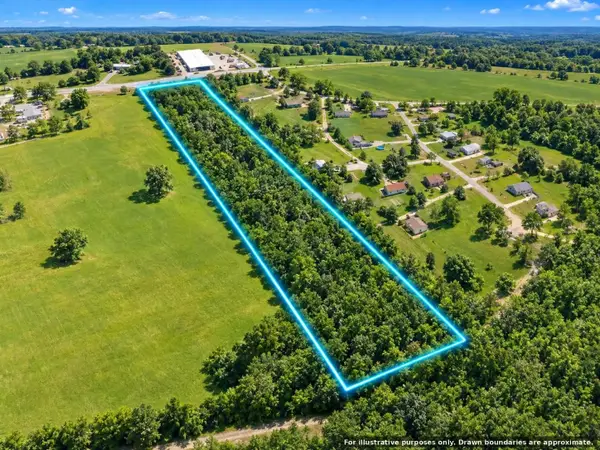 $139,999Active8.5 Acres
0 Old Smithville Hwy N, Sparta, TN 38583
MLS# 3633219Listed by: SELL YOUR HOME SERVICES, LLC - New
 $299,000Active4 beds 2 baths3,282 sq. ft.
7 Marshall St, Sparta, TN 38583
MLS# 3633036Listed by: FIRST REALTY COMPANY - New
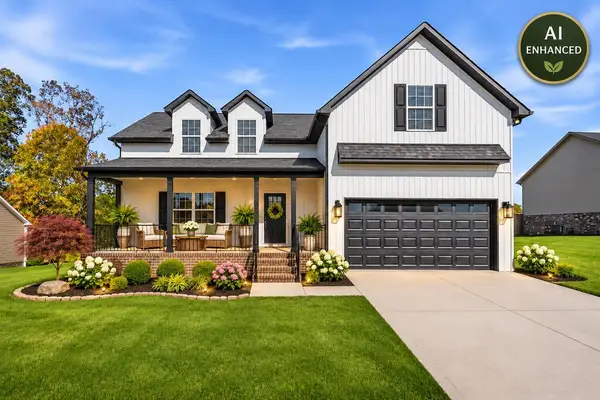 $389,900Active3 beds 2 baths1,967 sq. ft.
185 Pistole Rd., SPARTA, TN 38583
MLS# 248278Listed by: TRI-STAR REAL ESTATE & AUCTION CO.,


Protect your home and budget from life's surprises with an Assurant Home Warranty, backed by a partner that supports you through every step of homeownership. Explore Plans.
© 2026 Better Homes and Gardens Real Estate LLC. An Anywhere Real Estate company. All rights reserved. Better Homes and Gardens® Real Estate is a registered trademark owned by Meredith Operations Corporation, licensed to Better Homes and Gardens Real Estate LLC and used with permission. Better Homes and Gardens Real Estate LLC fully supports the principles of the Fair Housing Act and the Equal Opportunity Act. Listing information is deemed reliable but is not guaranteed accurate.
Each office is independently owned and operated.
Any services or products provided by third parties are not provided by, affiliated with or related to Better Homes and Gardens Real Estate LLC, or its affiliated companies.