
843 W Bockman Way, Sparta, TN 38583
Local realty services provided by:Better Homes and Gardens Real Estate Ben Bray & Associates
843 W Bockman Way,Sparta, TN 38583
$635,000
- 3 Beds
- 3 Baths
- 2,892 sq. ft.
- Single family
- Active
Listed by: amber flynn, melissa (missy) selby
Office: the real estate collective - cookeville
MLS#:3181427
Source:NASHVILLE
Price summary
- Price:$635,000
- Price per sq. ft.:$219.57
About this home
This stately brick home sits on 3.52 acres just outside Sparta, with room for the whole family and then some. The main residence offers 3 bedrooms, 2.5 baths, and 2,892 sqft centered around a spacious chef's kitchen with abundant storage and workspace, while a bonus room and full walkout basement add flexibility for a playroom, office, or hobby space. The backyard is where the property really opens up, with an in-ground pool, a garden, a fire pit, and a slant-roof pergola for shade, plus acreage beyond it for kids and pets to run. A separate 1-bedroom, 1-bath, 750 sqft guest house has been fully updated and gives parents, grandparents, or long-term visitors a comfortable place of their own. Additional updates include flooring, designer tile showers, and a pool liner and pump. Downtown Sparta, the square, local restaurants, and a growing list of things to do are only minutes away, with Burgess Falls, Rock Island, and the Caney Fork opening up a weekend's worth of options to explore and enjoy....
Contact an agent
Home facts
- Year built:1965
- Subdivision & Development:Residential
- Listing ID #:3181427
- Added:150 day(s) ago
- Updated:September 21, 2026 at 02:40 PM
Rooms and interior
- Bedrooms:3
- Total bathrooms:3
- Full bathrooms:2
- Half bathrooms:1
- Flooring:Carpet, Tile
- Kitchen Description:Dishwasher, Microwave, Refrigerator
- Basement:Yes
- Basement Description:Full, Unfinished
- Living area:2,892 sq. ft.
Heating and cooling
- Cooling:Ceiling Fan(s), Central Air
- Heating:Central, Natural Gas
- Central air:Yes
Structure and exterior
- Roof:Metal
- Year built:1965
- Building area:2,892 sq. ft.
- Lot area:3.52 Acres
- Architectural Style:Ranch
- Construction Materials:Brick, Frame
- Exterior Features:Deck, Porch, Smart Lock(s)
- Levels:1 Story
Schools
- High school:White County High School
- Middle school:White Co Middle School
- Elementary school:Woodland Park Elementary
Utilities
- Water:Public, Water Available
- Sewer:Septic Tank
Finances and disclosures
- Price:$635,000
- Price per sq. ft.:$219.57
- Tax amount:$2,799
Features and amenities
- Appliances:Dishwasher, Microwave, Refrigerator
- Amenities:Ceiling Fan(s), High Speed Internet, Smoke Detector(s), Walk-In Closet(s)
- Pool features:In Ground, Private Pool
Parking
- Total parking spaces:2
- Parking description:Attached
- Garage:Yes
- Garage spaces:2
 Copyright 2026 Realtracs Mls. All rights reserved. Realtracs Mls provides content displayed here (“provided content”) on an “as is” basis and makes no representations or warranties regarding the provided content, including, but not limited to those of non-infringement, timeliness, accuracy, or completeness. Individuals and companies using information presented are responsible for verification and validation of information they utilize and present to their customers and clients. Realtracs Mls will not be liable for any damage or loss resulting from use of the provided content or the products available through Portals, IDX, VOW, and/or Syndication. Recipients of this information shall not resell, redistribute, reproduce, modify, or otherwise copy any portion thereof without the expressed written consent of Realtracs Mls.
New listings near 843 W Bockman Way
- Coming Soon
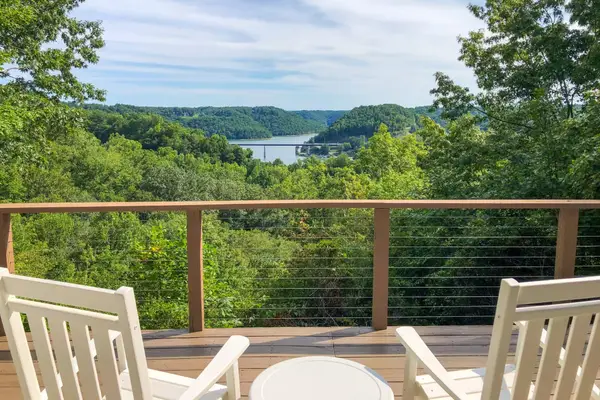 $439,000Coming Soon2 beds 2 baths1,243 sq. ft.
587 Ridge Top Rd, Sparta, TN 38583
MLS# 3545136Listed by: CENTER HILL REALTY - New
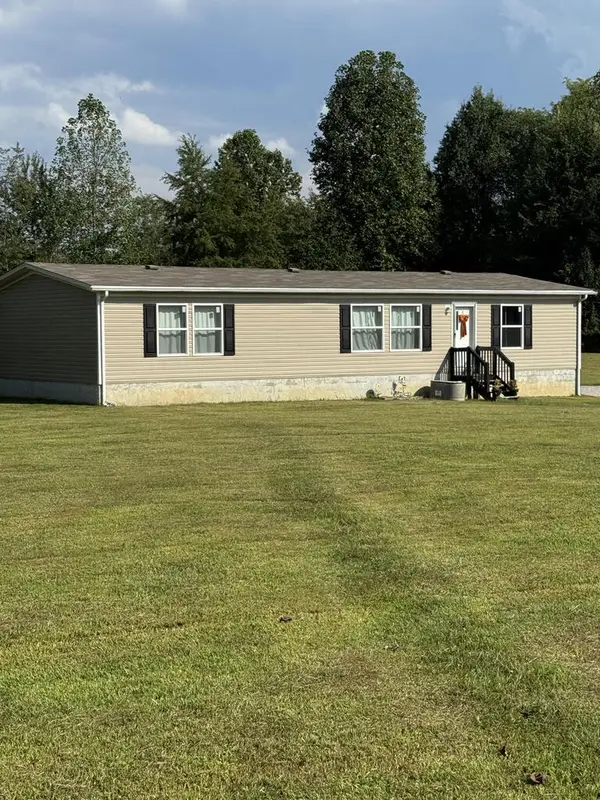 $289,950Active3 beds 2 baths1,566 sq. ft.
377 Choctaw Drive, SPARTA, TN 38583
MLS# 247295Listed by: AMERICAN WAY REAL ESTATE - New
 $135,000Active0.7 Acres
0 River Front Drive, Sparta, TN 38583
MLS# 1356185Listed by: THE REAL ESTATE COLLECTIVE SPARTA - New
 $159,000Active1.89 Acres
00 River Front Drive, Sparta, TN 38583
MLS# 1356186Listed by: THE REAL ESTATE COLLECTIVE SPARTA - New
 $75,000Active0 Acres
0 Vandy Circle, SPARTA, TN 38583
MLS# 247270Listed by: TRUE NORTH REAL ESTATE SERVICES, LLC - New
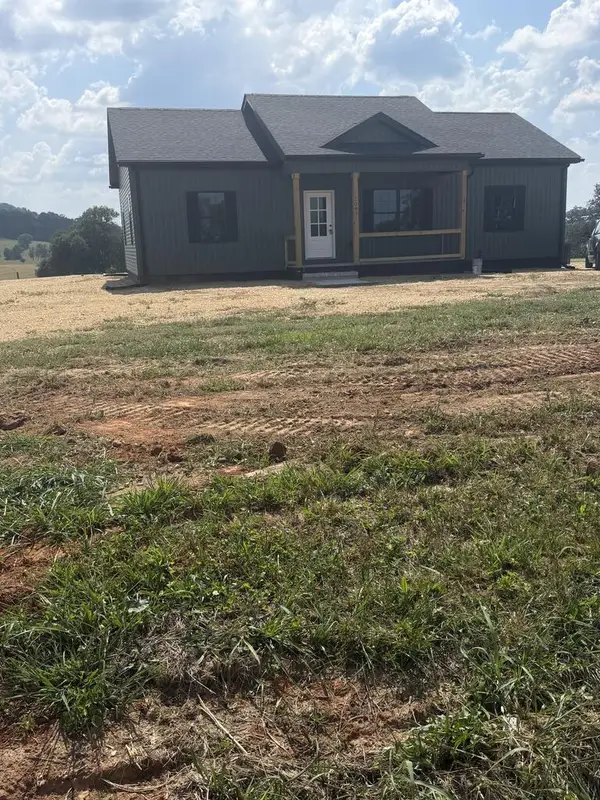 $271,900Active3 beds 2 baths1,304 sq. ft.
2003 Duck Pond Rd., SPARTA, TN 38583
MLS# 247242Listed by: TRI-STAR REAL ESTATE & AUCTION CO., - New
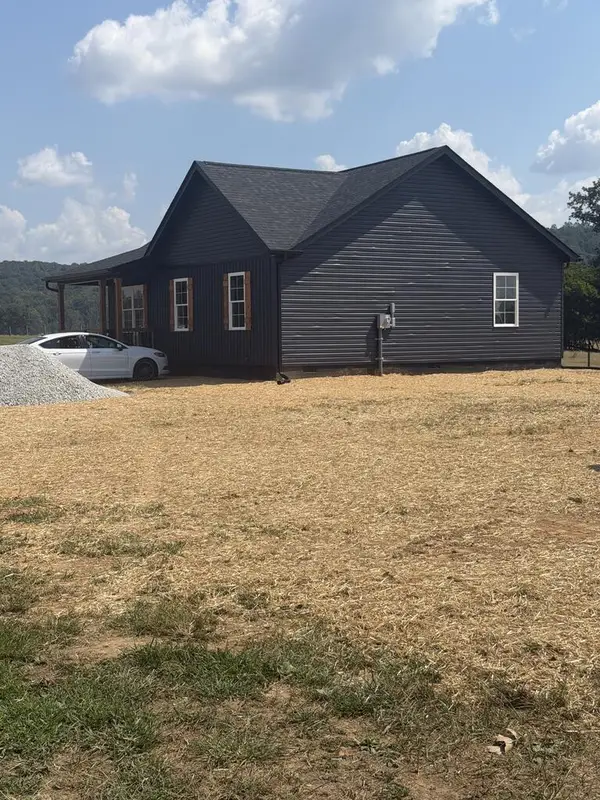 $249,900Active3 beds 2 baths1,304 sq. ft.
1975 Duck Pond Rd., SPARTA, TN 38583
MLS# 247246Listed by: TRI-STAR REAL ESTATE & AUCTION CO., - New
 $264,900Active3 beds 1 baths1,667 sq. ft.
107 Oak St, Sparta, TN 38583
MLS# 3593013Listed by: TRUE NORTH REAL ESTATE SERVICES, LLC - New
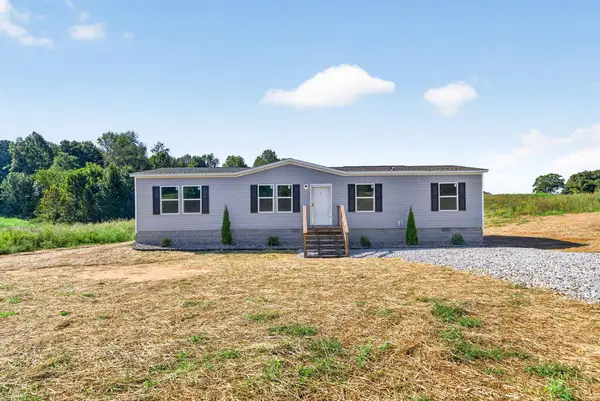 $239,999Active3 beds 2 baths1,475 sq. ft.
197 Petty Rd, SPARTA, TN 38583
MLS# 247185Listed by: LPT REALTY - New
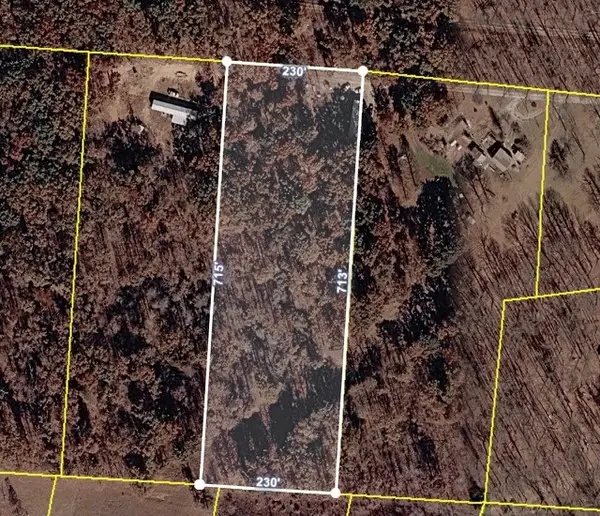 $50,000Active3.66 Acres
275 Thrill Hill Ln, Sparta, TN 38583
MLS# 3592941Listed by: THE REALTY FIRM


Protect your home and budget from life's surprises with an Assurant Home Warranty, backed by a partner that supports you through every step of homeownership. Explore Plans.
© 2026 Better Homes and Gardens Real Estate LLC. An Anywhere Real Estate company. All rights reserved. Better Homes and Gardens® Real Estate is a registered trademark owned by Meredith Operations Corporation, licensed to Better Homes and Gardens Real Estate LLC and used with permission. Better Homes and Gardens Real Estate LLC fully supports the principles of the Fair Housing Act and the Equal Opportunity Act. Listing information is deemed reliable but is not guaranteed accurate.
Each office is independently owned and operated.
Any services or products provided by third parties are not provided by, affiliated with or related to Better Homes and Gardens Real Estate LLC, or its affiliated companies.