
622 Earls Hollow Road, Speedwell, TN 37870
Local realty services provided by:Better Homes and Gardens Real Estate Ben Bray & Associates
622 Earls Hollow Road,Speedwell, TN 37870
$874,900
- 3 Beds
- 3 Baths
- 2,920 sq. ft.
- Single family
- Active
Listed by: joey haun
Office: clinch mountain realty & auction
MLS#:3269827
Source:NASHVILLE
Price summary
- Price:$874,900
- Price per sq. ft.:$299.62
About this home
Three Bedrooms? Try Seven Rooms of Unlimited Potential, Secluded No Neighbors.
Whether you need three traditional bedrooms and four epic bonus spaces--think home gym, hunting gear vault, dual offices, and a media room--or you choose to utilize the massive layout as a 7-bedroom powerhouse, this custom estate rewrites the rules of country living.
The Ultimate East Tennessee Freedom Compound
Welcome to 622 Earls Hollow Road in Speedwell, TN--a masterpiece of modern rugged luxury where 49.4 unrestricted acres meet a pristine, custom-built 2022 home. Offering 2,920 square feet of high-end living space, this isn't just a home; it's a self-sustaining private ecosystem.
Step inside and feel the warmth of radiant heated floors that flow seamlessly from the main living areas right into the massive, attached 3-car heated garage. Every inch of this estate exudes luxury, featuring soaring recessed lighting, two cozy electric fireplaces, and ultra-efficient spray foam insulation. The chef's kitchen is a showstopper, boasting 54'' upper cabinets and flawless quartz countertops that extend through all three full bathrooms and the laundry suite. After a day on the land, retreat to a master suite featuring a resort-style walk-in shower with a rainhead and multiple body jets.
Outside, your 800-square-foot covered patio overlooks an above-ground pool and an expansive trail system perfect for ATVs, hiking, and hunting. The property features three natural springs that supply the home with pure water. Need room for family or rental income? A second building pad is already leveled with a separate septic system installed.
Bonus Option: While the existing doublewide mobile home is slated for removal at closing, it is available for purchase if you want an instant multi-family setup!
Fish the Powell River by Morning. Hunt Your Own Ridges by Afternoon....
Contact an agent
Home facts
- Year built:2022
- Subdivision & Development:None
- Listing ID #:3269827
- Added:90 day(s) ago
- Updated:October 08, 2026 at 03:38 PM
Rooms and interior
- Bedrooms:3
- Total bathrooms:3
- Full bathrooms:3
- Kitchen Description:Dishwasher, Microwave, Refrigerator
- Living area:2,920 sq. ft.
Heating and cooling
- Cooling:Ceiling Fan(s), Central Air, Electric
- Heating:Central, Electric, Heat Pump, Propane, Radiant
- Central air:Yes
Structure and exterior
- Roof:Metal
- Year built:2022
- Building area:2,920 sq. ft.
- Lot area:49.4 Acres
- Lot Features:Wooded
- Construction Materials:Frame
- Exterior Features:Porch
- Levels:1 Story
Utilities
- Water:Spring
- Sewer:Septic Tank
Finances and disclosures
- Price:$874,900
- Price per sq. ft.:$299.62
- Tax amount:$3,029
Features and amenities
- Appliances:Dishwasher, Microwave, Refrigerator, Washer
- Laundry features:Dryer, Washer
- Amenities:Ceiling Fan(s), High Speed Internet, Smoke Detector(s), Walk-In Closet(s)
- Pool features:Above Ground, Private Pool
Parking
- Total parking spaces:3
- Parking description:Attached, Gravel
- Garage:Yes
- Garage spaces:3
 Copyright 2026 Realtracs Mls. All rights reserved. Realtracs Mls provides content displayed here (“provided content”) on an “as is” basis and makes no representations or warranties regarding the provided content, including, but not limited to those of non-infringement, timeliness, accuracy, or completeness. Individuals and companies using information presented are responsible for verification and validation of information they utilize and present to their customers and clients. Realtracs Mls will not be liable for any damage or loss resulting from use of the provided content or the products available through Portals, IDX, VOW, and/or Syndication. Recipients of this information shall not resell, redistribute, reproduce, modify, or otherwise copy any portion thereof without the expressed written consent of Realtracs Mls.
New listings near 622 Earls Hollow Road
- New
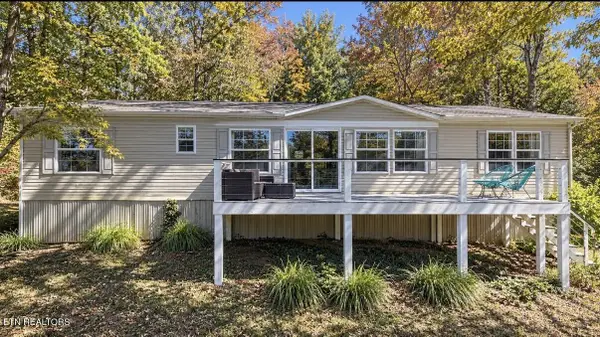 $275,000Active3 beds 2 baths1,680 sq. ft.
251 Last Lz Lane, Speedwell, TN 37870
MLS# 1358054Listed by: NEXTDOOR NETWORK KELLER WILLIAMS - New
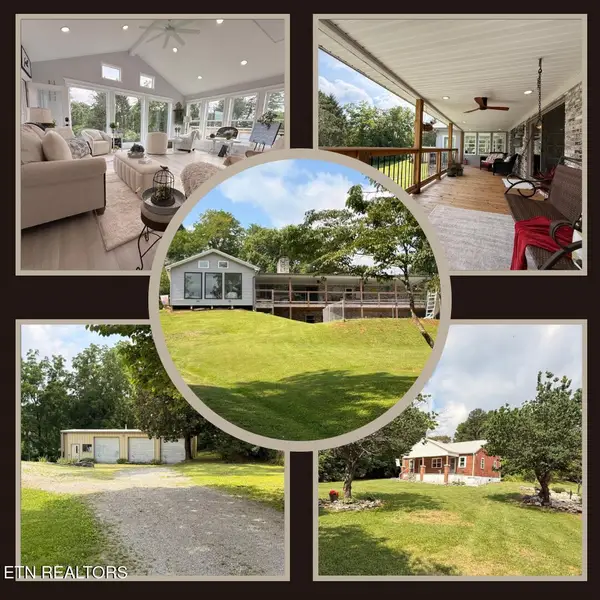 $599,000Active3 beds 3 baths2,378 sq. ft.
149 Timbuktooo Lane, Speedwell, TN 37870
MLS# 1357959Listed by: CENTURY 21 VIRGINIA WILDER REAL ESTATE - New
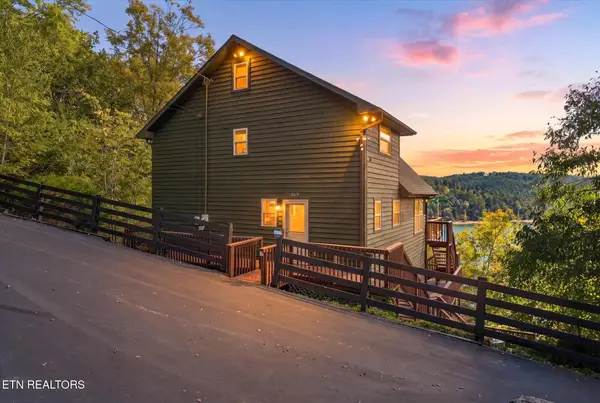 $775,000Active5 beds 4 baths2,106 sq. ft.
869 Flat Hollow Marina Rd, Speedwell, TN 37870
MLS# 1357534Listed by: TENNESSEE HOME FINDERS, LLC - New
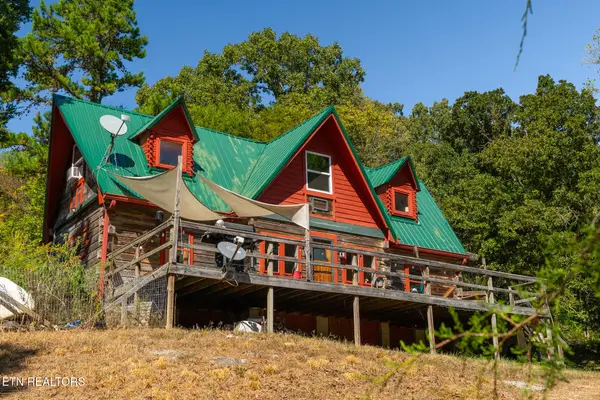 $189,000Active2 beds 1 baths1,152 sq. ft.
855 Straight Branch Rd, Speedwell, TN 37870
MLS# 1357475Listed by: COMPASS TENNESSEE, LLC  $285,000Pending3 beds 2 baths1,334 sq. ft.
687 Old Highway 63, Speedwell, TN 37870
MLS# 1356930Listed by: REMAX PROFESSIONAL'S $235,000Active4 beds 2 baths2,160 sq. ft.
339 Dividing Ridge Rd, Speedwell, TN 37870
MLS# 1356691Listed by: REALTY NETWORK, INC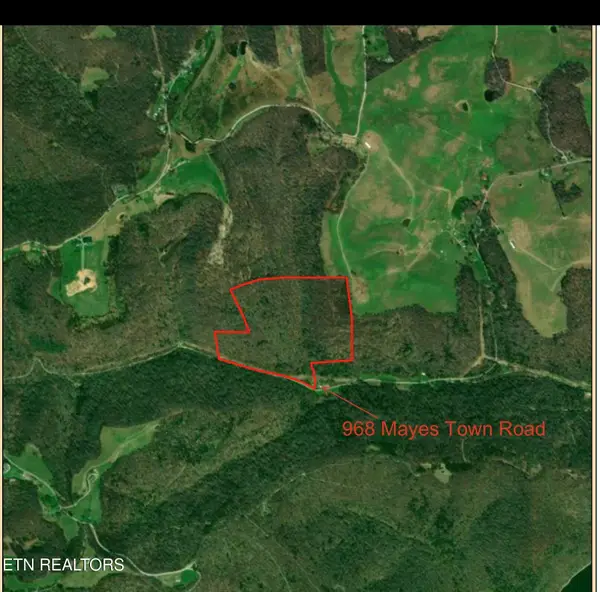 $159,000Active50 Acres
Mayes Town Rd, Speedwell, TN 37870
MLS# 1356361Listed by: ROCKY TOP REALTY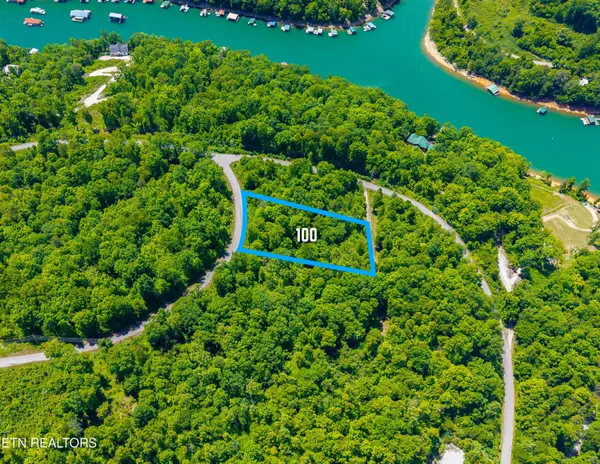 $9,800Active1.1 Acres
Lot 100 Saddleridge Drive, Speedwell, TN 37870
MLS# 1356271Listed by: SIMPLIHOM $14,900Active1.6 Acres
Lot 47 Horseshoebend, Speedwell, TN 37870
MLS# 1356196Listed by: SIMPLIHOM $28,000Active2.09 Acres
Lot 17 Saddleridge Drive, Speedwell, TN 37870
MLS# 1355493Listed by: UNITED REAL ESTATE SOLUTIONS


Protect your home and budget from life's surprises with an Assurant Home Warranty, backed by a partner that supports you through every step of homeownership. Explore Plans.
© 2026 Better Homes and Gardens Real Estate LLC. An Anywhere Real Estate company. All rights reserved. Better Homes and Gardens® Real Estate is a registered trademark owned by Meredith Operations Corporation, licensed to Better Homes and Gardens Real Estate LLC and used with permission. Better Homes and Gardens Real Estate LLC fully supports the principles of the Fair Housing Act and the Equal Opportunity Act. Listing information is deemed reliable but is not guaranteed accurate.
Each office is independently owned and operated.
Any services or products provided by third parties are not provided by, affiliated with or related to Better Homes and Gardens Real Estate LLC, or its affiliated companies.