
110 Falls Lane, Spencer, TN 38585
Local realty services provided by:Better Homes and Gardens Real Estate Ben Bray & Associates
110 Falls Lane,Spencer, TN 38585
$750,000
- 1 Beds
- 1 Baths
- 525 sq. ft.
- Single family
- Active
Listed by: geoffrey s ramsey
Office: real estate partners chattanooga, llc.
MLS#:3595896
Source:NASHVILLE
Price summary
- Price:$750,000
- Price per sq. ft.:$1,428.57
About this home
Absolutely breathtaking acres, located atop the Cumberland Plateau in scenic Spencer, Tennessee. Just an hour away from Chattanooga and 1.5 hours from Nashville, this private piece of paradise offers dramatic brow lot views that must be experienced to truly comprehend its beauty. This property offers several incredible building sites to choose from, giving you the option to split it into two 5-acre tracts or even build guest homes for extended family. Access the property through a private gate at the end of a cul-de-sac, and enjoy the level gravel driveway leading up to a massive 32x40 ft metal double garage with a brand new 500 sq ft apartment featuring high-end finishes. The apartment is a perfect spot to live while building your dream home. It boasts gleaming tile, a dining area, decorative lighting, a spacious handicap accessible full bath, top-of-the-line washer/dryer, water filtration system, and a beautiful room with plenty of natural lighting. The full kitchen exceeds expectations with a long countertop, stainless farmhouse sink with commercial-grade fixtures, soft close cabinets with under cabinet lighting, and high-end black stainless appliances including a touch screen refrigerator, microwave, dishwasher, and convection oven. All utilities are in place and fiber optic internet is available to maintain your work and lifestyle seamlessly. There are also two separate septic systems installed for the apartment and a future home/cabin on one of the scenic peninsulas. Outdoor features include gated entry, gravel roads, water spigots around the property, and numerous walking trails for exploring the property's rock overhangs, formations, waterfall, or following a path down to the Rocky River. The owner of this property currently holds an active real estate license. Owner will consider owner financing with 30% down, amortized over 30 years with a 7 year balloon payment, interest rate is negotiable....
Contact an agent
Home facts
- Year built:2022
- Subdivision & Development:None
- Listing ID #:3595896
- Added:279 day(s) ago
- Updated:September 21, 2026 at 02:40 PM
Rooms and interior
- Bedrooms:1
- Total bathrooms:1
- Full bathrooms:1
- Kitchen Description:Dishwasher, Microwave, Oven, Refrigerator
- Living area:525 sq. ft.
Heating and cooling
- Cooling:Cooling
- Heating:Heating
Structure and exterior
- Year built:2022
- Building area:525 sq. ft.
- Lot area:10 Acres
- Lot Features:Level, Sloped, Wooded
- Levels:3 Story
Schools
- High school:Van Buren Co High School
- Elementary school:Spencer Elementary
Utilities
- Water:Well
- Sewer:Septic Tank
Finances and disclosures
- Price:$750,000
- Price per sq. ft.:$1,428.57
- Tax amount:$806
Features and amenities
- Appliances:Dishwasher, Microwave, Refrigerator, Washer
- Laundry features:Dryer, Washer
- Amenities:High Speed Internet, appl_Oven
Parking
- Total parking spaces:2
- Parking description:Detached, Driveway, Gravel
- Garage:Yes
- Garage spaces:2
 Copyright 2026 Realtracs Mls. All rights reserved. Realtracs Mls provides content displayed here (“provided content”) on an “as is” basis and makes no representations or warranties regarding the provided content, including, but not limited to those of non-infringement, timeliness, accuracy, or completeness. Individuals and companies using information presented are responsible for verification and validation of information they utilize and present to their customers and clients. Realtracs Mls will not be liable for any damage or loss resulting from use of the provided content or the products available through Portals, IDX, VOW, and/or Syndication. Recipients of this information shall not resell, redistribute, reproduce, modify, or otherwise copy any portion thereof without the expressed written consent of Realtracs Mls.
New listings near 110 Falls Lane
- New
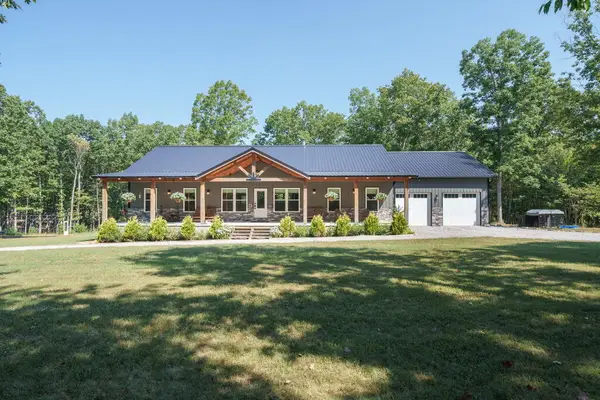 $789,000Active3 beds 2 baths2,160 sq. ft.
533 Lone Wolf Trail, Spencer, TN 38585
MLS# 247289Listed by: RE/MAX FINEST - New
 $168,500Active3 beds 2 baths1,140 sq. ft.
852 Old Dunlap Rd, Spencer, TN 38585
MLS# 247259Listed by: RE/MAX FINEST - New
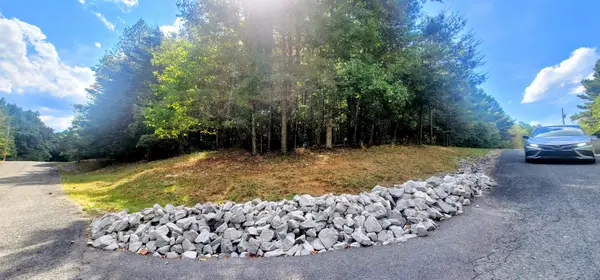 $14,500Active1.13 Acres
0 Sunset Rd, Spencer, TN 38585
MLS# 3593297Listed by: RE/MAX ONE, LLC - New
 $30,000Active2.19 Acres
0 Holly Ln, Spencer, TN 38585
MLS# 3593020Listed by: TRUE NORTH REAL ESTATE SERVICES, LLC - New
 $575,000Active-- beds -- baths
101102 Meadow View Lane, Spencer, TN 38585
MLS# 3592191Listed by: RE/MAX FINEST - New
 $575,000Active-- beds -- baths
101 & 102 Meadow View Lane, Spencer, TN 38585
MLS# 1355526Listed by: RE/MAX FINEST - New
 $80,000Active4.5 Acres
1535 Long Branch Rd, Spencer, TN 38585
MLS# 247149Listed by: THE REAL ESTATE COLLECTIVE - New
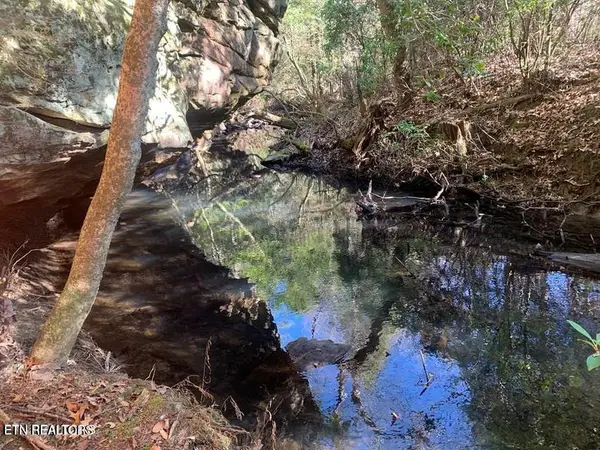 $184,000Active15.08 Acres
Tract 1 Lone Wolf Tr, Spencer, TN 38585
MLS# 1355434Listed by: RE/MAX FINEST - New
 $137,000Active9.72 Acres
Tract 2 Lone Wolf Trail Tr, Spencer, TN 38585
MLS# 1355440Listed by: RE/MAX FINEST - New
 $180,000Active8.81 Acres
Lot 85 Holly Lane, Spencer, TN 38585
MLS# 247099Listed by: RE/MAX FINEST


Protect your home and budget from life's surprises with an Assurant Home Warranty, backed by a partner that supports you through every step of homeownership. Explore Plans.
© 2026 Better Homes and Gardens Real Estate LLC. An Anywhere Real Estate company. All rights reserved. Better Homes and Gardens® Real Estate is a registered trademark owned by Meredith Operations Corporation, licensed to Better Homes and Gardens Real Estate LLC and used with permission. Better Homes and Gardens Real Estate LLC fully supports the principles of the Fair Housing Act and the Equal Opportunity Act. Listing information is deemed reliable but is not guaranteed accurate.
Each office is independently owned and operated.
Any services or products provided by third parties are not provided by, affiliated with or related to Better Homes and Gardens Real Estate LLC, or its affiliated companies.