
295 College St, Spencer, TN 38585
Local realty services provided by:Better Homes and Gardens Real Estate Gwin Realty
Listed by: mika davis
Office: true north real estate services, llc.
MLS#:247511
Source:TN_UCAR
Price summary
- Price:$375,000
- Price per sq. ft.:$281.95
About this home
Welcome to 295 College Street, a truly one-of-a-kind opportunity in the heart of downtown Spencer. This historic home has been completely reimagined from the ground up, blending the charm and character of its history with the comfort, efficiency, and finishes of a brand-new home. And when we say completely redone, we mean EVERYTHING. From the new siding and roof to the new windows, wiring, plumbing, floor system, and thoughtfully redesigned floor plan, virtually every aspect of this home has been updated. Inside, you'll find fresh paint, new flooring, a brand-new kitchen, beautifully updated bathrooms, and modern finishes throughout. Outside, the landscaping has been refreshed and a garage has been added for even more functionality. With 1,300+ square feet, 3 bedrooms, and 2 full bathrooms, this home offers the rare combination of new construction quality and historic downtown character. Located in the heart of Spencer, you'll be just moments from the courthouse square, local shops, restaurants, community events, and everything that makes small-town living special. It's hard to find a home with this much history that feels this new. Historic charm. Modern living. Downtown Spencer. Completely transformed....
Contact an agent
Home facts
- Year built:1940
- Subdivision & Development:None
- Listing ID #:247511
- Added:1 day(s) ago
- Updated:October 02, 2026 at 01:52 PM
Rooms and interior
- Bedrooms:3
- Total bathrooms:2
- Full bathrooms:2
- Kitchen Description:Dishwasher, Electric Oven, Microwave, Refrigerator
- Living area:1,330 sq. ft.
Heating and cooling
- Cooling:Central Air
- Heating:Central, Natural Gas
Structure and exterior
- Roof:Metal
- Year built:1940
- Building area:1,330 sq. ft.
- Construction Materials:Hardie Plank Type Siding, Wood Siding
- Exterior Features:Covered
Utilities
- Water:Utility District
Finances and disclosures
- Price:$375,000
- Price per sq. ft.:$281.95
Features and amenities
- Appliances:Electric Oven, Microwave, Refrigerator
- Laundry features:Dishwasher, Main Level
- Amenities:Ceiling Fan(s), New Paint
Parking
- Garage spaces:2
- Carport spaces:2
New listings near 295 College St
- New
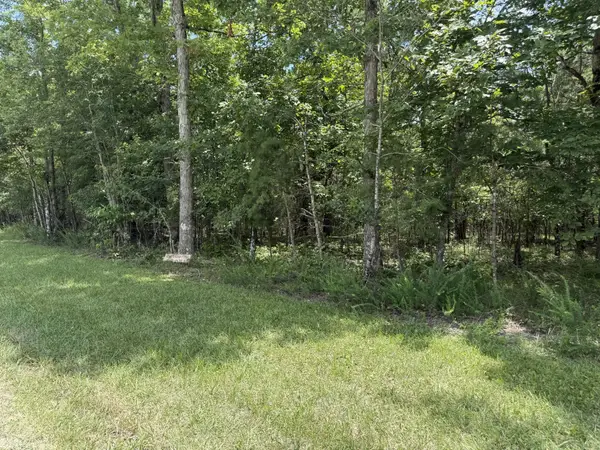 $23,900Active2.21 Acres
0 Long Branch Rd, Spencer, TN 38585
MLS# 3603837Listed by: RED REALTY, LLC 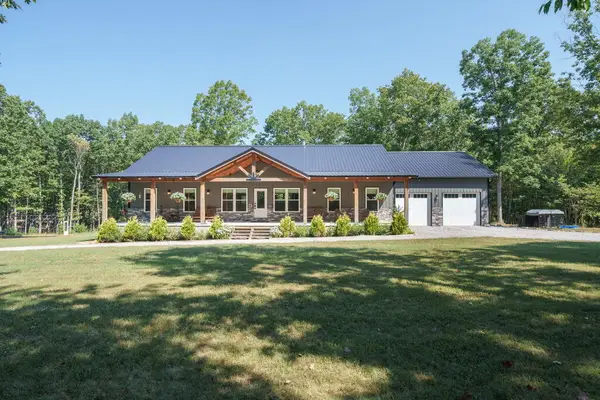 $789,000Active3 beds 2 baths2,160 sq. ft.
533 Lone Wolf Trail, Spencer, TN 38585
MLS# 247289Listed by: RE/MAX FINEST $168,500Active3 beds 2 baths1,140 sq. ft.
852 Old Dunlap Rd, Spencer, TN 38585
MLS# 247259Listed by: RE/MAX FINEST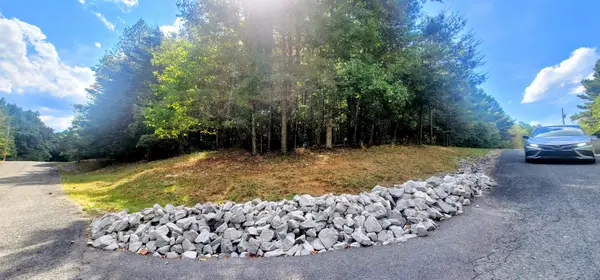 $14,500Active1.13 Acres
0 Sunset Rd, Spencer, TN 38585
MLS# 3593297Listed by: RE/MAX ONE, LLC $30,000Active2.19 Acres
0 Holly Ln, Spencer, TN 38585
MLS# 3593020Listed by: TRUE NORTH REAL ESTATE SERVICES, LLC $575,000Active-- beds -- baths
101102 Meadow View Lane, Spencer, TN 38585
MLS# 3592191Listed by: RE/MAX FINEST $575,000Active-- beds -- baths
101 & 102 Meadow View Lane, Spencer, TN 38585
MLS# 1355526Listed by: RE/MAX FINEST $80,000Active4.5 Acres
1535 Long Branch Rd, Spencer, TN 38585
MLS# 247149Listed by: THE REAL ESTATE COLLECTIVE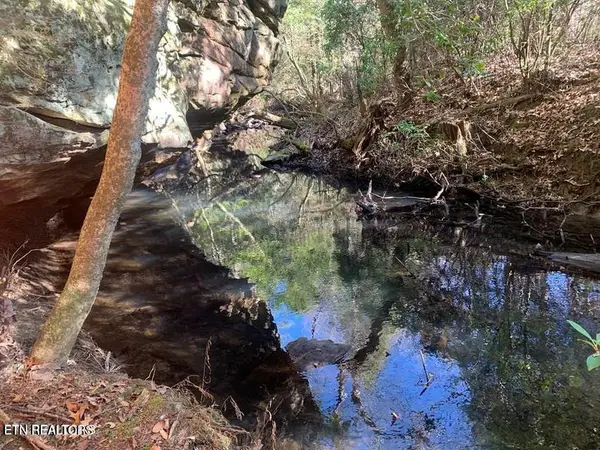 $184,000Active15.08 Acres
Tract 1 Lone Wolf Tr, Spencer, TN 38585
MLS# 1355434Listed by: RE/MAX FINEST


Protect your home and budget from life's surprises with an Assurant Home Warranty, backed by a partner that supports you through every step of homeownership. Explore Plans.
© 2026 Better Homes and Gardens Real Estate LLC. An Anywhere Real Estate company. All rights reserved. Better Homes and Gardens® Real Estate is a registered trademark owned by Meredith Operations Corporation, licensed to Better Homes and Gardens Real Estate LLC and used with permission. Better Homes and Gardens Real Estate LLC fully supports the principles of the Fair Housing Act and the Equal Opportunity Act. Listing information is deemed reliable but is not guaranteed accurate.
Each office is independently owned and operated.
Any services or products provided by third parties are not provided by, affiliated with or related to Better Homes and Gardens Real Estate LLC, or its affiliated companies.