
533 Lone Wolf Trail, Spencer, TN 38585
Local realty services provided by:Better Homes and Gardens Real Estate Gwin Realty
Listed by: melissa harmon
Office: re/max finest
MLS#:247289
Source:TN_UCAR
Price summary
- Price:$789,000
- Price per sq. ft.:$365.28
About this home
THIS 2023 HOME (2160 SQ. FT) AND FARM ON 20.8 PRIVATE ACRES NESTLED IN THE HEART OF THE CUMBERLAND PLATEAU IS CALLING YOUR NAME. This immaculate home features instant curb appeal, attached garage, butlers pantry, mud/laundry room, open concept floorplan with center island and spacious bedroom all on one easy living main level. Upgrades like granite countertops, induction range cook top, trex decking, custom walk-in closets, an encapsulated crawl space with dehumidifier, backyard RV hookup, and generator hookup all add value to the relaxed life style you will enjoy on this low maintenance home. The acreage is fully fenced with an additional gated access road, darling chicken coop, raised vegetable garden beds, a greenhouse, 3 bay storage barn and 2 run-ins for livestock. Homesteading at its finest! The woods have all been mulched with winding trails for your ATV and a seasonal creek borders the back of the property. Lone Wolf is a private road in a very quiet community but quick access to Hwy 111 and convenient to Chattanooga, McMinnville, Sparta and Cookeville. Located just minutes from Fall Creek Falls and Rock Island State Parks and a Mennonite community with a dozen local shops. Buyers should always verify important information. Book your showing today to see this lovely property!...
Contact an agent
Home facts
- Year built:2023
- Subdivision & Development:None
- Listing ID #:247289
- Added:1 day(s) ago
- Updated:September 21, 2026 at 04:42 PM
Rooms and interior
- Bedrooms:3
- Total bathrooms:2
- Full bathrooms:2
- Kitchen Description:Dishwasher, Electric Range, Microwave, Refrigerator
- Basement Description:Crawl Space
- Living area:2,160 sq. ft.
Heating and cooling
- Cooling:Central Air
- Heating:Central, Electric, Heat Pump
Structure and exterior
- Roof:Metal
- Year built:2023
- Building area:2,160 sq. ft.
- Lot area:20.8 Acres
- Lot Features:Cleared, Cul-de-Sac, Farm, Fence-Metal, Fence-Wood, Garden Area, Garden-Orchard, Horse Property, Wooded
- Construction Materials:Metal Siding, Stone
- Exterior Features:Covered, Deck, Horses Allowed, Outbuilding(s), RV Parking
- Levels:1 Story
Utilities
- Water:Well
Finances and disclosures
- Price:$789,000
- Price per sq. ft.:$365.28
Features and amenities
- Appliances:Electric Range, Microwave, Refrigerator
- Laundry features:Dishwasher, Main Level
- Amenities:Ceiling Fan(s), Garage Door Opener, Vaulted Ceiling(s)
Parking
- Garage spaces:2
- Carport spaces:2
New listings near 533 Lone Wolf Trail
- New
 $168,500Active3 beds 2 baths1,140 sq. ft.
852 Old Dunlap Rd, Spencer, TN 38585
MLS# 247259Listed by: RE/MAX FINEST - New
 $14,500Active1.13 Acres
0 Sunset Rd, Spencer, TN 38585
MLS# 3593297Listed by: RE/MAX ONE, LLC - New
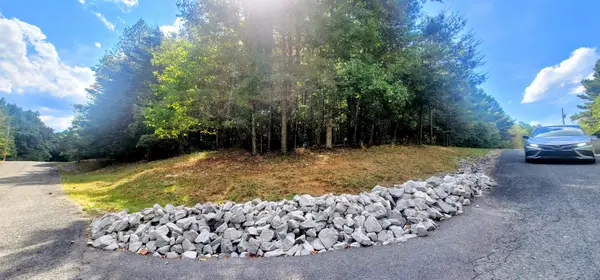
 $30,000Active2.19 Acres
0 Holly Ln, Spencer, TN 38585
MLS# 3593020Listed by: TRUE NORTH REAL ESTATE SERVICES, LLC - New
 $575,000Active-- beds -- baths
101102 Meadow View Lane, Spencer, TN 38585
MLS# 3592191Listed by: RE/MAX FINEST - New
 $575,000Active-- beds -- baths
101 & 102 Meadow View Lane, Spencer, TN 38585
MLS# 1355526Listed by: RE/MAX FINEST - New
 $80,000Active4.5 Acres
1535 Long Branch Rd, Spencer, TN 38585
MLS# 247149Listed by: THE REAL ESTATE COLLECTIVE - New
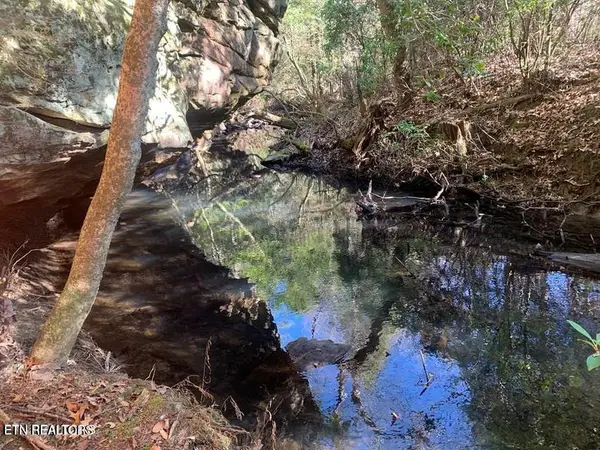 $184,000Active15.08 Acres
Tract 1 Lone Wolf Tr, Spencer, TN 38585
MLS# 1355434Listed by: RE/MAX FINEST - New
 $137,000Active9.72 Acres
Tract 2 Lone Wolf Trail Tr, Spencer, TN 38585
MLS# 1355440Listed by: RE/MAX FINEST - New
 $180,000Active8.81 Acres
Lot 85 Holly Lane, Spencer, TN 38585
MLS# 247099Listed by: RE/MAX FINEST


Protect your home and budget from life's surprises with an Assurant Home Warranty, backed by a partner that supports you through every step of homeownership. Explore Plans.
© 2026 Better Homes and Gardens Real Estate LLC. An Anywhere Real Estate company. All rights reserved. Better Homes and Gardens® Real Estate is a registered trademark owned by Meredith Operations Corporation, licensed to Better Homes and Gardens Real Estate LLC and used with permission. Better Homes and Gardens Real Estate LLC fully supports the principles of the Fair Housing Act and the Equal Opportunity Act. Listing information is deemed reliable but is not guaranteed accurate.
Each office is independently owned and operated.
Any services or products provided by third parties are not provided by, affiliated with or related to Better Homes and Gardens Real Estate LLC, or its affiliated companies.