
7055 Mooneyham Lonewood Road, Spencer, TN 38585
Local realty services provided by:Better Homes and Gardens Real Estate Heritage Group
7055 Mooneyham Lonewood Road,Spencer, TN 38585
$1,500,000
- 7 Beds
- 6 Baths
- 4,167 sq. ft.
- Single family
- Active
Listed by: asher black
Office: greater downtown realty dba keller williams realty
MLS#:3305720
Source:NASHVILLE
Price summary
- Price:$1,500,000
- Price per sq. ft.:$359.97
About this home
Welcome to 7055 Mooneyham Lonewood Rd., a truly one-of-a-kind country estate set on 40.86 acres of mostly cleared, gently rolling farmland, with an additional 30 acres of fenced pasture available for purchase. Whether you're searching for a working farm, equestrian property, family retreat, hunting getaway, or a multi-generational homestead, this unrestricted property offers the space, versatility, and peaceful setting to make it your own, with the opportunity to expand if desired.
Designed for livestock and agricultural living, the property features multiple fenced pastures with lush grazing grass, a corral, and no restrictions on livestock. Two well-stocked ponds, wooded trails, and abundant wildlife, including deer and turkey, create an outdoor enthusiast's paradise with exceptional hunting and recreation right on your own property. An established garden filled with cucumbers, squash, okra, corn, tomatoes, lilies, and sunflowers provides fresh seasonal harvests and adds to the property's charm.
The property includes two barns, one of which features five horse stalls, a spacious loft, and a dedicated storage room, making it ideal for equestrian use or daily farm operations. Two additional outbuildings offer endless possibilities as guest accommodations, summer camp housing, workshops, hobby spaces, or additional storage.
Rich in history, the residence was originally a schoolhouse before being thoughtfully refurbished and expanded in the early 2000s into the spacious home it is today. Offering 7 bedrooms, 4 full bathrooms, and 2 half bathrooms, the unique floor plan features two separate living quarters, each complete with its own living room, kitchen, bedrooms, and bathrooms, creating an ideal setup for multi-generational living, extended family, guests, or potential rental income.
Inside the main living area, soaring ceilings, abundant natural light, and generous gathering spaces create a warm and inviting atmosphere....
Contact an agent
Home facts
- Year built:1941
- Subdivision & Development:None
- Listing ID #:3305720
- Added:58 day(s) ago
- Updated:September 21, 2026 at 02:18 PM
Rooms and interior
- Bedrooms:7
- Total bathrooms:6
- Full bathrooms:4
- Half bathrooms:2
- Flooring:Carpet, Tile
- Living area:4,167 sq. ft.
Heating and cooling
- Cooling:Ceiling Fan(s), Central Air, Electric
- Heating:Central, Electric
- Central air:Yes
Structure and exterior
- Year built:1941
- Building area:4,167 sq. ft.
- Lot area:40.86 Acres
- Lot Features:Rolling Slope
- Construction Materials:Brick, Vinyl Siding
- Levels:3 Story
Schools
- High school:Van Buren Co High School
- Elementary school:Spencer Elementary
Utilities
- Water:Public, Water Available
- Sewer:Septic Tank
Finances and disclosures
- Price:$1,500,000
- Price per sq. ft.:$359.97
- Tax amount:$1,703
Features and amenities
- Amenities:Ceiling Fan(s), Walk-In Closet(s)
Parking
- Total parking spaces:3
- Parking description:Asphalt, Attached, Circular Driveway, Driveway
- Garage:Yes
- Garage spaces:3
 Copyright 2026 Realtracs Mls. All rights reserved. Realtracs Mls provides content displayed here (“provided content”) on an “as is” basis and makes no representations or warranties regarding the provided content, including, but not limited to those of non-infringement, timeliness, accuracy, or completeness. Individuals and companies using information presented are responsible for verification and validation of information they utilize and present to their customers and clients. Realtracs Mls will not be liable for any damage or loss resulting from use of the provided content or the products available through Portals, IDX, VOW, and/or Syndication. Recipients of this information shall not resell, redistribute, reproduce, modify, or otherwise copy any portion thereof without the expressed written consent of Realtracs Mls.
New listings near 7055 Mooneyham Lonewood Road
- New
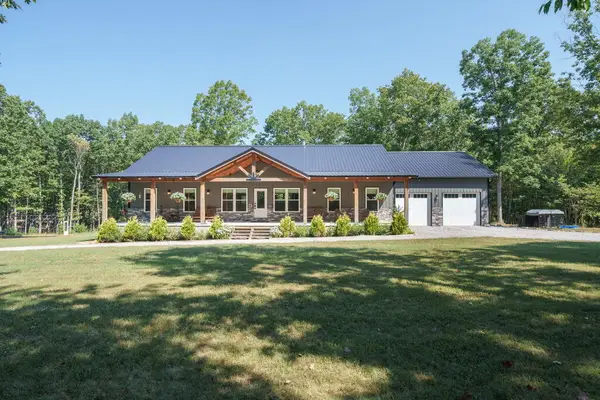 $789,000Active3 beds 2 baths2,160 sq. ft.
533 Lone Wolf Trail, Spencer, TN 38585
MLS# 247289Listed by: RE/MAX FINEST - New
 $168,500Active3 beds 2 baths1,140 sq. ft.
852 Old Dunlap Rd, Spencer, TN 38585
MLS# 247259Listed by: RE/MAX FINEST - New
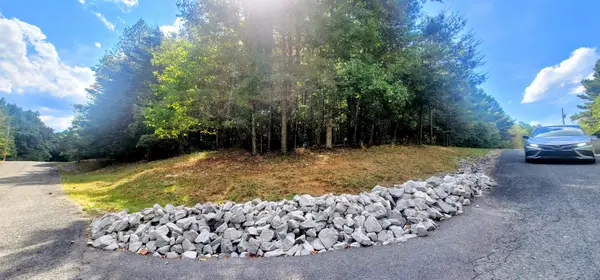 $14,500Active1.13 Acres
0 Sunset Rd, Spencer, TN 38585
MLS# 3593297Listed by: RE/MAX ONE, LLC - New
 $30,000Active2.19 Acres
0 Holly Ln, Spencer, TN 38585
MLS# 3593020Listed by: TRUE NORTH REAL ESTATE SERVICES, LLC - New
 $575,000Active-- beds -- baths
101102 Meadow View Lane, Spencer, TN 38585
MLS# 3592191Listed by: RE/MAX FINEST - New
 $575,000Active-- beds -- baths
101 & 102 Meadow View Lane, Spencer, TN 38585
MLS# 1355526Listed by: RE/MAX FINEST - New
 $80,000Active4.5 Acres
1535 Long Branch Rd, Spencer, TN 38585
MLS# 247149Listed by: THE REAL ESTATE COLLECTIVE - New
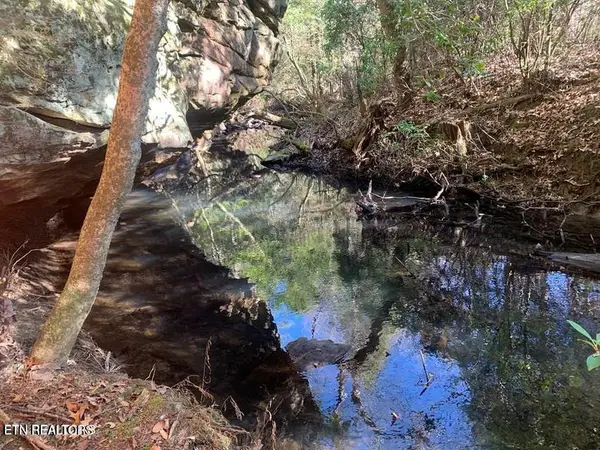 $184,000Active15.08 Acres
Tract 1 Lone Wolf Tr, Spencer, TN 38585
MLS# 1355434Listed by: RE/MAX FINEST - New
 $137,000Active9.72 Acres
Tract 2 Lone Wolf Trail Tr, Spencer, TN 38585
MLS# 1355440Listed by: RE/MAX FINEST - New
 $180,000Active8.81 Acres
Lot 85 Holly Lane, Spencer, TN 38585
MLS# 247099Listed by: RE/MAX FINEST


Protect your home and budget from life's surprises with an Assurant Home Warranty, backed by a partner that supports you through every step of homeownership. Explore Plans.
© 2026 Better Homes and Gardens Real Estate LLC. An Anywhere Real Estate company. All rights reserved. Better Homes and Gardens® Real Estate is a registered trademark owned by Meredith Operations Corporation, licensed to Better Homes and Gardens Real Estate LLC and used with permission. Better Homes and Gardens Real Estate LLC fully supports the principles of the Fair Housing Act and the Equal Opportunity Act. Listing information is deemed reliable but is not guaranteed accurate.
Each office is independently owned and operated.
Any services or products provided by third parties are not provided by, affiliated with or related to Better Homes and Gardens Real Estate LLC, or its affiliated companies.