
722 Hemlock Ln, Spencer, TN 38585
Local realty services provided by:Better Homes and Gardens Real Estate Heritage Group
722 Hemlock Ln,Spencer, TN 38585
$1,075,000
- 3 Beds
- 3 Baths
- 2,163 sq. ft.
- Single family
- Active
Listed by: marty wills
Office: compass
MLS#:3131269
Source:NASHVILLE
Price summary
- Price:$1,075,000
- Price per sq. ft.:$496.99
- Monthly HOA dues:$75
About this home
Escape to the best of lakefront living! This stunning custom-built retreat at Long Branch Lakes at Fall Creek Falls, a Bill Dance Signature Lake, is perfectly positioned for the season. Nestled on a gently sloping 1.68-acre lot with an impressive 309 feet of water frontage, this 3-bedroom, 3-bath home offers breathtaking sunrise and sunset views made for long, lazy days on the water.
Step inside to a welcoming living room featuring soaring ceilings with natural wood beams and a striking stone fireplace that connects seamlessly into the master bedroom. Wood-grain ceramic tile floors bring warmth and natural character while standing up to everything a lakeside lifestyle brings. The thoughtfully open floor plan was made for entertaining, whether that's kicking off Summer over Memorial Day weekend, a Fourth of July gathering, or keeping the fun going all the way through Labor Day.
Need more space? The detached 2-car garage includes unfinished space above, ready to become your dream home office, media room, or game room.
Beyond the home, the Long Branch Lakes community is loaded with warm-weather amenities; saddle up at the Equestrian Center, explore scenic riding trails, let your pup roam the dog park, or cool off at the swimming pool. Pickleball courts, a ball field, and a charming General Store round out the community. And when you're ready for adventure, Fall Creek Falls State Park is just 15 minutes away, trails lush and green, waterfalls running strong all season long.
This is more than a home, it's a lifestyle. Don't miss your window to experience lakeside living at its finest. The property is also offered as a turnkey retreat, fully furnished from furniture to linens and kitchenware, including a brand-new 16-foot canoe. Ask for details!...
Contact an agent
Home facts
- Year built:2025
- Listing ID #:3131269
- Added:87 day(s) ago
- Updated:May 23, 2026 at 02:21 PM
Rooms and interior
- Bedrooms:3
- Total bathrooms:3
- Full bathrooms:3
- Flooring:Tile
- Kitchen Description:Dishwasher, Disposal, Refrigerator
- Basement:Yes
- Basement Description:Crawl Space
- Living area:2,163 sq. ft.
Heating and cooling
- Cooling:Central Air
- Heating:Central
- Central air:Yes
Structure and exterior
- Year built:2025
- Building area:2,163 sq. ft.
- Lot area:1.68 Acres
- Lot Features:Rolling Slope, Wooded
- Construction Materials:Hardboard Siding, Stone
- Levels:1 Story
Schools
- High school:Van Buren Co High School
- Middle school:Van Buren Co High School
- Elementary school:Spencer Elementary
Utilities
- Water:Public, Water Available
- Sewer:Septic Tank
Finances and disclosures
- Price:$1,075,000
- Price per sq. ft.:$496.99
- Tax amount:$302
Features and amenities
- Appliances:Dishwasher, Disposal, Refrigerator, Washer
- Laundry features:Dryer, Washer
- Amenities:Gated, High Speed Internet, Playground, Security System, Smoke Detector(s), Trail(s)
- Pool features:Pool
Parking
- Total parking spaces:2
- Parking description:Detached
- Garage:Yes
- Garage spaces:2
 Copyright 2026 Realtracs Mls. All rights reserved. Realtracs Mls provides content displayed here (“provided content”) on an “as is” basis and makes no representations or warranties regarding the provided content, including, but not limited to those of non-infringement, timeliness, accuracy, or completeness. Individuals and companies using information presented are responsible for verification and validation of information they utilize and present to their customers and clients. Realtracs Mls will not be liable for any damage or loss resulting from use of the provided content or the products available through Portals, IDX, VOW, and/or Syndication. Recipients of this information shall not resell, redistribute, reproduce, modify, or otherwise copy any portion thereof without the expressed written consent of Realtracs Mls.
New listings near 722 Hemlock Ln
- New
 $100,000Active5.1 Acres
0 Sun Light Lane #Lot 15, Spencer, TN 38585
MLS# 1535176Listed by: KELLER WILLIAMS REALTY - New
 $100,000Active5.07 Acres
0 Sun Light Lane #Lot 16, Spencer, TN 38585
MLS# 1535177Listed by: KELLER WILLIAMS REALTY - New
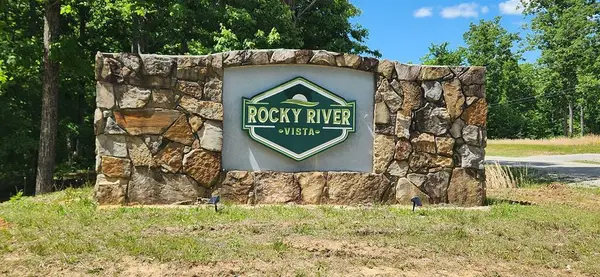 $55,000Active2.18 Acres
Lot 134 Hillis Cemetery Rd, Spencer, TN 38585
MLS# 244519Listed by: THE REAL ESTATE COLLECTIVE CROSSVILLE - New
 $15,000Active1.4 Acres
0 Creek Side Lane, Spencer, TN 38585
MLS# 3216438Listed by: WHITETAIL PROPERTIES REAL ESTATE, LLC - New
 $15,000Active1.2 Acres
0 Coyote Trail, Spencer, TN 38585
MLS# 3216444Listed by: WHITETAIL PROPERTIES REAL ESTATE, LLC - New
 $15,000Active1.1 Acres
0 Hills Cemetery Rd, Spencer, TN 38585
MLS# 3216450Listed by: WHITETAIL PROPERTIES REAL ESTATE, LLC - New
 $399,000Active-- beds -- baths
214 Edmonds Rd, Spencer, TN 38585
MLS# 3216455Listed by: WHITETAIL PROPERTIES REAL ESTATE, LLC - New
 $425,000Active10.9 Acres
215 Edmonds Rd, Spencer, TN 38585
MLS# 3216459Listed by: WHITETAIL PROPERTIES REAL ESTATE, LLC - New
 $750,000Active2 beds 1 baths780 sq. ft.
1438 Phifer Mine Road #1438,1420, B-43, Spencer, TN 38585
MLS# 1535030Listed by: PREMIER PROPERTY GROUP INC. - New
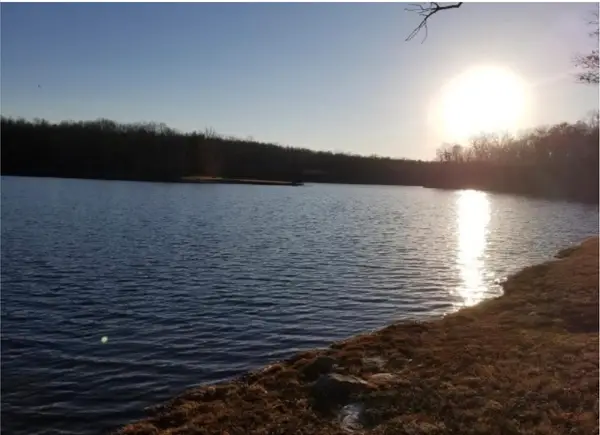 $110,000Active1.2 Acres
47 Hemlock Lane, Spencer, TN 38585
MLS# 3215746Listed by: FRIDRICH & CLARK REALTY


Protect your home and budget from life's surprises with an Assurant Home Warranty, backed by a partner that supports you through every step of homeownership. Explore Plans.
© 2026 Better Homes and Gardens Real Estate LLC. An Anywhere Real Estate company. All rights reserved. Better Homes and Gardens® Real Estate is a registered trademark owned by Meredith Operations Corporation, licensed to Better Homes and Gardens Real Estate LLC and used with permission. Better Homes and Gardens Real Estate LLC fully supports the principles of the Fair Housing Act and the Equal Opportunity Act. Listing information is deemed reliable but is not guaranteed accurate.
Each office is independently owned and operated.
Any services or products provided by third parties are not provided by, affiliated with or related to Better Homes and Gardens Real Estate LLC, or its affiliated companies.