
181 Spring Street, Spring City, TN 37381
Local realty services provided by:Better Homes and Gardens Real Estate Signature Brokers
181 Spring Street,Spring City, TN 37381
$305,000
- 4 Beds
- 2 Baths
- 1,792 sq. ft.
- Single family
- Pending
Listed by: kari dunworth
Office: coldwell banker pryor realty
MLS#:1540499
Source:TN_CAR
Price summary
- Price:$305,000
- Price per sq. ft.:$170.2
About this home
Nestled at the foot of Grandview Mountain located in small town of Spring City, this home has the small town charm with the conveniences of living close to town. Go on a walk to Piney Creek only minutes away or jog to Watts Bar Lake in only a mile. This 2022 rebuild has the modern renovations with upgrades completing the homes updates from top to bottom and well kept with love. If you're looking for a comfortable small town feel this home is for you, located just minutes from hiking trails, shopping, marinas, lake life, boating or fishing, parks and recreation, and schools. Features include granite countertops, kitchen island, stainless appliances, open floor, and BONUS family room (sun room)! Nice level lots with paved driveway and concrete sidewalk. Small fenced area for your beloved pets. Cool backyard offers a peaceful, inviting setting beneath a canopy of mature trees, creating a naturally cool and shaded retreat. The perfect space to add an outdoor entertaining area, it's a blank canvas to create your own private oasis. Currently features a 10x12 outbuilding. Additional lot for added privacy or save for a close relatives future build site. 25 minutes from Dayton, 30 minutes from Crossville, 1 hour from Knoxville, 1 hour from Chattanooga. Opportunities like this are rare, act quickly to secure this exceptional deal in a peaceful, quiet neighborhood in town. Buy with confidence knowing the seller has already completed a pre-listing home inspection. This proactive step reflects the care that's gone into the home and offers buyers added peace of mind--a home without surprises....
Contact an agent
Home facts
- Year built:1971
- Subdivision & Development:Edgewood Hills
- Listing ID #:1540499
- Added:2 day(s) ago
- Updated:August 14, 2026 at 07:57 AM
Rooms and interior
- Bedrooms:4
- Total bathrooms:2
- Full bathrooms:2
- Flooring:Luxury Vinyl
- Bathrooms Description:Double Vanity
- Basement:Yes
- Living area:1,792 sq. ft.
Heating and cooling
- Cooling:Ceiling Fan(s), Central Air
- Heating:Central, Heating, Natural Gas
- Central air:Yes
Structure and exterior
- Roof:Shingle
- Year built:1971
- Building area:1,792 sq. ft.
- Lot area:0.58 Acres
- Architectural Style:Ranch
- Construction Materials:Concrete, HardiPlank Type
- Exterior Features:Rain Gutters
- Foundation Description:Block
- Levels:One
Utilities
- Water:Public, Water Connected
- Sewer:Public Sewer, Sewer Connected
Finances and disclosures
- Price:$305,000
- Price per sq. ft.:$170.2
- Tax amount:$1,501
Features and amenities
- Amenities:Ceiling Fan(s), Granite Counters, High Speed Internet, Pantry
Parking
- Parking description:Asphalt, Driveway
New listings near 181 Spring Street
- New
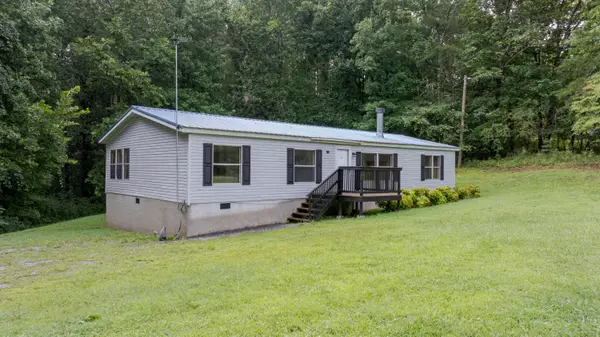 $219,000Active3 beds 2 baths1,485 sq. ft.
316 Len Mar Road, Spring City, TN 37381
MLS# 1540746Listed by: COLDWELL BANKER PRYOR REALTY 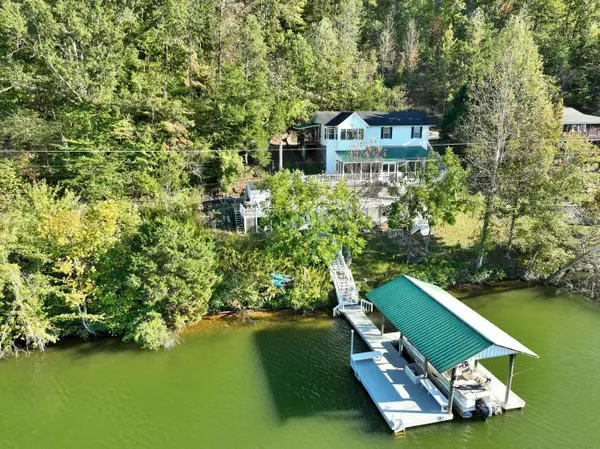 $729,000Pending3 beds 4 baths1,248 sq. ft.
341 Clearwater Drive, Spring City, TN 37381
MLS# 1540702Listed by: COLDWELL BANKER PRYOR REALTY- New
 $850,000Active3 beds 3 baths3,088 sq. ft.
300 Lake Forest Lane, Spring City, TN 37381
MLS# 3510332Listed by: BLUE KEY PROPERTIES LLC - New
 $300,000Active1.65 Acres
245 River Run Trail, Spring City, TN 37381
MLS# 3509933Listed by: BLUE KEY PROPERTIES LLC - New
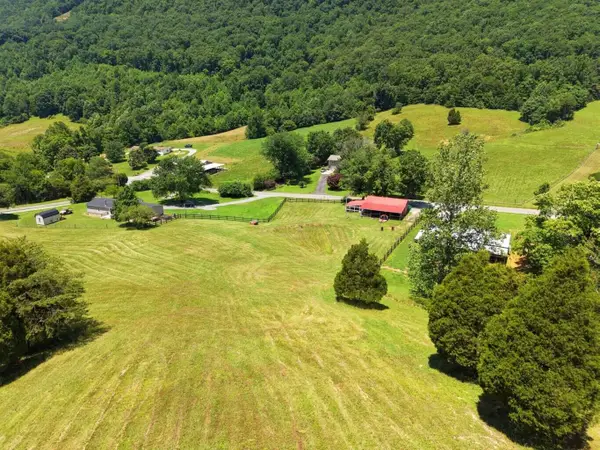 $185,000Active2.11 Acres
1319 Ideal Valley Road, Spring City, TN 37381
MLS# 1540550Listed by: COLDWELL BANKER PRYOR REALTY 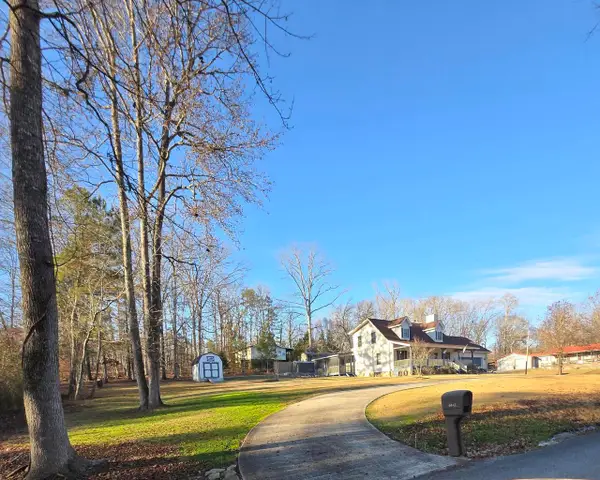 $399,900Pending4 beds 3 baths2,448 sq. ft.
8441 Toestring Valley Road, Spring City, TN 37381
MLS# 1540682Listed by: COLDWELL BANKER PRYOR REALTY- New
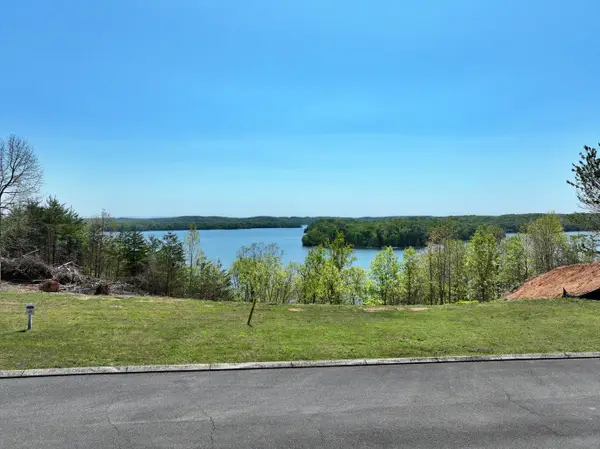 $245,000Active2.05 Acres
265 River Run Trail, Spring City, TN 37381
MLS# 1540479Listed by: COLDWELL BANKER PRYOR REALTY - New
 $474,900Active4 beds 3 baths2,664 sq. ft.
109 Scenic Hill Dr, Spring City, TN 37381
MLS# 3505809Listed by: LISTWITHFREEDOM.COM - New
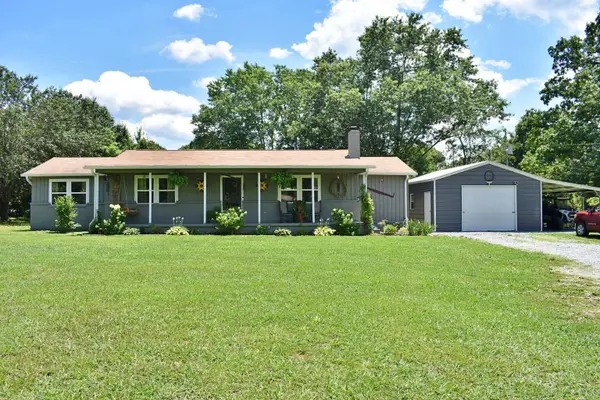 $435,000Active4 beds 2 baths1,648 sq. ft.
5858 Wolf Creek Road, Spring City, TN 37381
MLS# 1540440Listed by: COLDWELL BANKER PRYOR REALTY


Protect your home and budget from life's surprises with an Assurant Home Warranty, backed by a partner that supports you through every step of homeownership. Explore Plans.
© 2026 Better Homes and Gardens Real Estate LLC. An Anywhere Real Estate company. All rights reserved. Better Homes and Gardens® Real Estate is a registered trademark owned by Meredith Operations Corporation, licensed to Better Homes and Gardens Real Estate LLC and used with permission. Better Homes and Gardens Real Estate LLC fully supports the principles of the Fair Housing Act and the Equal Opportunity Act. Listing information is deemed reliable but is not guaranteed accurate.
Each office is independently owned and operated.
Any services or products provided by third parties are not provided by, affiliated with or related to Better Homes and Gardens Real Estate LLC, or its affiliated companies.