
439 Broyles Road, Spring City, TN 37381
Local realty services provided by:Better Homes and Gardens Real Estate Jackson Realty
439 Broyles Road,Spring City, TN 37381
$235,000
- 3 Beds
- 2 Baths
- 1,430 sq. ft.
- Single family
- Pending
Listed by: daniel demers
Office: sell your home services, llc.
MLS#:1541011
Source:TN_CAR
Price summary
- Price:$235,000
- Price per sq. ft.:$164.34
About this home
Completely Remodeled | Double Lot | Move-In Ready | 1-Year Home Warranty with Full-Price Offer
Welcome to this beautifully remodeled 3-bedroom, 2-bath home located at 439 Broyles Road in Spring City, TN. Situated on a spacious double lot in a highly desirable neighborhood, this home has been thoughtfully updated from top to bottom and is truly move-in ready.
Inside, you'll find a bright, open living space featuring all-new flooring, a completely remodeled kitchen with modern finishes, updated bathrooms, new PEX plumbing, and countless additional improvements throughout the home. Every detail has been carefully considered to provide the comfort and peace of mind that comes with a fully renovated home.
Outside, the large double lot offers plenty of room for pets, gardening, entertaining, or future additions. The location provides the perfect combination of peaceful country living with convenient access to schools, shopping, and outdoor recreation.
Highlights include:
- 3 bedrooms, 2 full bathrooms
- Completely remodeled interior
- New PEX plumbing
- Brand-new kitchen
- Beautifully updated bathrooms
- New flooring throughout
- Spacious double lot
- Move-in ready
- One-year home warranty included with a full-price offer
If you're looking for a home where the work has already been done, this is one you won't want to miss....
Contact an agent
Home facts
- Year built:1976
- Subdivision & Development:Estes Hills
- Listing ID #:1541011
- Added:4 day(s) ago
- Updated:August 23, 2026 at 07:49 AM
Rooms and interior
- Bedrooms:3
- Total bathrooms:2
- Full bathrooms:2
- Rooms Total:8
- Flooring:Luxury Vinyl
- Bathrooms Description:Tub/shower Combo
- Living area:1,430 sq. ft.
Heating and cooling
- Cooling:Central Air
- Heating:Central, Heating, Natural Gas
- Central air:Yes
Structure and exterior
- Roof:Shingle
- Year built:1976
- Building area:1,430 sq. ft.
- Lot area:0.69 Acres
- Architectural Style:Ranch
- Construction Materials:Brick
- Foundation Description:Block, Brick/Mortar, Permanent
Utilities
- Water:Public, Water Connected
- Sewer:Public Sewer, Sewer Connected
Finances and disclosures
- Price:$235,000
- Price per sq. ft.:$164.34
- Tax amount:$600
Features and amenities
- Amenities:Ceiling Fan(s), Pantry, Plumbed, Recessed Lighting
Parking
- Parking description:Driveway, Gravel, Kitchen Level
- Carport spaces:1
New listings near 439 Broyles Road
- Coming Soon
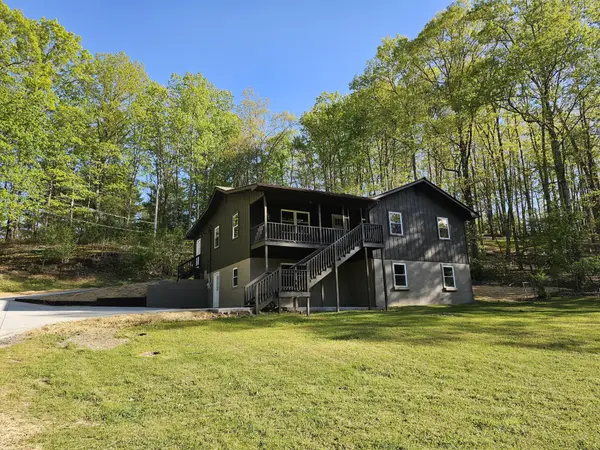 $369,900Coming Soon5 beds 3 baths2,928 sq. ft.
1724 Euchee Chapel Road, Spring City, TN 37381
MLS# 3338245Listed by: REALTY EXECUTIVES ASSOCIATES (KINGSTON PK) - New
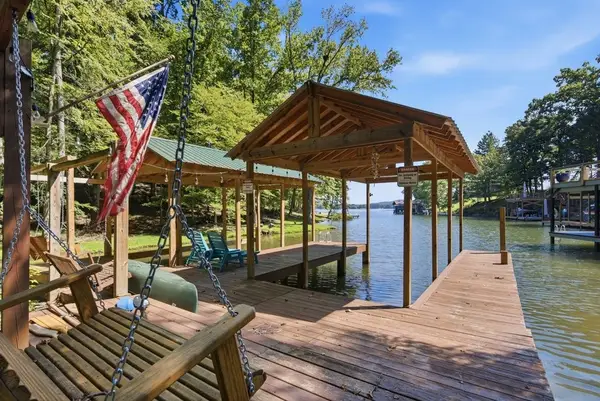 $679,900Active4 beds 3 baths2,014 sq. ft.
210 Sunset Ct, Spring City, TN 37381
MLS# 3520882Listed by: SIMPLIHOM - New
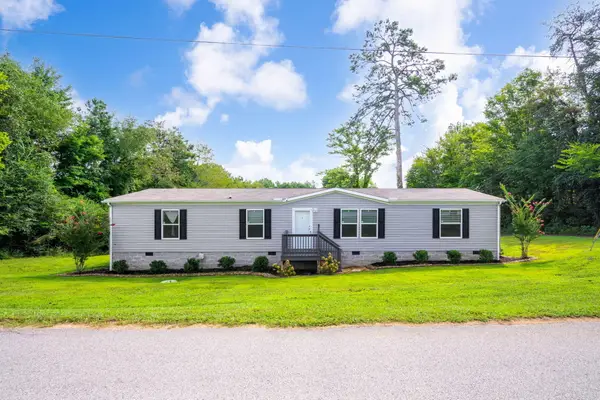 $270,000Active4 beds 2 baths1,836 sq. ft.
140 N Hillcrest Drive, Spring City, TN 37381
MLS# 1541331Listed by: SIMPLIHOM - New
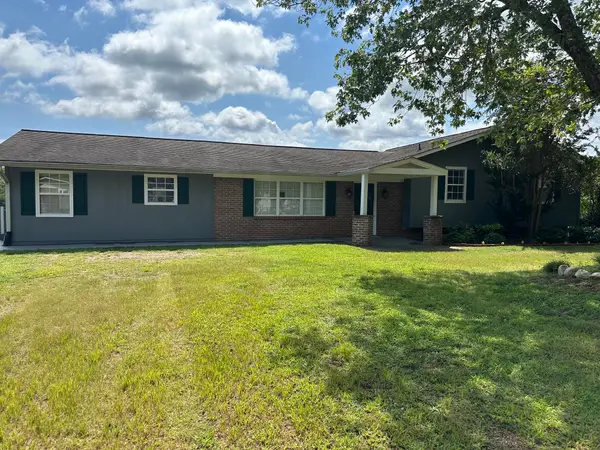 $379,900Active3 beds 2 baths2,637 sq. ft.
430 Lakeview Drive, Spring City, TN 37381
MLS# 1541278Listed by: BLUE KEY PROPERTIES - New
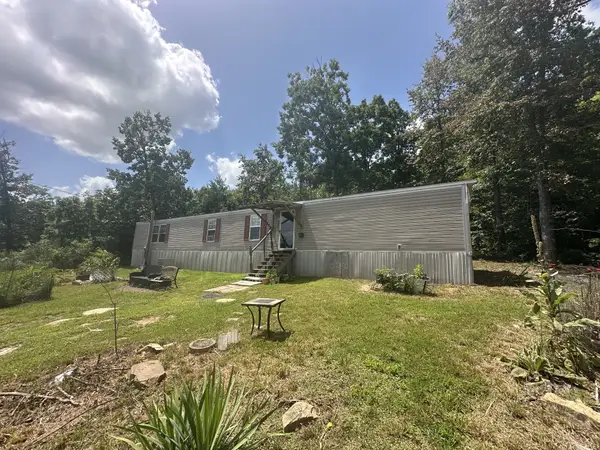 $174,900Active3 beds 2 baths1,140 sq. ft.
258 Jack Plank Rd, Spring City, TN 37381
MLS# 3515221Listed by: KELLER WILLIAMS REALTY - New
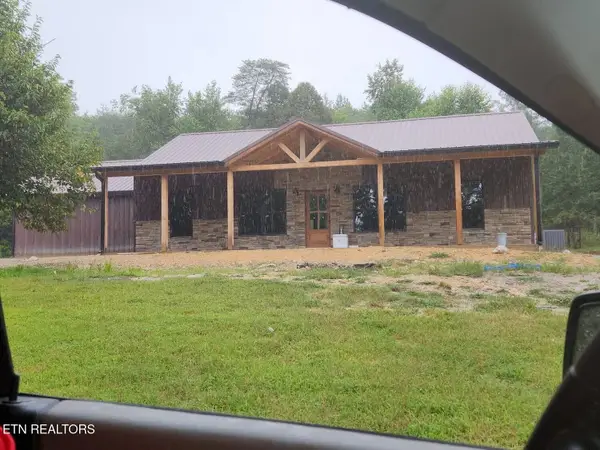 $449,000Active3 beds 2 baths2,344 sq. ft.
181 Sunshine Lane, Spring City, TN 37381
MLS# 1352079Listed by: COLDWELL BANKER JIM HENRY - New
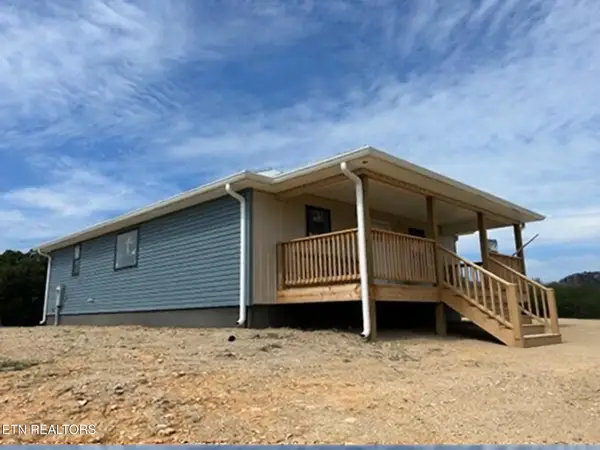 $447,500Active3 beds 2 baths1,271 sq. ft.
240 Sable Estates Lane, Spring City, TN 37381
MLS# 1351985Listed by: HOMECOIN.COM - New
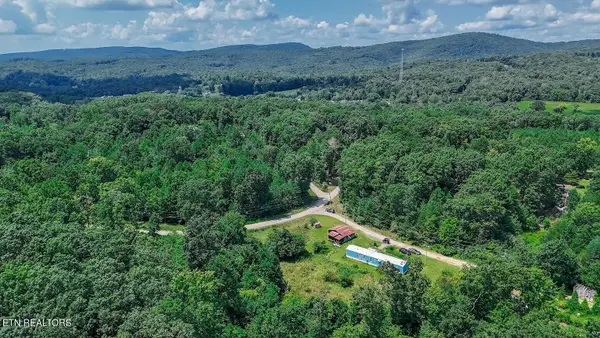 $159,000Active3 beds 2 baths1,120 sq. ft.
136 Holly Rd, Spring City, TN 37381
MLS# 1351907Listed by: BLUE KEY PROPERTIES  $249,499Pending3 beds 2 baths1,200 sq. ft.
1592 Old Stage Road, Spring City, TN 37381
MLS# 1540803Listed by: COLDWELL BANKER PRYOR REALTY


Protect your home and budget from life's surprises with an Assurant Home Warranty, backed by a partner that supports you through every step of homeownership. Explore Plans.
© 2026 Better Homes and Gardens Real Estate LLC. An Anywhere Real Estate company. All rights reserved. Better Homes and Gardens® Real Estate is a registered trademark owned by Meredith Operations Corporation, licensed to Better Homes and Gardens Real Estate LLC and used with permission. Better Homes and Gardens Real Estate LLC fully supports the principles of the Fair Housing Act and the Equal Opportunity Act. Listing information is deemed reliable but is not guaranteed accurate.
Each office is independently owned and operated.
Any services or products provided by third parties are not provided by, affiliated with or related to Better Homes and Gardens Real Estate LLC, or its affiliated companies.