
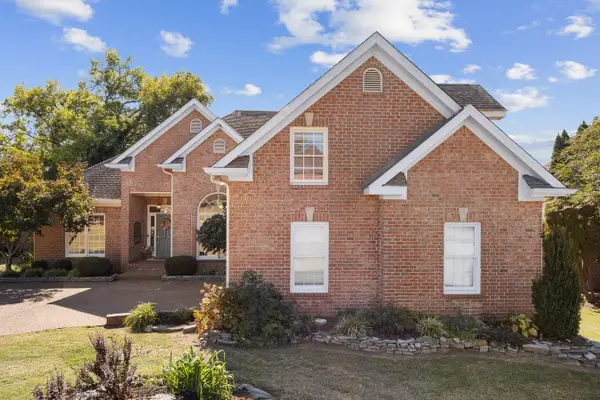
1028 Maleventum Way, Spring Hill, TN 37174
Local realty services provided by:Better Homes and Gardens Real Estate Heritage Group
1028 Maleventum Way,Spring Hill, TN 37174
$715,000
- 5 Beds
- 4 Baths
- 3,108 sq. ft.
- Single family
- Active
Upcoming open houses
- Sat, Oct 2402:00 pm - 04:00 pm
Listed by: holly bach
Office: keller williams realty
MLS#:3531534
Source:NASHVILLE
Price summary
- Price:$715,000
- Price per sq. ft.:$230.05
- Monthly HOA dues:$40
About this home
NEW PRICE: $715,000 + UP TO $9,650 IN BUYER CREDITS! The seller is offering $2,500 toward closing costs, and buyers using the preferred lender may qualify for an additional 1% lender credit.
If you’ve been looking for five bedrooms in Spring Hill without sacrificing the spaces you actually use every day, take a look at this home in Benevento East.
The layout is one of its best features. The kitchen opens to the living room and covered patio, so hosting doesn’t mean everyone ends up in separate rooms. There’s a large island for casual meals, an eat-in area, a formal dining room, plus both a walk-in pantry and butler’s pantry.
And when you need a little separation, you’ve got it. The main-floor bedroom works well for guests or an office, and there’s a handy office nook too. Upstairs are four more bedrooms and a second living room that could be a movie space, playroom, or hobby area.
Outside, the covered patio has a TV, outdoor kitchen with grill and mini fridge, and a fire pit for evenings at home. You’ll also appreciate the upgrades already in place: stainless steel kitchen appliances, water softener, reverse osmosis system, epoxy garage floor and storage, washer and dryer, and a Murphy bed that stays.
You’re about five minutes from Spring Hill’s Main Street and the June Lake I-65 exit. Five bedrooms, spaces that work hard, and a new price that makes this home worth a closer look.
Seller and lender credits subject to applicable terms and buyer qualification....
Contact an agent
Home facts
- Year built:2018
- Subdivision & Development:Benevento East Ph3 Sec2
- Listing ID #:3531534
- Added:49 day(s) ago
- Updated:October 23, 2026 at 02:34 PM
Rooms and interior
- Bedrooms:5
- Total bathrooms:4
- Full bathrooms:4
- Flooring:Carpet, Tile, Vinyl
- Kitchen Description:Dishwasher, Microwave, Refrigerator
- Living area:3,108 sq. ft.
Heating and cooling
- Cooling:Ceiling Fan(s), Central Air, Electric
- Heating:Central, Natural Gas
- Central air:Yes
Structure and exterior
- Roof:Shingle
- Year built:2018
- Building area:3,108 sq. ft.
- Lot area:0.24 Acres
- Architectural Style:Traditional
- Construction Materials:Brick, Hardboard Siding, Stone
- Exterior Features:Gas Grill, Patio, Porch
- Levels:2 Story
Schools
- High school:Summit High School
- Middle school:Spring Station Middle School
- Elementary school:Allendale Elementary School
Utilities
- Water:Public, Water Available
- Sewer:Public Sewer
Finances and disclosures
- Price:$715,000
- Price per sq. ft.:$230.05
- Tax amount:$3,362
Features and amenities
- Appliances:Dishwasher, Microwave, Refrigerator, Washer
- Laundry features:Dryer, Washer
- Amenities:Ceiling Fan(s), High Speed Internet, Smoke Detector(s), Underground Utilities, Walk-In Closet(s)
Parking
- Total parking spaces:5
- Parking description:Concrete, Driveway
- Garage:Yes
- Garage spaces:2
 Copyright 2026 Realtracs Mls. All rights reserved. Realtracs Mls provides content displayed here (“provided content”) on an “as is” basis and makes no representations or warranties regarding the provided content, including, but not limited to those of non-infringement, timeliness, accuracy, or completeness. Individuals and companies using information presented are responsible for verification and validation of information they utilize and present to their customers and clients. Realtracs Mls will not be liable for any damage or loss resulting from use of the provided content or the products available through Portals, IDX, VOW, and/or Syndication. Recipients of this information shall not resell, redistribute, reproduce, modify, or otherwise copy any portion thereof without the expressed written consent of Realtracs Mls.
New listings near 1028 Maleventum Way
- Coming Soon
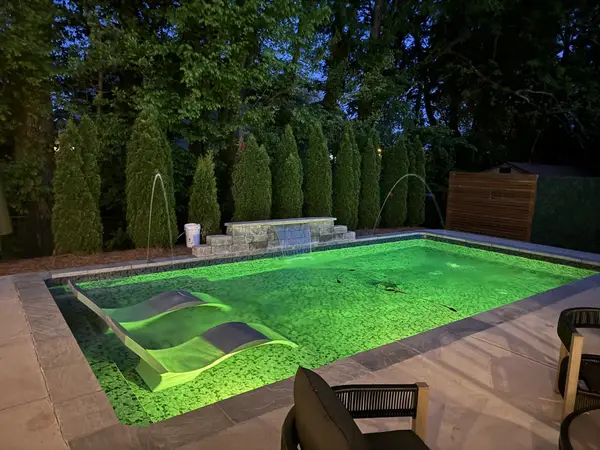 $549,900Coming Soon3 beds 2 baths1,882 sq. ft.
3715 Ivanora Dr, Spring Hill, TN 37174
MLS# 3624217Listed by: TRISTAR ELITE REALTY - Coming Soon
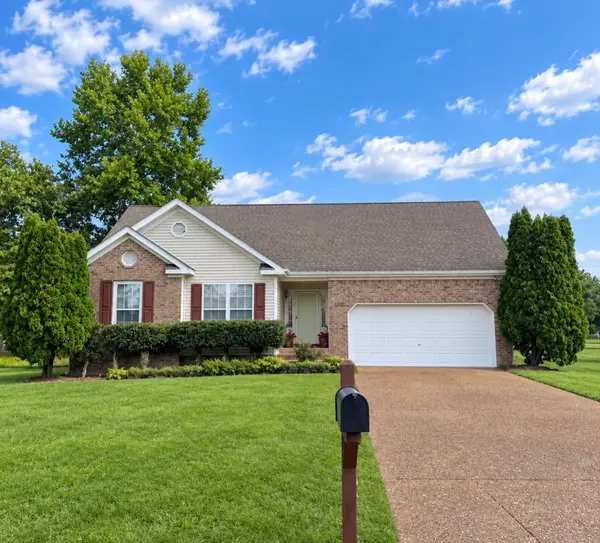 $495,000Coming Soon3 beds 2 baths1,396 sq. ft.
2942 Mercer Ln, Thompsons Station, TN 37179
MLS# 3547710Listed by: BERKSHIRE HATHAWAY HOMESERVICES WOODMONT REALTY - Coming Soon
 $814,900Coming Soon4 beds 3 baths3,303 sq. ft.
7005 Salmon Run, Spring Hill, TN 37174
MLS# 2614332Listed by: BENCHMARK REALTY, LLC - New
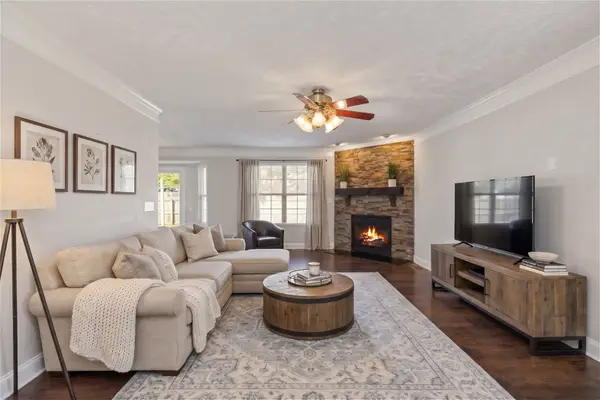 $429,500Active3 beds 3 baths1,854 sq. ft.
2290 Hayward Ln, Spring Hill, TN 37174
MLS# 3624472Listed by: ONWARD REAL ESTATE - New
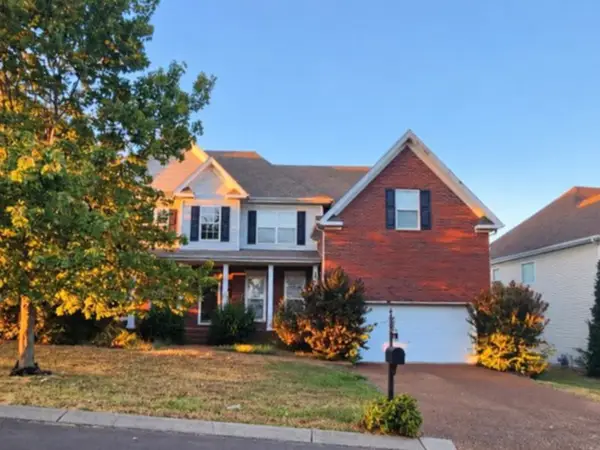 $599,000Active5 beds 3 baths2,960 sq. ft.
7003 Masonboro Dr, Spring Hill, TN 37174
MLS# 3624430Listed by: MIGHTY REALTY - New
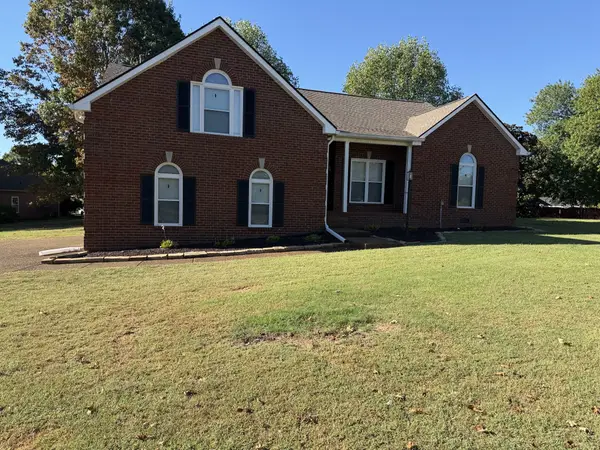 $525,000Active3 beds 2 baths2,248 sq. ft.
2738 Wales Ct, Thompsons Station, TN 37179
MLS# 3624457Listed by: OPENDOOR BROKERAGE, LLC - New
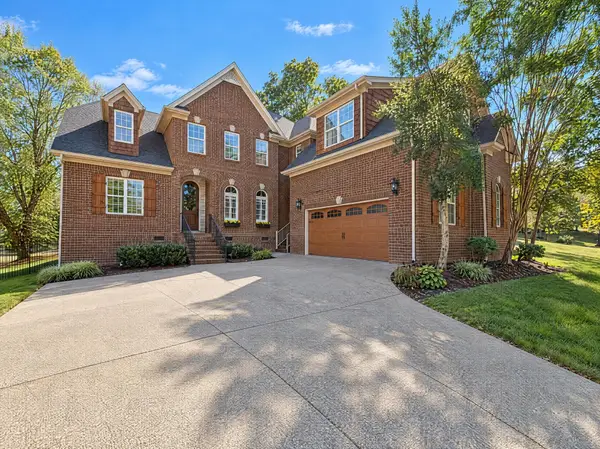 $725,000Active5 beds 4 baths3,666 sq. ft.
1013 Glessner Dr, Spring Hill, TN 37174
MLS# 3624349Listed by: MARK SPAIN REAL ESTATE - New
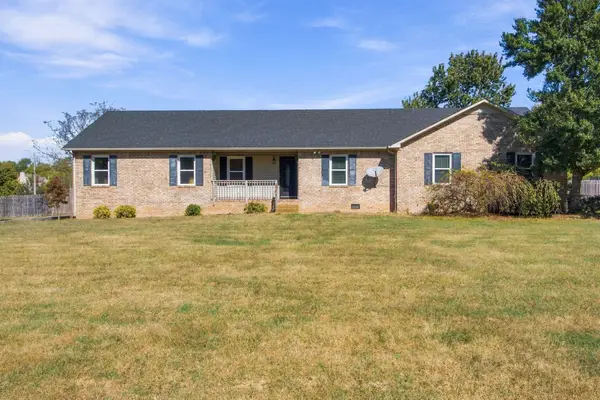 $581,900Active3 beds 2 baths2,539 sq. ft.
3433 Greens Mill Rd, Spring Hill, TN 37174
MLS# 3624088Listed by: BAYMAR REALTY - New
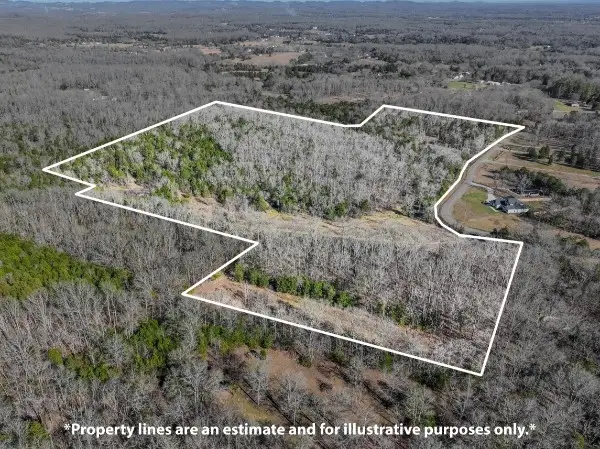 $769,000Active42.42 Acres
0 Lasea Rd, Spring Hill, TN 37174
MLS# 3624020Listed by: SOUTHERN TENNESSEE REALTY - Open Sat, 1 to 3pmNew
 $579,900Active3 beds 3 baths2,246 sq. ft.
2601 Thames Ct, Thompsons Station, TN 37179
MLS# 3622762Listed by: KELLER WILLIAMS REALTY


Protect your home and budget from life's surprises with an Assurant Home Warranty, backed by a partner that supports you through every step of homeownership. Explore Plans.
© 2026 Better Homes and Gardens Real Estate LLC. An Anywhere Real Estate company. All rights reserved. Better Homes and Gardens® Real Estate is a registered trademark owned by Meredith Operations Corporation, licensed to Better Homes and Gardens Real Estate LLC and used with permission. Better Homes and Gardens Real Estate LLC fully supports the principles of the Fair Housing Act and the Equal Opportunity Act. Listing information is deemed reliable but is not guaranteed accurate.
Each office is independently owned and operated.
Any services or products provided by third parties are not provided by, affiliated with or related to Better Homes and Gardens Real Estate LLC, or its affiliated companies.