
1042 Cantwell Pl, Spring Hill, TN 37174
Local realty services provided by:Better Homes and Gardens Real Estate Ben Bray & Associates
1042 Cantwell Pl,Spring Hill, TN 37174
$819,900
- 4 Beds
- 4 Baths
- 3,631 sq. ft.
- Single family
- Active
Listed by: salena garza
Office: atlas global real estate
MLS#:3619582
Source:NASHVILLE
Price summary
- Price:$819,900
- Price per sq. ft.:$225.81
- Monthly HOA dues:$21.67
About this home
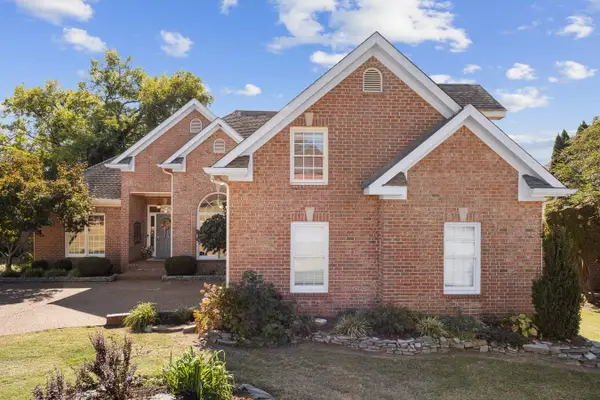
Welcome to 1042 Cantwell Place in Spring Hill, TN! Offering 3,631 square feet, this spacious home features 4 bedrooms, 3.5 bathrooms, and a thoughtfully designed layout with room to spread out. The primary suite is conveniently located on the main level, along with a dedicated office space perfect for working from home. Enjoy special dinners with family around the table in the formal dining room. Spacious laundry room is also on main floor. Upstairs, you'll find an additional bonus room offering flexibility for a media room, playroom, or extra living space and the additional bedrooms all with walk-in closets. There's also a walk in attic located on the 2nd floor and an additional large attic space above the 2nd floor, allowing for tons of storage! Step outside to enjoy the extended concrete patio overlooking a private backyard that backs up to a tree line and creek, creating a peaceful setting for relaxing or entertaining. Major updates include a 2023 roof and gutters, 2022 HVAC system, and 2025 water heater. With generous living space, versatile rooms, tons of windows for natural light, plenty of parking space, and a beautiful natural backdrop, this Spring Hill home is ready for its next chapter! Just a short distance from Harvey Park and walkable to shopping and restaurants. With limited options in Belshire Village, which connects to Autumn Ridge, the time to schedule your showing is now!...
Contact an agent
Home facts
- Year built:2007
- Subdivision & Development:Belshire Ph 1
- Listing ID #:3619582
- Added:10 day(s) ago
- Updated:October 23, 2026 at 03:18 PM
Rooms and interior
- Bedrooms:4
- Total bathrooms:4
- Full bathrooms:3
- Half bathrooms:1
- Flooring:Carpet, Laminate, Tile
- Kitchen Description:Dishwasher, Disposal, Microwave, Refrigerator
- Basement Description:Crawl Space
- Living area:3,631 sq. ft.
Heating and cooling
- Cooling:Ceiling Fan(s), Central Air, Electric
- Heating:Central, Natural Gas
- Central air:Yes
Structure and exterior
- Year built:2007
- Building area:3,631 sq. ft.
- Lot area:0.34 Acres
- Lot Features:Level
- Construction Materials:Brick
- Exterior Features:Patio, Porch
- Levels:2 Story
Schools
- High school:Independence High School
- Middle school:Heritage Middle
- Elementary school:Amanda H. North Elementary School
Utilities
- Water:Public, Water Available
- Sewer:Public Sewer
Finances and disclosures
- Price:$819,900
- Price per sq. ft.:$225.81
- Tax amount:$3,689
Features and amenities
- Appliances:Dishwasher, Disposal, Microwave, Refrigerator
- Amenities:Air Filter, Ceiling Fan(s), Extra Closets, High Speed Internet, Underground Utilities
Parking
- Total parking spaces:8
- Garage:Yes
- Garage spaces:2
 Copyright 2026 Realtracs Mls. All rights reserved. Realtracs Mls provides content displayed here (“provided content”) on an “as is” basis and makes no representations or warranties regarding the provided content, including, but not limited to those of non-infringement, timeliness, accuracy, or completeness. Individuals and companies using information presented are responsible for verification and validation of information they utilize and present to their customers and clients. Realtracs Mls will not be liable for any damage or loss resulting from use of the provided content or the products available through Portals, IDX, VOW, and/or Syndication. Recipients of this information shall not resell, redistribute, reproduce, modify, or otherwise copy any portion thereof without the expressed written consent of Realtracs Mls.
New listings near 1042 Cantwell Pl
- Coming Soon
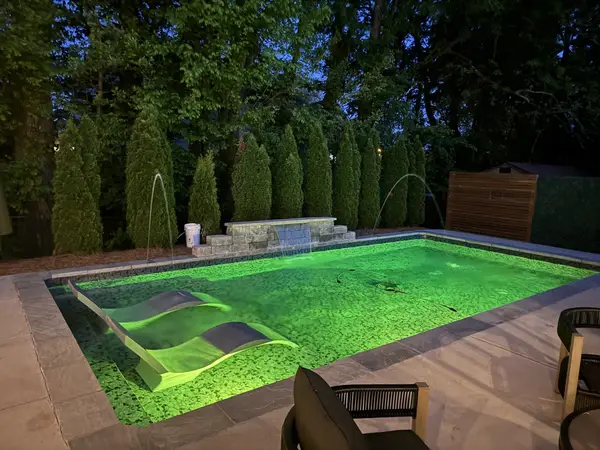 $549,900Coming Soon3 beds 2 baths1,882 sq. ft.
3715 Ivanora Dr, Spring Hill, TN 37174
MLS# 3624217Listed by: TRISTAR ELITE REALTY - Coming Soon
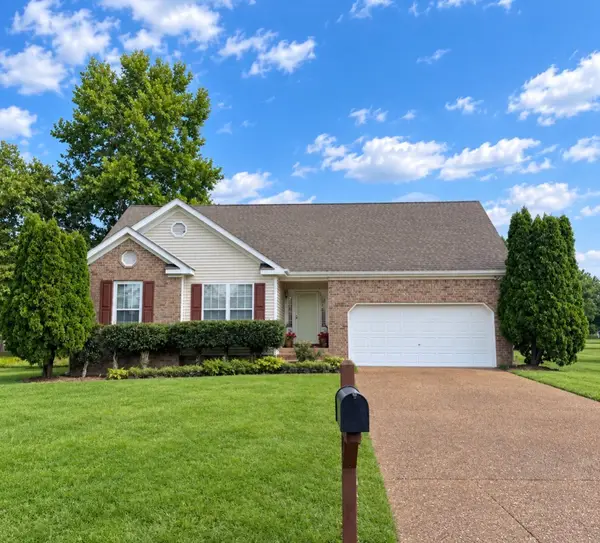 $495,000Coming Soon3 beds 2 baths1,396 sq. ft.
2942 Mercer Ln, Thompsons Station, TN 37179
MLS# 3547710Listed by: BERKSHIRE HATHAWAY HOMESERVICES WOODMONT REALTY - Coming Soon
 $814,900Coming Soon4 beds 3 baths3,303 sq. ft.
7005 Salmon Run, Spring Hill, TN 37174
MLS# 2614332Listed by: BENCHMARK REALTY, LLC - New
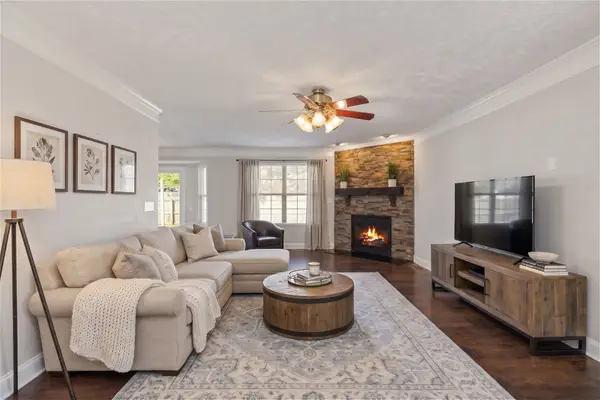 $429,500Active3 beds 3 baths1,854 sq. ft.
2290 Hayward Ln, Spring Hill, TN 37174
MLS# 3624472Listed by: ONWARD REAL ESTATE - New
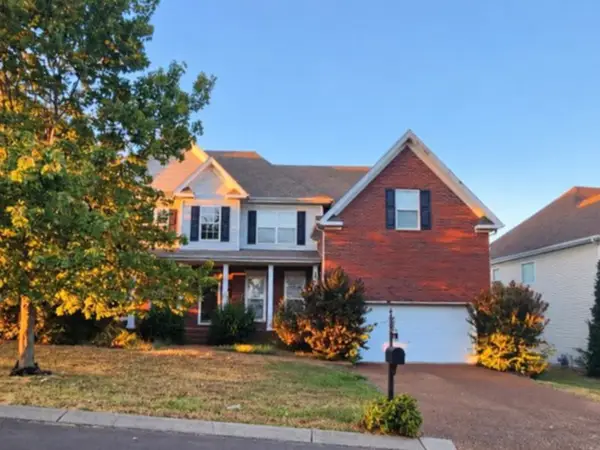 $599,000Active5 beds 3 baths2,960 sq. ft.
7003 Masonboro Dr, Spring Hill, TN 37174
MLS# 3624430Listed by: MIGHTY REALTY - New
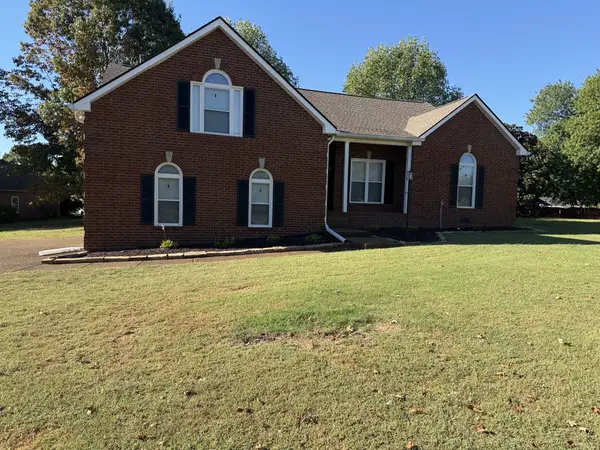 $525,000Active3 beds 2 baths2,248 sq. ft.
2738 Wales Ct, Thompsons Station, TN 37179
MLS# 3624457Listed by: OPENDOOR BROKERAGE, LLC - New
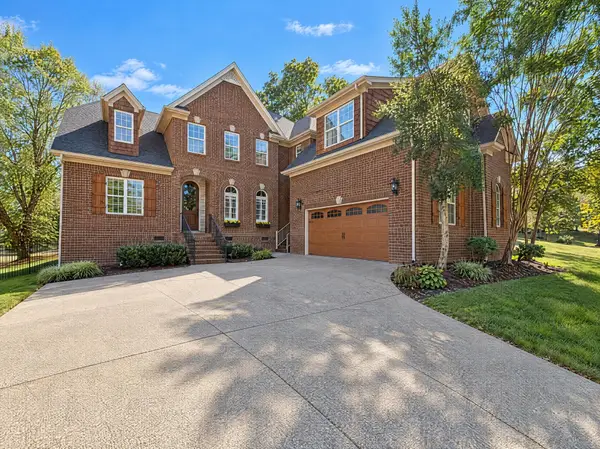 $725,000Active5 beds 4 baths3,666 sq. ft.
1013 Glessner Dr, Spring Hill, TN 37174
MLS# 3624349Listed by: MARK SPAIN REAL ESTATE - New
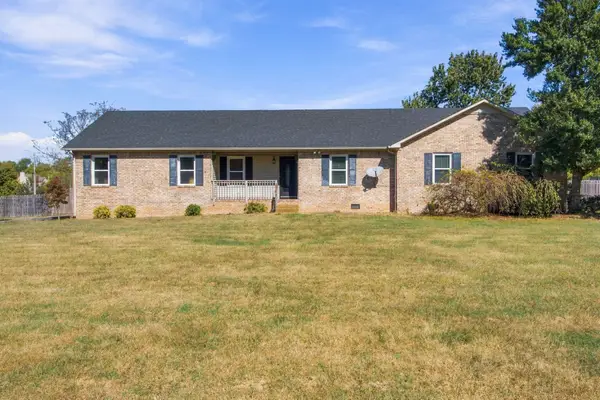 $581,900Active3 beds 2 baths2,539 sq. ft.
3433 Greens Mill Rd, Spring Hill, TN 37174
MLS# 3624088Listed by: BAYMAR REALTY - New
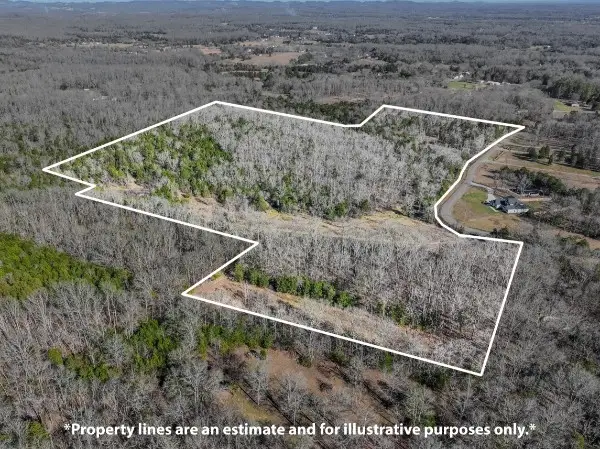 $769,000Active42.42 Acres
0 Lasea Rd, Spring Hill, TN 37174
MLS# 3624020Listed by: SOUTHERN TENNESSEE REALTY - Open Sat, 1 to 3pmNew
 $579,900Active3 beds 3 baths2,246 sq. ft.
2601 Thames Ct, Thompsons Station, TN 37179
MLS# 3622762Listed by: KELLER WILLIAMS REALTY


Protect your home and budget from life's surprises with an Assurant Home Warranty, backed by a partner that supports you through every step of homeownership. Explore Plans.
© 2026 Better Homes and Gardens Real Estate LLC. An Anywhere Real Estate company. All rights reserved. Better Homes and Gardens® Real Estate is a registered trademark owned by Meredith Operations Corporation, licensed to Better Homes and Gardens Real Estate LLC and used with permission. Better Homes and Gardens Real Estate LLC fully supports the principles of the Fair Housing Act and the Equal Opportunity Act. Listing information is deemed reliable but is not guaranteed accurate.
Each office is independently owned and operated.
Any services or products provided by third parties are not provided by, affiliated with or related to Better Homes and Gardens Real Estate LLC, or its affiliated companies.