
1077 Nealcrest Cir, Spring Hill, TN 37174
Local realty services provided by:Better Homes and Gardens Real Estate Heritage Group
Listed by: pam austin, broker, abr, crs, gri
Office: synergy realty network, llc.
MLS#:3218371
Source:NASHVILLE
Price summary
- Price:$634,900
- Price per sq. ft.:$234.28
- Monthly HOA dues:$23
About this home
Move in ready with an exceptional layout designed for comfortable living and entertaining. 4 Bedrooms with 3 on the main level & 1 upstairs. The major living areas showcase 12-foot ceilings, detailed mouldings adding elegance and character, plantation shutters, and freshly painted rooms creating a bright, updated feel throughout. The open floor plan creates a comfortable flow from the Dining Room to the Great Room and Kitchen. The spacious Great Room features a gas fireplace with a NEW insert, while the Kitchen offers a NEW dishwasher, gas range with double ovens, and opens to a charming Breakfast Room overlooking the backyard. The Primary Suite provides a luxurious retreat with a large walk-in shower and separate soaking tub. NEW carpet in Bedrooms 2 & 3. Upstairs you’ll find a spacious Bonus Room with a walk-in closet, along with bedroom 4 and a full bath —an ideal area for guests, a home office, or flexible living space. Additional highlights include a 2-car Garage with epoxy flooring and workshop area. Outdoor upgrades feature a NEW ROOF, NEW DECK and NEW FENCE. Tour this home and make it yours!...
Contact an agent
Home facts
- Year built:2005
- Subdivision & Development:Buckner Crossing Sec 1
- Listing ID #:3218371
- Added:81 day(s) ago
- Updated:August 12, 2026 at 02:31 PM
Rooms and interior
- Bedrooms:4
- Total bathrooms:4
- Full bathrooms:3
- Half bathrooms:1
- Flooring:Carpet, Tile
- Kitchen Description:Dishwasher, Disposal, Microwave, Refrigerator
- Basement:Yes
- Living area:2,710 sq. ft.
Heating and cooling
- Cooling:Ceiling Fan(s), Central Air
- Heating:Central
- Central air:Yes
Structure and exterior
- Roof:Shingle
- Year built:2005
- Building area:2,710 sq. ft.
- Lot area:0.23 Acres
- Lot Features:Level
- Architectural Style:Traditional
- Construction Materials:Brick, Stone
- Exterior Features:Deck, Porch
- Levels:2 Story
Schools
- High school:Summit High School
- Middle school:Spring Station Middle School
- Elementary school:Chapman's Retreat Elementary
Utilities
- Water:Public, Water Available
- Sewer:Public Sewer
Finances and disclosures
- Price:$634,900
- Price per sq. ft.:$234.28
- Tax amount:$2,644
Features and amenities
- Appliances:Dishwasher, Disposal, Microwave, Refrigerator, Washer
- Laundry features:Dryer, Washer
- Amenities:Air Filter, Ceiling Fan(s), Extra Closets, Smoke Detector(s), Walk-In Closet(s)
Parking
- Total parking spaces:2
- Parking description:Concrete
- Garage:Yes
- Garage spaces:2
 Copyright 2026 Realtracs Mls. All rights reserved. Realtracs Mls provides content displayed here (“provided content”) on an “as is” basis and makes no representations or warranties regarding the provided content, including, but not limited to those of non-infringement, timeliness, accuracy, or completeness. Individuals and companies using information presented are responsible for verification and validation of information they utilize and present to their customers and clients. Realtracs Mls will not be liable for any damage or loss resulting from use of the provided content or the products available through Portals, IDX, VOW, and/or Syndication. Recipients of this information shall not resell, redistribute, reproduce, modify, or otherwise copy any portion thereof without the expressed written consent of Realtracs Mls.
New listings near 1077 Nealcrest Cir
- New
 $535,000Active4 beds 3 baths2,706 sq. ft.
1028 Solomon Ln, Spring Hill, TN 37174
MLS# 3335878Listed by: THE ASHTON REAL ESTATE GROUP OF RE/MAX ADVANTAGE - New
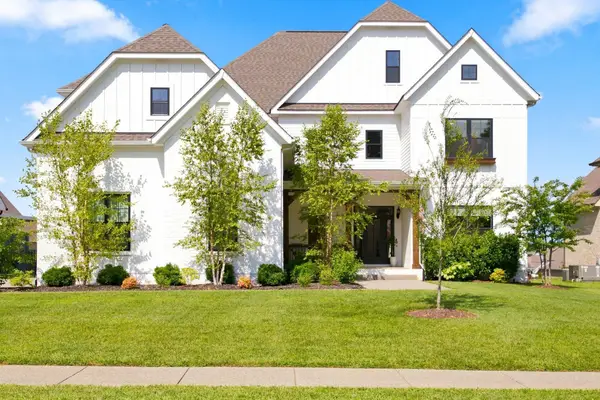 $1,125,000Active4 beds 4 baths4,250 sq. ft.
6083 Kidman Ln, Spring Hill, TN 37174
MLS# 3509942Listed by: BENCHMARK REALTY, LLC - New
 $609,900Active4 beds 4 baths2,302 sq. ft.
1815 Flatwaters St, Spring Hill, TN 37174
MLS# 3509954Listed by: REGENT REALTY - New
 $330,000Active3 beds 2 baths1,192 sq. ft.
2006 Golden Ct, Spring Hill, TN 37174
MLS# 3509979Listed by: KELLER WILLIAMS REALTY - Open Sat, 10am to 5pmNew
 $1,199,497Active5 beds 5 baths4,367 sq. ft.
2555 Buckner Lane, Thompsons Station, TN 37179
MLS# 3319215Listed by: SIGNATURE HOMES REALTY - Open Sat, 10am to 5pmNew
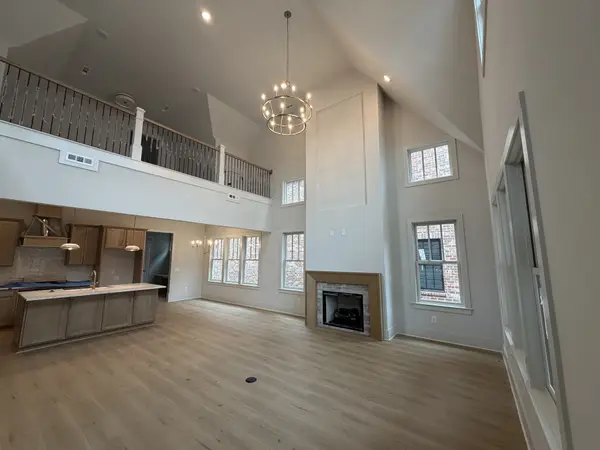 $762,000Active3 beds 3 baths2,235 sq. ft.
2547 Buckner Lane, Thompsons Station, TN 37179
MLS# 3319224Listed by: SIGNATURE HOMES REALTY - Open Sun, 2 to 4pmNew
 $1,025,000Active3 beds 3 baths3,345 sq. ft.
125 Carr Dr, Spring Hill, TN 37174
MLS# 3501353Listed by: BENCHMARK REALTY, LLC - New
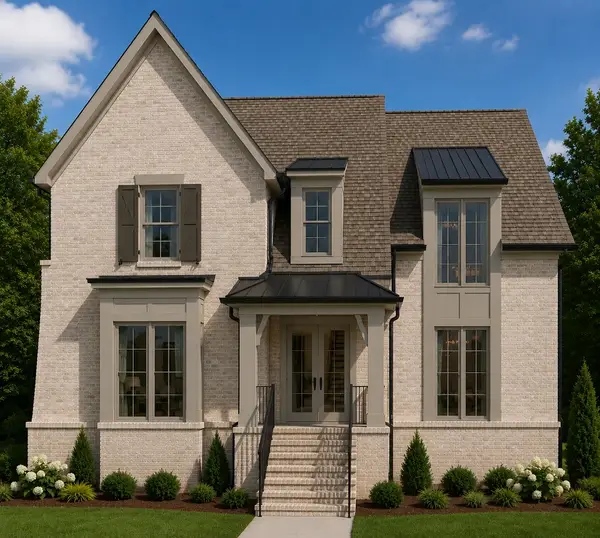 $1,129,900Active4 beds 5 baths3,955 sq. ft.
112 Mitford Lane, Thompsons Station, TN 37179
MLS# 3508136Listed by: BATTLE GROUND REALTY - New
 $400,000Active3 beds 2 baths1,427 sq. ft.
175 Brandon Woods Dr, Spring Hill, TN 37174
MLS# 3506561Listed by: OPENDOOR BROKERAGE, LLC - New
 $364,900Active3 beds 3 baths1,609 sq. ft.
1116 Somerset Springs Dr, Spring Hill, TN 37174
MLS# 3506106Listed by: RELIANT REALTY ERA POWERED


Protect your home and budget from life's surprises with an Assurant Home Warranty, backed by a partner that supports you through every step of homeownership. Explore Plans.
© 2026 Better Homes and Gardens Real Estate LLC. An Anywhere Real Estate company. All rights reserved. Better Homes and Gardens® Real Estate is a registered trademark owned by Meredith Operations Corporation, licensed to Better Homes and Gardens Real Estate LLC and used with permission. Better Homes and Gardens Real Estate LLC fully supports the principles of the Fair Housing Act and the Equal Opportunity Act. Listing information is deemed reliable but is not guaranteed accurate.
Each office is independently owned and operated.
Any services or products provided by third parties are not provided by, affiliated with or related to Better Homes and Gardens Real Estate LLC, or its affiliated companies.