
1694 Lasea Rd, Spring Hill, TN 37174
Local realty services provided by:Better Homes and Gardens Real Estate Ben Bray & Associates
1694 Lasea Rd,Spring Hill, TN 37174
$599,900
- 4 Beds
- 4 Baths
- 2,806 sq. ft.
- Single family
- Active
Listed by: jessica mccarty, amy rooks
Office: compass tennessee, llc.
MLS#:3630615
Source:NASHVILLE
Price summary
- Price:$599,900
- Price per sq. ft.:$213.79
- Monthly HOA dues:$60
About this home
Stunning New Construction with 3-Car Garage in Triple Battle Creek School District!
Welcome home to this beautifully designed new construction home offering the perfect blend of timeless charm, modern elegance, and everyday functionality! Located in the highly desirable Triple Battle Creek School District and just minutes from Interstate 65, this home offers convenient access to shopping, dining, and commuting while providing a peaceful place to call home.
Step inside to discover a thoughtfully designed open-concept floor plan featuring a spacious living room, inviting dining area, and beautifully appointed kitchen with a large center island, perfect for entertaining and everyday gatherings. The main-level primary suite offers a private retreat with a spacious walk-in closet and ensuite bath. Two additional bedrooms, a full bathroom, convenient powder room, dedicated laundry room, and mudroom complete the main level.
Upstairs, you'll find the included optional second floor, featuring a generously sized bonus room, fourth bedroom, and third full bathroom. This versatile space is ideal for a media room, playroom, home office, or private guest retreat.
Additional highlights include a 3-car side-entry garage, abundant storage, charming covered front porch, and covered rear patio, perfect for relaxing or entertaining outdoors.
With 4 bedrooms, 3 full bathrooms, 1 half bathroom, flexible living spaces, and a desirable location, this home truly has it all! Enjoy the charm of new construction with a floor plan designed for the way you live today.
Don't miss the opportunity to make this beautiful home yours! NOT MISS THIS INTRODUCTORY PRICING! *...
Contact an agent
Home facts
- Year built:2027
- Subdivision & Development:Marlons Creek
- Listing ID #:3630615
- Added:7 day(s) ago
- Updated:November 09, 2026 at 03:48 PM
Rooms and interior
- Bedrooms:4
- Total bathrooms:4
- Full bathrooms:3
- Half bathrooms:1
- Flooring:Carpet, Laminate, Tile
- Kitchen Description:Dishwasher, Disposal, Microwave
- Basement Description:Crawl Space
- Living area:2,806 sq. ft.
Heating and cooling
- Cooling:Central Air
- Heating:Central
- Central air:Yes
Structure and exterior
- Year built:2027
- Building area:2,806 sq. ft.
- Lot area:0.3 Acres
- Lot Features:Level
- Construction Materials:Brick, Fiber Cement
- Exterior Features:Patio, Porch
- Levels:2 Story
Schools
- High school:Battle Creek High School
- Middle school:Battle Creek Middle School
- Elementary school:Battle Creek Elementary School
Utilities
- Water:Public, Water Available
- Sewer:Public Sewer
Finances and disclosures
- Price:$599,900
- Price per sq. ft.:$213.79
Features and amenities
- Appliances:Dishwasher, Disposal, Microwave
- Amenities:Extra Closets, Underground Utilities, Walk-In Closet(s)
Parking
- Total parking spaces:3
- Garage:Yes
- Garage spaces:3
 Copyright 2026 Realtracs Mls. All rights reserved. Realtracs Mls provides content displayed here (“provided content”) on an “as is” basis and makes no representations or warranties regarding the provided content, including, but not limited to those of non-infringement, timeliness, accuracy, or completeness. Individuals and companies using information presented are responsible for verification and validation of information they utilize and present to their customers and clients. Realtracs Mls will not be liable for any damage or loss resulting from use of the provided content or the products available through Portals, IDX, VOW, and/or Syndication. Recipients of this information shall not resell, redistribute, reproduce, modify, or otherwise copy any portion thereof without the expressed written consent of Realtracs Mls.
New listings near 1694 Lasea Rd
- Coming SoonOpen Sat, 2 to 4pm
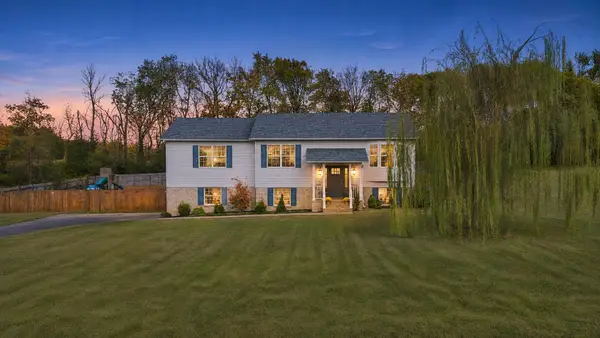 $579,000Coming Soon3 beds 3 baths2,242 sq. ft.
280 Red Oak Trl, Spring Hill, TN 37174
MLS# 3633797Listed by: TYLER YORK REAL ESTATE BROKERS, LLC - Coming Soon
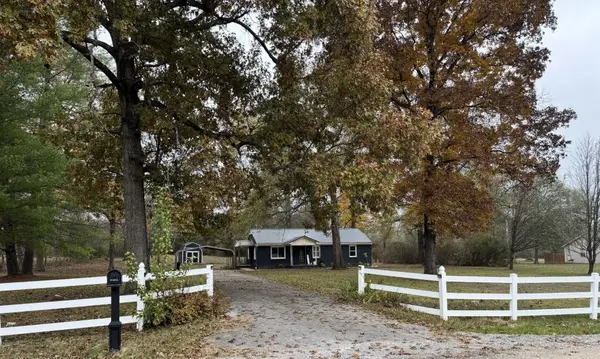 $400,000Coming Soon2 beds 1 baths1,104 sq. ft.
5155 Will Brown Rd, Spring Hill, TN 37174
MLS# 3633534Listed by: BENCHMARK REALTY, LLC - Coming Soon
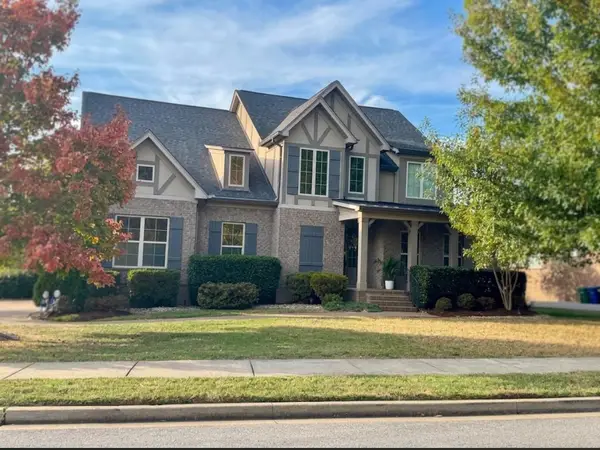 $845,000Coming Soon5 beds 4 baths3,465 sq. ft.
4028 Campania Strada, Spring Hill, TN 37174
MLS# 3632335Listed by: REALTY ONE GROUP MUSIC CITY - Coming Soon
 $1,079,000Coming Soon5 beds 4 baths3,253 sq. ft.
463 Marston Ave, Thompsons Station, TN 37179
MLS# 3627377Listed by: KELLY RIGHT REAL ESTATE OF TENNESSEE LLC - Coming Soon
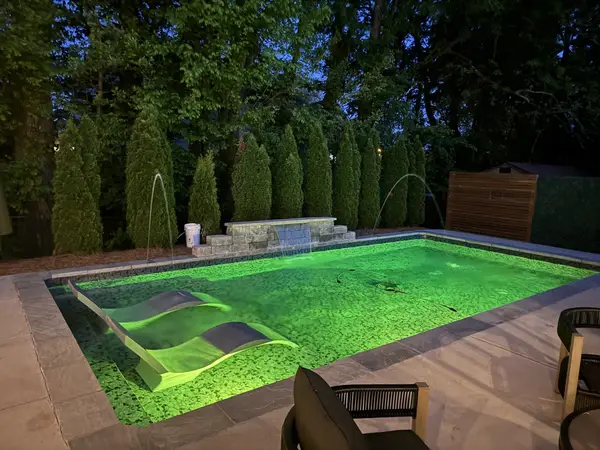 $549,900Coming Soon3 beds 2 baths1,882 sq. ft.
3715 Ivanora Dr, Spring Hill, TN 37174
MLS# 3624217Listed by: TRISTAR ELITE REALTY - Coming Soon
 $814,900Coming Soon4 beds 3 baths3,303 sq. ft.
7005 Salmon Run, Spring Hill, TN 37174
MLS# 2614332Listed by: BENCHMARK REALTY, LLC - New
 $679,000Active5 beds 4 baths3,326 sq. ft.
4001 Lattigo Ct, Spring Hill, TN 37174
MLS# 3634124Listed by: CRYE-LEIKE, INC., REALTORS - New
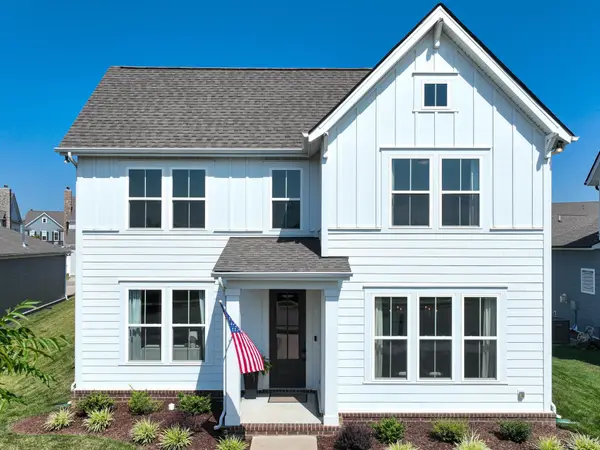 $559,990Active3 beds 3 baths2,611 sq. ft.
613 Green Farm Way, Spring Hill, TN 37174
MLS# 3633923Listed by: SYNERGY REALTY NETWORK, LLC - Open Sat, 11am to 4pmNew
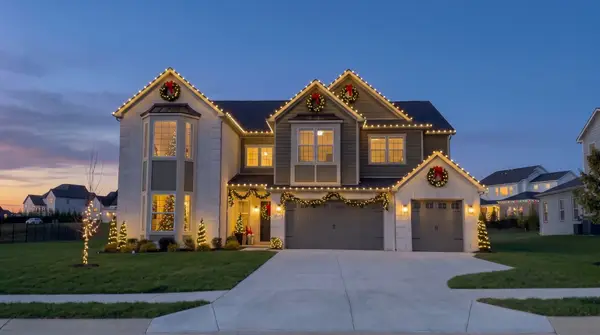 $1,150,015Active5 beds 5 baths4,625 sq. ft.
6005 Painted Skies Drive, Spring Hill, TN 37174
MLS# 3633658Listed by: SEKISUI HOUSE COMMUNITIES TN, INC - New
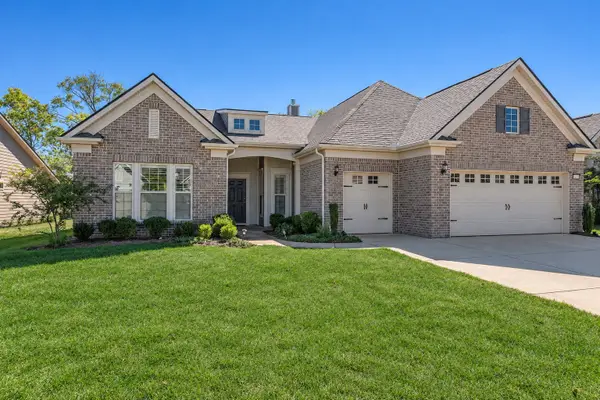 $830,000Active3 beds 3 baths2,559 sq. ft.
5005 Lincoln Gln, Spring Hill, TN 37174
MLS# 3633667Listed by: PARKS COMPASS


Protect your home and budget from life's surprises with an Assurant Home Warranty, backed by a partner that supports you through every step of homeownership. Explore Plans.
© 2026 Better Homes and Gardens Real Estate LLC. An Anywhere Real Estate company. All rights reserved. Better Homes and Gardens® Real Estate is a registered trademark owned by Meredith Operations Corporation, licensed to Better Homes and Gardens Real Estate LLC and used with permission. Better Homes and Gardens Real Estate LLC fully supports the principles of the Fair Housing Act and the Equal Opportunity Act. Listing information is deemed reliable but is not guaranteed accurate.
Each office is independently owned and operated.
Any services or products provided by third parties are not provided by, affiliated with or related to Better Homes and Gardens Real Estate LLC, or its affiliated companies.