
2003 Eylandt Ct, Spring Hill, TN 37174
Local realty services provided by:Better Homes and Gardens Real Estate Heritage Group
2003 Eylandt Ct,Spring Hill, TN 37174
$799,000
- 5 Beds
- 4 Baths
- 3,902 sq. ft.
- Single family
- Active
Upcoming open houses
- Sun, Jul 2602:00 pm - 04:00 pm
Listed by: gabrielle maren grooters
Office: keller williams realty
MLS#:3230696
Source:NASHVILLE
Price summary
- Price:$799,000
- Price per sq. ft.:$204.77
- Monthly HOA dues:$51
About this home
💥UNBEATABLE BUYER INCENTIVES: NEW PRICE + Seller is offering a $5,000 carpet allowance + a 1-year home warranty with an acceptable offer! PLUS, stack your savings, Preferred Lender is offering up to 1% of the loan amount toward buyer closing costs for qualified buyers.💥
Tucked away on a quiet cul-de-sac in Cherry Grove Addition, this impressive 3,902 sq ft all-brick estate delivers incredible scale and sophisticated style. The thoughtful main-floor layout features a private primary suite and a dedicated home office for seamless everyday living. At the heart of the home is a chef's kitchen, fully equipped with double ovens, a prep sink, a gas range, and custom built-ins tailored for effortless entertaining.Upstairs, discover four generous bedrooms, a Jack-and-Jill bath, and a massive 30x21 bonus room. Ultimate convenience is built right in with dual laundry capabilities, featuring a second set of washer/dryer hookups upstairs.
The private, tree-lined backyard is an entertainer's paradise, boasting a covered patio and a full outdoor kitchen. Out front, permanent LED exterior accent lighting boosts your curb appeal year-round—fully customizable for holidays, game days, or elegant nightly illumination.
Commuters will love being just one mile from the new June Lake I-65 interchange, with the added bonus of being within walking distance to Summit High and Spring Station Middle. Neighborhood amenities include a community pool, clubhouse, and playground. All info deemed accurate but not guaranteed....
Contact an agent
Home facts
- Year built:2006
- Listing ID #:3230696
- Added:49 day(s) ago
- Updated:July 24, 2026 at 06:01 PM
Rooms and interior
- Bedrooms:5
- Total bathrooms:4
- Full bathrooms:3
- Half bathrooms:1
- Flooring:Carpet, Tile
- Kitchen Description:Dishwasher, Microwave, Refrigerator
- Basement:Yes
- Basement Description:Crawl Space
- Living area:3,902 sq. ft.
Heating and cooling
- Cooling:Ceiling Fan(s), Central Air
- Heating:Central
- Central air:Yes
Structure and exterior
- Year built:2006
- Building area:3,902 sq. ft.
- Lot area:0.3 Acres
- Construction Materials:Brick
- Exterior Features:Patio
- Levels:2 Story
Schools
- High school:Summit High School
- Middle school:Spring Station Middle School
- Elementary school:Allendale Elementary School
Utilities
- Water:Public, Water Available
- Sewer:Public Sewer
Finances and disclosures
- Price:$799,000
- Price per sq. ft.:$204.77
- Tax amount:$3,958
Features and amenities
- Appliances:Dishwasher, Microwave, Refrigerator, Washer
- Laundry features:Dryer, Washer
- Amenities:Ceiling Fan(s), Extra Closets, Fire Alarm, High Speed Internet, Walk-In Closet(s)
Parking
- Total parking spaces:3
- Parking description:Attached
- Garage:Yes
- Garage spaces:3
 Copyright 2026 Realtracs Mls. All rights reserved. Realtracs Mls provides content displayed here (“provided content”) on an “as is” basis and makes no representations or warranties regarding the provided content, including, but not limited to those of non-infringement, timeliness, accuracy, or completeness. Individuals and companies using information presented are responsible for verification and validation of information they utilize and present to their customers and clients. Realtracs Mls will not be liable for any damage or loss resulting from use of the provided content or the products available through Portals, IDX, VOW, and/or Syndication. Recipients of this information shall not resell, redistribute, reproduce, modify, or otherwise copy any portion thereof without the expressed written consent of Realtracs Mls.
New listings near 2003 Eylandt Ct
- Coming Soon
 $499,900Coming Soon4 beds 3 baths
2030 Sparrow St, Spring Hill, TN 37174
MLS# 3305253Listed by: NASHVILLE REALTY GROUP - New
 $409,000Active3 beds 3 baths2,066 sq. ft.
1232 June Wilde Rdg, Spring Hill, TN 37174
MLS# 3304651Listed by: COMPASS - Open Sun, 2 to 4pmNew
 $399,000Active3 beds 2 baths1,350 sq. ft.
2012 Patrick Way, Spring Hill, TN 37174
MLS# 3305116Listed by: COMPASS TENNESSEE, LLC - Open Sun, 2 to 4pmNew
 $489,900Active4 beds 3 baths1,924 sq. ft.
1070 Daniel Ln, Spring Hill, TN 37174
MLS# 3305173Listed by: REDBIRD REAL ESTATE - New
 $979,000Active4 beds 3 baths3,204 sq. ft.
1919 Kittemer Ln, Spring Hill, TN 37174
MLS# 3305313Listed by: ZACH TAYLOR REAL ESTATE - New
 $615,000Active4 beds 3 baths2,526 sq. ft.
3032 Manchester Dr, Spring Hill, TN 37174
MLS# 3305236Listed by: COMPASS TENNESSEE, LLC - New
 $226,280Active1 beds 1 baths600 sq. ft.
102A Bess Blvd, Spring Hill, TN 37174
MLS# 3305074Listed by: MERITAGE HOMES OF TENNESSEE, INC. - New
 $351,430Active2 beds 3 baths1,400 sq. ft.
126B Bess Blvd, Spring Hill, TN 37174
MLS# 3305079Listed by: MERITAGE HOMES OF TENNESSEE, INC. - New
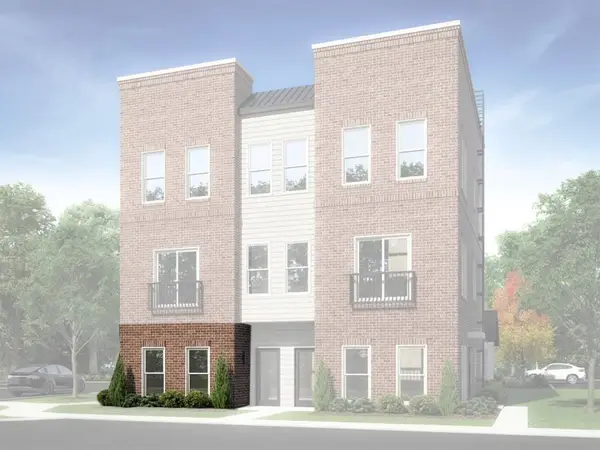 $229,580Active1 beds 1 baths600 sq. ft.
130A Bess Blvd, Spring Hill, TN 37174
MLS# 3305087Listed by: MERITAGE HOMES OF TENNESSEE, INC. - New
 $230,280Active1 beds 1 baths600 sq. ft.
128B Bess Blvd, Spring Hill, TN 37174
MLS# 3305092Listed by: MERITAGE HOMES OF TENNESSEE, INC.


Protect your home and budget from life's surprises with an Assurant Home Warranty, backed by a partner that supports you through every step of homeownership. Explore Plans.
© 2026 Better Homes and Gardens Real Estate LLC. An Anywhere Real Estate company. All rights reserved. Better Homes and Gardens® Real Estate is a registered trademark owned by Meredith Operations Corporation, licensed to Better Homes and Gardens Real Estate LLC and used with permission. Better Homes and Gardens Real Estate LLC fully supports the principles of the Fair Housing Act and the Equal Opportunity Act. Listing information is deemed reliable but is not guaranteed accurate.
Each office is independently owned and operated.
Any services or products provided by third parties are not provided by, affiliated with or related to Better Homes and Gardens Real Estate LLC, or its affiliated companies.