
2065 Clara Mathis Rd, Spring Hill, TN 37174
Local realty services provided by:Better Homes and Gardens Real Estate Ben Bray & Associates
2065 Clara Mathis Rd,Spring Hill, TN 37174
$664,000
- 3 Beds
- 3 Baths
- 2,651 sq. ft.
- Single family
- Active
Listed by: christy ross
Office: benchmark realty, llc.
MLS#:3628854
Source:NASHVILLE
Price summary
- Price:$664,000
- Price per sq. ft.:$250.47
- Monthly HOA dues:$12.5
About this home
Nearly 2 Acres of Open Yard, a Wooded Backdrop & Room to Live the Lifestyle You've Been Wanting!
Enjoy the best of both worlds in this spacious 3-bedroom, 3-bath home, offering approximately 2,600 square feet of living space in a peaceful, tree-lined setting with convenient access to Saturn Parkway, I-65, and area amenities. Situated on 1.87 acres, this property offers the privacy and outdoor space while keeping you connected to everything you need.
Inside, you'll find updates throughout, including all new windows and a thoughtfully finished lower level that offers exceptional flexibility. Designed with multigenerational living in mind, the in-law-style suite features a spacious bedroom, private bath, great room, kitchenette, abundant storage, and convenient access to the garage. Whether accommodating extended family, hosting guests, or creating a private retreat, the possibilities are plentiful.
And there's more! Enjoy access to the neighborhood lake, basketball court, and picnic pavilion, adding even more opportunities to enjoy the outdoors.
If you've been searching for space, flexibility, privacy, and a little room to breathe without sacrificing convenience, this property deserves a closer look!
**In the floor plan images one of the secondary upstairs bedrooms is being used as an office and the area labeled gym on the lower level is the garage. There is also a deck off the primary/master bedroom with the same dimensions as the deck off the dining room....
Contact an agent
Home facts
- Year built:1993
- Subdivision & Development:Oak Lake Estates Sec 1
- Listing ID #:3628854
- Added:1 day(s) ago
- Updated:October 30, 2026 at 05:41 PM
Rooms and interior
- Bedrooms:3
- Total bathrooms:3
- Full bathrooms:3
- Flooring:Laminate
- Kitchen Description:Dishwasher, Microwave, Refrigerator
- Basement Description:Finished
- Living area:2,651 sq. ft.
Heating and cooling
- Cooling:Ceiling Fan(s), Central Air
- Heating:Central
- Central air:Yes
Structure and exterior
- Roof:Shingle
- Year built:1993
- Building area:2,651 sq. ft.
- Lot area:1.87 Acres
- Construction Materials:Brick, Vinyl Siding
- Exterior Features:Deck
- Levels:2 Story
Schools
- High school:Battle Creek High School
- Middle school:Battle Creek Middle School
- Elementary school:Battle Creek Elementary School
Utilities
- Water:Private, Water Available
- Sewer:Septic Tank
Finances and disclosures
- Price:$664,000
- Price per sq. ft.:$250.47
- Tax amount:$1,475
Features and amenities
- Appliances:Dishwasher, Microwave, Refrigerator
- Amenities:Air Filter, Ceiling Fan(s), Extra Closets, In-Law Floorplan, Redecorated, Walk-In Closet(s)
Parking
- Total parking spaces:2
- Parking description:Attached, Driveway
- Garage:Yes
- Garage spaces:2
 Copyright 2026 Realtracs Mls. All rights reserved. Realtracs Mls provides content displayed here (“provided content”) on an “as is” basis and makes no representations or warranties regarding the provided content, including, but not limited to those of non-infringement, timeliness, accuracy, or completeness. Individuals and companies using information presented are responsible for verification and validation of information they utilize and present to their customers and clients. Realtracs Mls will not be liable for any damage or loss resulting from use of the provided content or the products available through Portals, IDX, VOW, and/or Syndication. Recipients of this information shall not resell, redistribute, reproduce, modify, or otherwise copy any portion thereof without the expressed written consent of Realtracs Mls.
New listings near 2065 Clara Mathis Rd
- Coming Soon
 $534,990Coming Soon4 beds 3 baths2,563 sq. ft.
5014 Salient Dr, Spring Hill, TN 37174
MLS# 3629557Listed by: RELIANT REALTY ERA POWERED - Coming Soon
 $514,990Coming Soon3 beds 3 baths2,556 sq. ft.
5013 Salient Dr, Spring Hill, TN 37174
MLS# 3629585Listed by: RELIANT REALTY ERA POWERED - Coming Soon
 $1,079,000Coming Soon5 beds 4 baths3,253 sq. ft.
463 Marston Ave, Thompsons Station, TN 37179
MLS# 3627377Listed by: KELLY RIGHT REAL ESTATE OF TENNESSEE LLC - Coming Soon
 $929,990Coming Soon5 beds 4 baths3,072 sq. ft.
1320 Harmony Rd, Spring Hill, TN 37174
MLS# 3627128Listed by: SEKISUI HOUSE COMMUNITIES TN, INC - Coming Soon
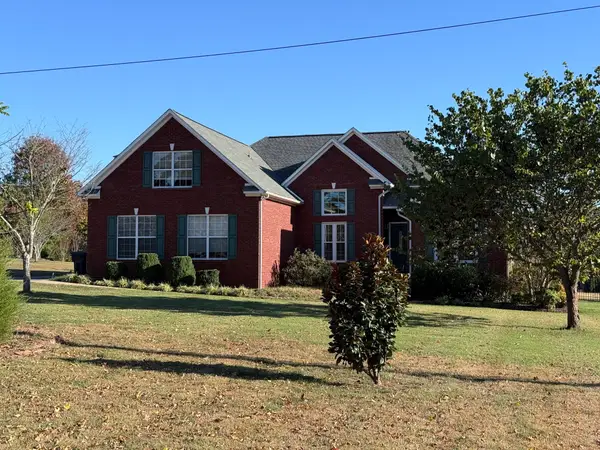 $649,900Coming Soon3 beds 3 baths2,458 sq. ft.
1978 Lasea Rd, Spring Hill, TN 37174
MLS# 3626432Listed by: COBALT PREMIER PROPERTIES - Coming Soon
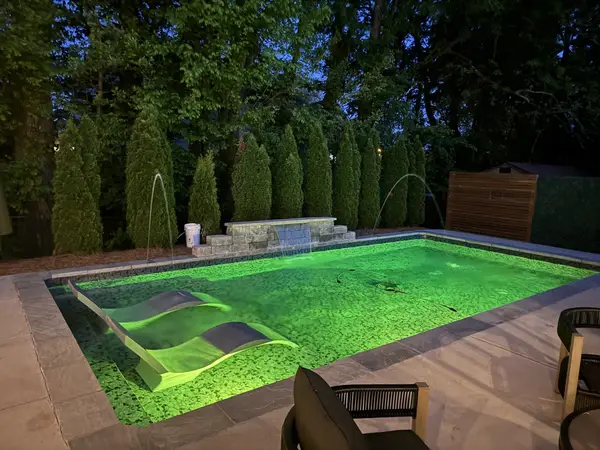 $549,900Coming Soon3 beds 2 baths1,882 sq. ft.
3715 Ivanora Dr, Spring Hill, TN 37174
MLS# 3624217Listed by: TRISTAR ELITE REALTY - Coming Soon
 $814,900Coming Soon4 beds 3 baths3,303 sq. ft.
7005 Salmon Run, Spring Hill, TN 37174
MLS# 2614332Listed by: BENCHMARK REALTY, LLC - New
 $549,900Active5 beds 4 baths2,769 sq. ft.
906 Sassafras Ct, Spring Hill, TN 37174
MLS# 3628869Listed by: COMPASS - New
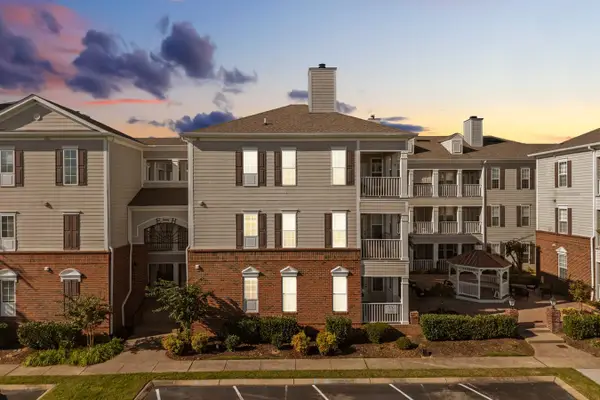 $329,900Active2 beds 2 baths1,102 sq. ft.
4000 Deer Creek Blvd #H3, Spring Hill, TN 37174
MLS# 3628764Listed by: TYLER YORK REAL ESTATE BROKERS, LLC


Protect your home and budget from life's surprises with an Assurant Home Warranty, backed by a partner that supports you through every step of homeownership. Explore Plans.
© 2026 Better Homes and Gardens Real Estate LLC. An Anywhere Real Estate company. All rights reserved. Better Homes and Gardens® Real Estate is a registered trademark owned by Meredith Operations Corporation, licensed to Better Homes and Gardens Real Estate LLC and used with permission. Better Homes and Gardens Real Estate LLC fully supports the principles of the Fair Housing Act and the Equal Opportunity Act. Listing information is deemed reliable but is not guaranteed accurate.
Each office is independently owned and operated.
Any services or products provided by third parties are not provided by, affiliated with or related to Better Homes and Gardens Real Estate LLC, or its affiliated companies.