
2932 Torrence Trl, Spring Hill, TN 37174
Local realty services provided by:Better Homes and Gardens Real Estate Ben Bray & Associates
2932 Torrence Trl,Spring Hill, TN 37174
$1,175,000
- 5 Beds
- 6 Baths
- 4,433 sq. ft.
- Single family
- Active
Listed by: kathy ryan
Office: crye-leike, realtors
MLS#:3623843
Source:NASHVILLE
Price summary
- Price:$1,175,000
- Price per sq. ft.:$265.06
- Monthly HOA dues:$85
About this home
Welcome to this brand-new luxury construction home in one of Spring Hill's most desirable communities, featuring a functional layout with 3 bedrooms on the main level, including an owner's suite with vaulted ceilings, a large walk-in closet, and a soaking tub-alongside an expansive open-concept living area that opens to a walk out patio and backyard ideal for year-round entertaining. The kitchen is equipped with high end KitchenAid appliances, double ovens, quartz countertops, a 36" sink, custom cabinetry, large island, and a walk-in pantry. A vaulted dining room with a built in fireplace adds architectural interest and warmth. The great room features a shiplap ceiling detail with a gas fireplace as focal point. A wide central staircase leads to the upper level with two additional ensuite bedrooms plus a loft area and a built in desk and cabinetry make a quiet study area. A separate bonus room over the garage is a get away for exercise, hobby, or theater room. This home will be completed by early November....
Contact an agent
Home facts
- Year built:2026
- Subdivision & Development:Maebry
- Listing ID #:3623843
- Added:1 day(s) ago
- Updated:October 23, 2026 at 03:18 PM
Rooms and interior
- Bedrooms:5
- Total bathrooms:6
- Full bathrooms:5
- Half bathrooms:1
- Flooring:Carpet, Tile
- Kitchen Description:Dishwasher, Disposal, Microwave, Refrigerator
- Basement Description:Crawl Space
- Living area:4,433 sq. ft.
Heating and cooling
- Cooling:Central Air
- Heating:Central, Electric, Heat Pump, Natural Gas
- Central air:Yes
Structure and exterior
- Roof:Asphalt
- Year built:2026
- Building area:4,433 sq. ft.
- Lot area:0.27 Acres
- Construction Materials:Brick
- Exterior Features:Patio, Porch
- Levels:2 Story
Schools
- High school:Summit High School
- Middle school:Spring Station Middle School
- Elementary school:Chapman's Retreat Elementary
Utilities
- Water:Public, Water Available
- Sewer:Public Sewer
Finances and disclosures
- Price:$1,175,000
- Price per sq. ft.:$265.06
- Tax amount:$1,256
Features and amenities
- Appliances:Dishwasher, Disposal, Microwave, Refrigerator
- Amenities:ENERGY STAR Qualified Appliances, Smart Thermostat, Smoke Detector(s), Walk-In Closet(s)
Parking
- Total parking spaces:2
- Garage:Yes
- Garage spaces:2
 Copyright 2026 Realtracs Mls. All rights reserved. Realtracs Mls provides content displayed here (“provided content”) on an “as is” basis and makes no representations or warranties regarding the provided content, including, but not limited to those of non-infringement, timeliness, accuracy, or completeness. Individuals and companies using information presented are responsible for verification and validation of information they utilize and present to their customers and clients. Realtracs Mls will not be liable for any damage or loss resulting from use of the provided content or the products available through Portals, IDX, VOW, and/or Syndication. Recipients of this information shall not resell, redistribute, reproduce, modify, or otherwise copy any portion thereof without the expressed written consent of Realtracs Mls.
New listings near 2932 Torrence Trl
- Coming Soon
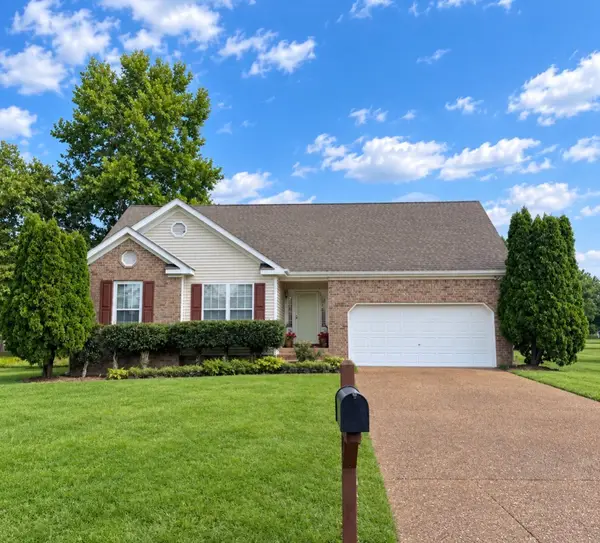
 $549,900Coming Soon3 beds 2 baths1,882 sq. ft.
3715 Ivanora Dr, Spring Hill, TN 37174
MLS# 3624217Listed by: TRISTAR ELITE REALTY - Coming Soon
 $495,000Coming Soon3 beds 2 baths1,396 sq. ft.
2942 Mercer Ln, Thompsons Station, TN 37179
MLS# 3547710Listed by: BERKSHIRE HATHAWAY HOMESERVICES WOODMONT REALTY - Coming Soon
 $814,900Coming Soon4 beds 3 baths3,303 sq. ft.
7005 Salmon Run, Spring Hill, TN 37174
MLS# 2614332Listed by: BENCHMARK REALTY, LLC - Open Sun, 2 to 4pmNew
 $400,000Active3 beds 2 baths1,624 sq. ft.
101 E Coker Way, Spring Hill, TN 37174
MLS# 3624583Listed by: SYNERGY REALTY NETWORK, LLC - New
 $4,599,900Active4 beds 4 baths6,050 sq. ft.
6659 Flat Creek Rd, Spring Hill, TN 37174
MLS# 3624601Listed by: BENCHMARK REALTY, LLC - New
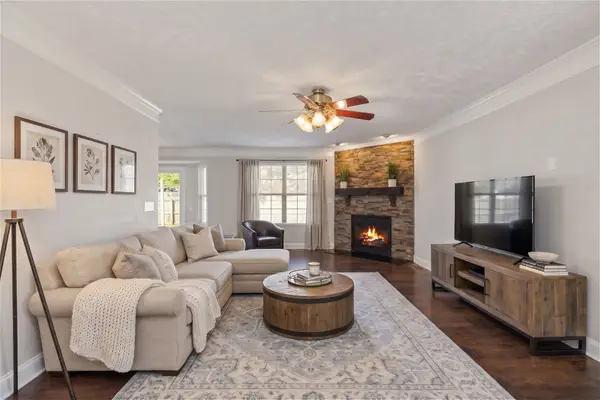 $429,500Active3 beds 3 baths1,854 sq. ft.
2290 Hayward Ln, Spring Hill, TN 37174
MLS# 3624472Listed by: ONWARD REAL ESTATE - New
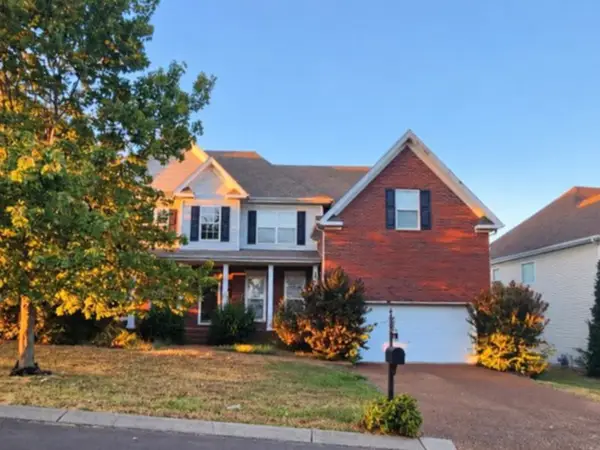 $599,000Active5 beds 3 baths2,960 sq. ft.
7003 Masonboro Dr, Spring Hill, TN 37174
MLS# 3624430Listed by: MIGHTY REALTY - New
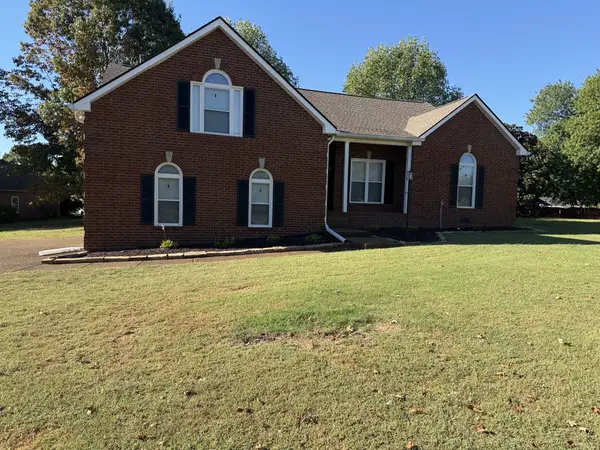 $525,000Active3 beds 2 baths2,248 sq. ft.
2738 Wales Ct, Thompsons Station, TN 37179
MLS# 3624457Listed by: OPENDOOR BROKERAGE, LLC - New
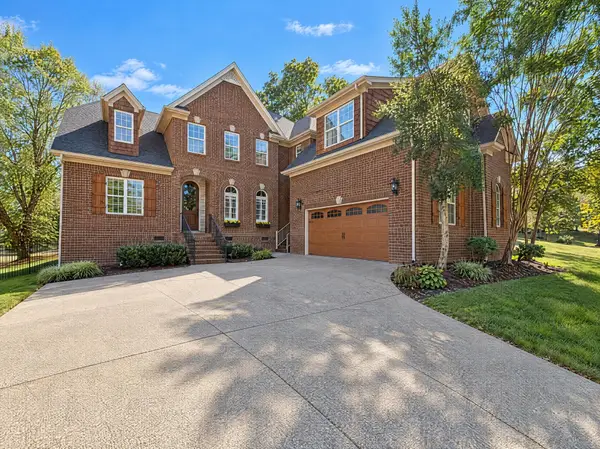 $725,000Active5 beds 4 baths3,666 sq. ft.
1013 Glessner Dr, Spring Hill, TN 37174
MLS# 3624349Listed by: MARK SPAIN REAL ESTATE - New
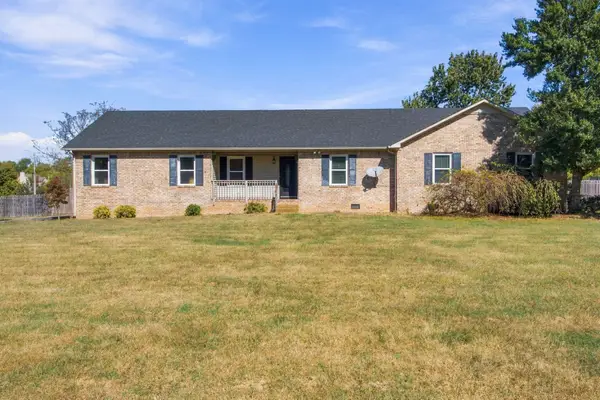 $581,900Active3 beds 2 baths2,539 sq. ft.
3433 Greens Mill Rd, Spring Hill, TN 37174
MLS# 3624088Listed by: BAYMAR REALTY


Protect your home and budget from life's surprises with an Assurant Home Warranty, backed by a partner that supports you through every step of homeownership. Explore Plans.
© 2026 Better Homes and Gardens Real Estate LLC. An Anywhere Real Estate company. All rights reserved. Better Homes and Gardens® Real Estate is a registered trademark owned by Meredith Operations Corporation, licensed to Better Homes and Gardens Real Estate LLC and used with permission. Better Homes and Gardens Real Estate LLC fully supports the principles of the Fair Housing Act and the Equal Opportunity Act. Listing information is deemed reliable but is not guaranteed accurate.
Each office is independently owned and operated.
Any services or products provided by third parties are not provided by, affiliated with or related to Better Homes and Gardens Real Estate LLC, or its affiliated companies.