
2972 Stewart Campbell Pt, Spring Hill, TN 37174
Local realty services provided by:Better Homes and Gardens Real Estate Heritage Group
2972 Stewart Campbell Pt,Spring Hill, TN 37174
$840,000
- 5 Beds
- 4 Baths
- - sq. ft.
- Single family
- Sold
Listed by: stephanie day
Office: redfin
MLS#:3221688
Source:NASHVILLE
Sorry, we are unable to map this address
Price summary
- Price:$840,000
- Monthly HOA dues:$53
About this home
Beautifully updated and thoughtfully maintained, this home offers a perfect blend of comfort, style, and outdoor charm. Inside, you’ll find an updated kitchen featuring stunning leathered granite countertops, a stylish backsplash, and an upgraded refrigerator that adds both function and elegance. Hardwood floors flow through the main living areas, while new carpet and fresh paint throughout create a clean, inviting feel from the moment you enter.
Ideally located and zoned for highly sought after Summit High School, this home combines everyday convenience with access to one of the area's most desirable school zones.
The exterior is just as impressive, with gorgeous landscaping in both the front and back yards designed to provide beauty and privacy. A custom water feature in the backyard creates the relaxing look and sound of a small creek, turning the outdoor space into a peaceful retreat. Enjoy mornings or evenings on the covered back porch overlooking the beautifully designed backyard setting.
Additional highlights include a custom front door and irrigation system, adding both convenience and curb appeal. This home has been carefully enhanced with quality updates and attention to detail throughout....
Contact an agent
Home facts
- Year built:2017
- Subdivision & Development:Cherry Grove Addition Ph5
- Listing ID #:3221688
- Added:71 day(s) ago
- Updated:August 07, 2026 at 10:38 AM
Rooms and interior
- Bedrooms:5
- Total bathrooms:4
- Full bathrooms:4
- Flooring:Carpet, Tile
- Kitchen Description:Dishwasher, Disposal, Microwave, Refrigerator
- Basement:Yes
- Basement Description:Crawl Space
Heating and cooling
- Cooling:Central Air, Dual, Electric
- Heating:Central, Dual, Natural Gas
- Central air:Yes
Structure and exterior
- Roof:Shingle
- Year built:2017
- Lot Features:Level
- Architectural Style:Traditional
- Construction Materials:Brick
- Exterior Features:Patio, Porch
- Levels:2 Story
Schools
- High school:Summit High School
- Middle school:Spring Station Middle School
- Elementary school:Allendale Elementary School
Utilities
- Water:Public, Water Available
- Sewer:Public Sewer
Finances and disclosures
- Price:$840,000
- Tax amount:$4,279
Features and amenities
- Appliances:Dishwasher, Disposal, Microwave, Refrigerator
- Amenities:Clubhouse, Underground Utilities, Walk-In Closet(s)
- Pool features:Pool
Parking
- Total parking spaces:3
- Parking description:Driveway
- Garage:Yes
- Garage spaces:3
 Copyright 2026 Realtracs Mls. All rights reserved. Realtracs Mls provides content displayed here (“provided content”) on an “as is” basis and makes no representations or warranties regarding the provided content, including, but not limited to those of non-infringement, timeliness, accuracy, or completeness. Individuals and companies using information presented are responsible for verification and validation of information they utilize and present to their customers and clients. Realtracs Mls will not be liable for any damage or loss resulting from use of the provided content or the products available through Portals, IDX, VOW, and/or Syndication. Recipients of this information shall not resell, redistribute, reproduce, modify, or otherwise copy any portion thereof without the expressed written consent of Realtracs Mls.
New listings near 2972 Stewart Campbell Pt
- New
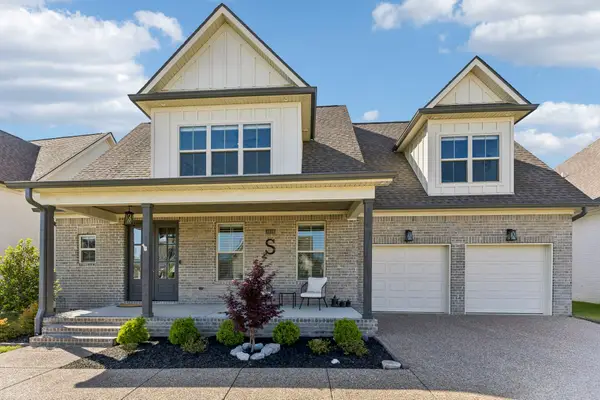 $734,900Active4 beds 3 baths2,747 sq. ft.
1019 Gadwall Ln, Spring Hill, TN 37174
MLS# 3336329Listed by: KELLER WILLIAMS REALTY NASHVILLE/FRANKLIN - Open Sun, 2 to 4pmNew
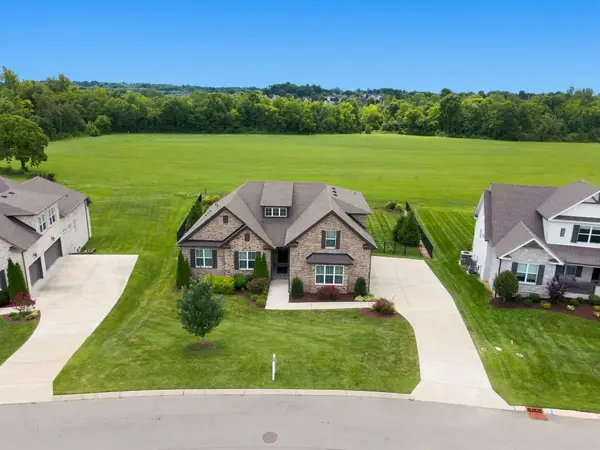 $889,900Active4 beds 4 baths3,179 sq. ft.
2027 Imagine Cir, Spring Hill, TN 37174
MLS# 3335978Listed by: COMPASS TENNESSEE, LLC - New
 $479,900Active5 beds 3 baths2,050 sq. ft.
2923 Sams Ct, Spring Hill, TN 37174
MLS# 3335985Listed by: EXP REALTY - New
 $347,900Active3 beds 3 baths1,384 sq. ft.
112 Bergen Dr, Spring Hill, TN 37174
MLS# 3336044Listed by: PARKS COMPASS - Open Sun, 1 to 3pmNew
 $614,900Active4 beds 2 baths2,840 sq. ft.
1738 Dryden Dr, Spring Hill, TN 37174
MLS# 3318654Listed by: GRAY FOX REALTY - New
 $765,124Active3 beds 3 baths2,235 sq. ft.
2549 Buckner Lane, Thompsons Station, TN 37179
MLS# 3319217Listed by: SIGNATURE HOMES REALTY - New
 $1,435,800Active6 beds 7 baths5,547 sq. ft.
1117 Sage St, Thompsons Station, TN 37179
MLS# 3319223Listed by: SIGNATURE HOMES REALTY - New
 $449,000Active3 beds 2 baths1,404 sq. ft.
1042 Watauga Ct, Thompsons Station, TN 37179
MLS# 3322443Listed by: BENCHMARK REALTY, LLC - New
 $1,089,900Active4 beds 4 baths3,306 sq. ft.
140 Hever Aly, Thompsons Station, TN 37179
MLS# 3335888Listed by: COMPASS RE  $1,051,405Pending5 beds 5 baths4,002 sq. ft.
1948 Harmony Rd, Spring Hill, TN 37174
MLS# 3333817Listed by: TOLL BROTHERS REAL ESTATE, INC


Protect your home and budget from life's surprises with an Assurant Home Warranty, backed by a partner that supports you through every step of homeownership. Explore Plans.
© 2026 Better Homes and Gardens Real Estate LLC. An Anywhere Real Estate company. All rights reserved. Better Homes and Gardens® Real Estate is a registered trademark owned by Meredith Operations Corporation, licensed to Better Homes and Gardens Real Estate LLC and used with permission. Better Homes and Gardens Real Estate LLC fully supports the principles of the Fair Housing Act and the Equal Opportunity Act. Listing information is deemed reliable but is not guaranteed accurate.
Each office is independently owned and operated.
Any services or products provided by third parties are not provided by, affiliated with or related to Better Homes and Gardens Real Estate LLC, or its affiliated companies.