
3023 Joseph Dr, Spring Hill, TN 37174
Local realty services provided by:Better Homes and Gardens Real Estate Heritage Group
3023 Joseph Dr,Spring Hill, TN 37174
$349,990
- 3 Beds
- 3 Baths
- 1,692 sq. ft.
- Townhouse
- Active
Upcoming open houses
- Sat, Oct 0311:00 am - 02:00 pm
- Sun, Oct 0412:00 pm - 02:00 pm
Listed by: justin rudnick
Office: fields and beams realty llc.
MLS#:3603288
Source:NASHVILLE
Price summary
- Price:$349,990
- Price per sq. ft.:$206.85
- Monthly HOA dues:$210
About this home
Main-level living, thoughtful design, and exceptional value in Woodland Trace Villas! Priced at $349,990, this 2-story townhome offers just over 1,600 square feet with 3 bedrooms and 2.5 baths in desirable Spring Hill.
Step inside to soaring ceilings and a spacious family room that creates a welcoming first impression. A convenient hallway connects the family room to the well-appointed kitchen, featuring a double oven and plenty of space for everyday cooking and entertaining. The main-level primary suite offers the convenience of one-level living, while two additional bedrooms and a full bath upstairs provide flexibility for family, guests, a home office, or hobbies.
Enjoy your morning coffee on the covered front porch, unwind on the private rear patio, or take a short walk to the community pool for an afternoon of relaxation.
With a smart floor plan, desirable amenities, and a competitive price for Woodland Trace Villas, this townhome offers an excellent opportunity to enjoy the convenience and lifestyle of Spring Hill. Come see why this one deserves a closer look!...
Contact an agent
Home facts
- Year built:2015
- Subdivision & Development:Woodland Trace Villas
- Listing ID #:3603288
- Added:1 day(s) ago
- Updated:October 02, 2026 at 02:48 PM
Rooms and interior
- Bedrooms:3
- Total bathrooms:3
- Full bathrooms:2
- Half bathrooms:1
- Flooring:Carpet, Laminate
- Kitchen Description:Dishwasher, Freezer, Microwave, Refrigerator
- Basement:Yes
- Living area:1,692 sq. ft.
Heating and cooling
- Cooling:Ceiling Fan(s), Central Air, Electric
- Heating:Central, Electric
- Central air:Yes
Structure and exterior
- Roof:Shingle
- Year built:2015
- Building area:1,692 sq. ft.
- Lot area:0.04 Acres
- Construction Materials:Hardboard Siding, Stone
- Exterior Features:Patio, Porch
- Levels:2 Story
Schools
- High school:Battle Creek High School
- Middle school:Battle Creek Middle School
- Elementary school:Marvin Wright Elementary School
Utilities
- Water:Public, Water Available
- Sewer:Public Sewer
Finances and disclosures
- Price:$349,990
- Price per sq. ft.:$206.85
- Tax amount:$1,728
Features and amenities
- Appliances:Dishwasher, Microwave, Refrigerator
- Amenities:Ceiling Fan(s), Fire Sprinkler System, High Speed Internet, Smoke Detector(s), Underground Utilities, Walk-In Closet(s)
- Pool features:Pool
Parking
- Total parking spaces:3
- Parking description:Concrete, Driveway, On Street, Parking Pad, Paved
- Garage:Yes
- Garage spaces:1
 Copyright 2026 Realtracs Mls. All rights reserved. Realtracs Mls provides content displayed here (“provided content”) on an “as is” basis and makes no representations or warranties regarding the provided content, including, but not limited to those of non-infringement, timeliness, accuracy, or completeness. Individuals and companies using information presented are responsible for verification and validation of information they utilize and present to their customers and clients. Realtracs Mls will not be liable for any damage or loss resulting from use of the provided content or the products available through Portals, IDX, VOW, and/or Syndication. Recipients of this information shall not resell, redistribute, reproduce, modify, or otherwise copy any portion thereof without the expressed written consent of Realtracs Mls.
New listings near 3023 Joseph Dr
- Coming Soon
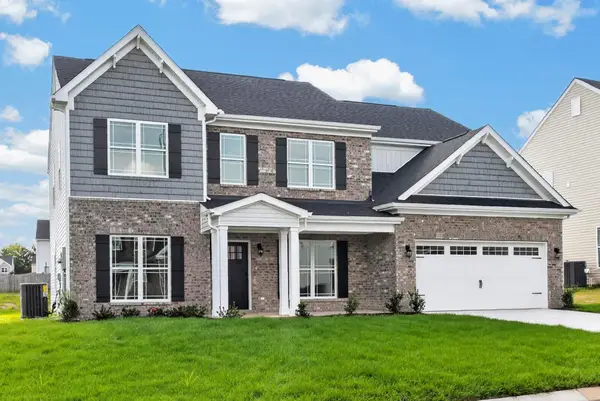 $543,000Coming Soon5 beds 3 baths3,010 sq. ft.
5020 Salient Dr, Spring Hill, TN 37174
MLS# 3610124Listed by: RELIANT REALTY ERA POWERED - Coming Soon
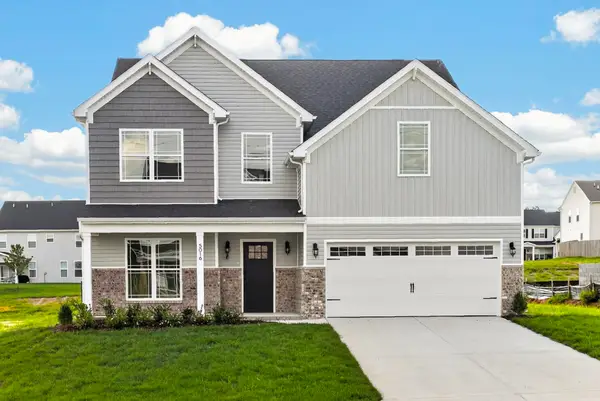 $548,000Coming Soon4 beds 3 baths3,114 sq. ft.
5016 Salient Dr, Spring Hill, TN 37174
MLS# 3610133Listed by: RELIANT REALTY ERA POWERED - Coming Soon
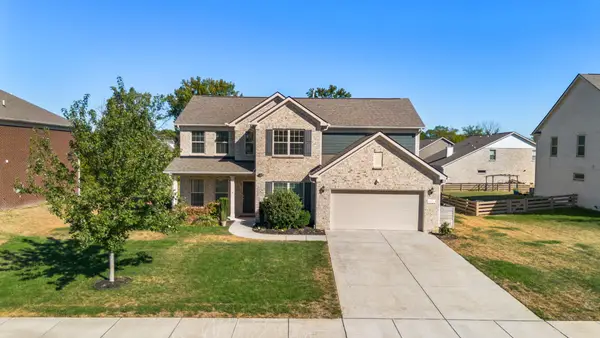 $869,000Coming Soon4 beds 4 baths3,221 sq. ft.
3021 Michaleen Dr, Spring Hill, TN 37174
MLS# 3610115Listed by: NASHVILLE REALTY GROUP - Coming Soon
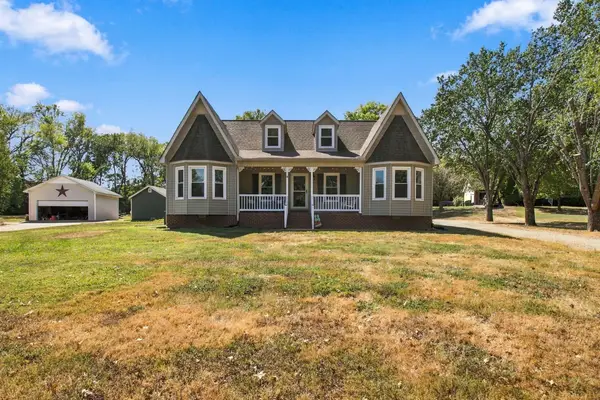 $564,900Coming Soon5 beds 3 baths2,384 sq. ft.
1156 Weaver Farm Ln, Spring Hill, TN 37174
MLS# 3609937Listed by: BENCHMARK REALTY, LLC - Coming Soon
 $253,000Coming Soon2 beds 3 baths1,320 sq. ft.
2016 Arum Ct, Spring Hill, TN 37174
MLS# 3602098Listed by: BENCHMARK REALTY, LLC - Coming Soon
 $399,900Coming Soon3 beds 3 baths2,066 sq. ft.
1232 June Wilde Rdg, Spring Hill, TN 37174
MLS# 3603707Listed by: COMPASS - Coming SoonOpen Sun, 2 to 4pm
 $750,000Coming Soon5 beds 3 baths3,157 sq. ft.
1019 Brixworth Dr, Thompsons Station, TN 37179
MLS# 3603336Listed by: COMPASS RE - Coming SoonOpen Sun, 2 to 4pm
 $649,000Coming Soon3 beds 2 baths1,822 sq. ft.
1335 Madison Ln, Spring Hill, TN 37174
MLS# 3602387Listed by: COLDWELL BANKER SOUTHERN REALTY - Coming Soon
 $950,000Coming Soon4 beds 5 baths3,999 sq. ft.
313 Burr Oak Ct, Spring Hill, TN 37174
MLS# 3602410Listed by: COMPASS RE - Coming Soon
 $515,000Coming Soon3 beds 3 baths2,447 sq. ft.
2120 Iroquois Ct, Thompsons Station, TN 37179
MLS# 3598656Listed by: KELLER WILLIAMS REALTY NASHVILLE/FRANKLIN


Protect your home and budget from life's surprises with an Assurant Home Warranty, backed by a partner that supports you through every step of homeownership. Explore Plans.
© 2026 Better Homes and Gardens Real Estate LLC. An Anywhere Real Estate company. All rights reserved. Better Homes and Gardens® Real Estate is a registered trademark owned by Meredith Operations Corporation, licensed to Better Homes and Gardens Real Estate LLC and used with permission. Better Homes and Gardens Real Estate LLC fully supports the principles of the Fair Housing Act and the Equal Opportunity Act. Listing information is deemed reliable but is not guaranteed accurate.
Each office is independently owned and operated.
Any services or products provided by third parties are not provided by, affiliated with or related to Better Homes and Gardens Real Estate LLC, or its affiliated companies.