
3039 Manchester Dr, Spring Hill, TN 37174
Local realty services provided by:Better Homes and Gardens Real Estate Heritage Group
3039 Manchester Dr,Spring Hill, TN 37174
$759,900
- 5 Beds
- 4 Baths
- 3,634 sq. ft.
- Single family
- Active
Listed by: steve koleno
Office: beycome brokerage realty, llc.
MLS#:3499588
Source:NASHVILLE
Price summary
- Price:$759,900
- Price per sq. ft.:$209.11
- Monthly HOA dues:$13
About this home
Welcome to your private oasis in Spring Hill, TN! Set on a premier half-acre lot on a quiet dead-end street with total privacy and no back neighbors, this exceptional home features 5 generous bedrooms, 4 full baths, and a custom "Harry Potter" hideaway/storm shelter built under the stairs. Showcasing over $50,000 in custom outdoor and interior upgrades, the property boasts an $8,000 irrigation system paired with $10,000 in added landscaping, a private screened-in back porch, a built-in fire pit, and a 3-car garage. Additional upgrades include tankless water heater, whole-home cordless blinds, flex dining/sitting room, upstairs flooring upgrade, range hood, first floor bedroom, and fully enclosed media room which could be a 6th bedroom. The expansive backyard is fully prepped for outdoor living, complete with previous pool and fence quotes on file for buyers wishing to add their own pool. Enjoy an unbeatable location just 1.2 miles to Towhee Golf Course, 2 miles to the brand-new Publix and Starbucks, 3 minutes to Fisher Park, and 8 minutes to Battle Creek Elementary, Middle, and High Schools....
Contact an agent
Home facts
- Year built:2022
- Subdivision & Development:Royalton Woods
- Listing ID #:3499588
- Added:5 day(s) ago
- Updated:August 13, 2026 at 02:33 PM
Rooms and interior
- Bedrooms:5
- Total bathrooms:4
- Full bathrooms:4
- Flooring:Carpet, Tile, Vinyl
- Kitchen Description:Dishwasher, Disposal, Oven
- Basement:Yes
- Living area:3,634 sq. ft.
Heating and cooling
- Cooling:Ceiling Fan(s), Central Air, Electric
- Heating:Central, Natural Gas
- Central air:Yes
Structure and exterior
- Year built:2022
- Building area:3,634 sq. ft.
- Lot area:0.5 Acres
- Construction Materials:Fiber Cement, Stone
- Exterior Features:Smart Irrigation
- Levels:2 Story
Schools
- High school:Spring Hill High School
- Middle school:Battle Creek Middle School
- Elementary school:Battle Creek Elementary School
Utilities
- Water:Public, Water Available
- Sewer:Public Sewer
Finances and disclosures
- Price:$759,900
- Price per sq. ft.:$209.11
- Tax amount:$2,330
Features and amenities
- Appliances:Dishwasher, Disposal
- Amenities:Air Filter, Ceiling Fan(s), ENERGY STAR Qualified Appliances, Smart Camera(s)/Recording, Smart Thermostat, Walk-In Closet(s), appl_Oven
Parking
- Total parking spaces:3
- Garage:Yes
- Garage spaces:3
 Copyright 2026 Realtracs Mls. All rights reserved. Realtracs Mls provides content displayed here (“provided content”) on an “as is” basis and makes no representations or warranties regarding the provided content, including, but not limited to those of non-infringement, timeliness, accuracy, or completeness. Individuals and companies using information presented are responsible for verification and validation of information they utilize and present to their customers and clients. Realtracs Mls will not be liable for any damage or loss resulting from use of the provided content or the products available through Portals, IDX, VOW, and/or Syndication. Recipients of this information shall not resell, redistribute, reproduce, modify, or otherwise copy any portion thereof without the expressed written consent of Realtracs Mls.
New listings near 3039 Manchester Dr
- Open Sun, 2 to 4pmNew
 $485,000Active3 beds 3 baths2,046 sq. ft.
2114 Ieper Dr, Spring Hill, TN 37174
MLS# 3501457Listed by: RE/MAX CHOICE PROPERTIES - New
 $412,000Active3 beds 3 baths1,586 sq. ft.
2117 Long Meadow Dr, Spring Hill, TN 37174
MLS# 3502031Listed by: BENCHMARK REALTY, LLC - New
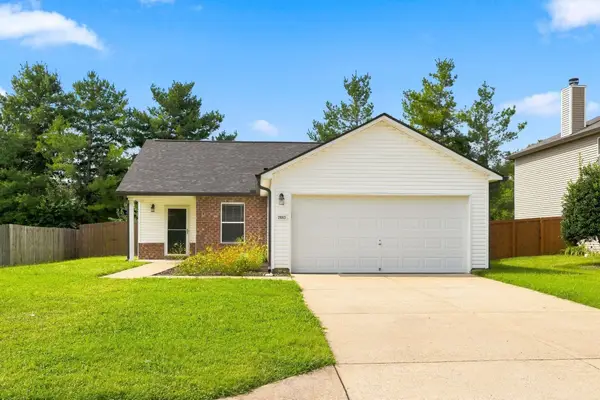 $424,900Active3 beds 2 baths1,238 sq. ft.
2663 Sutherland Dr, Thompsons Station, TN 37179
MLS# 3502038Listed by: MARCOMA REALTY, INC. - New
 $645,000Active3 beds 3 baths2,750 sq. ft.
3008 Fresh Water Ct, Spring Hill, TN 37174
MLS# 3508082Listed by: CRYE-LEIKE, INC., REALTORS - New
 $799,900Active4 beds 4 baths3,239 sq. ft.
1185 Mccoury Ln, Spring Hill, TN 37174
MLS# 3510976Listed by: EXIT TRULY HOME REALTY - New
 $655,000Active4 beds 4 baths2,426 sq. ft.
436 Marilyn Cir, Spring Hill, TN 37174
MLS# 3506498Listed by: KELLER WILLIAMS - HOOD COMPANY - New
 $535,000Active4 beds 3 baths2,706 sq. ft.
1028 Solomon Ln, Spring Hill, TN 37174
MLS# 3335878Listed by: THE ASHTON REAL ESTATE GROUP OF RE/MAX ADVANTAGE - New
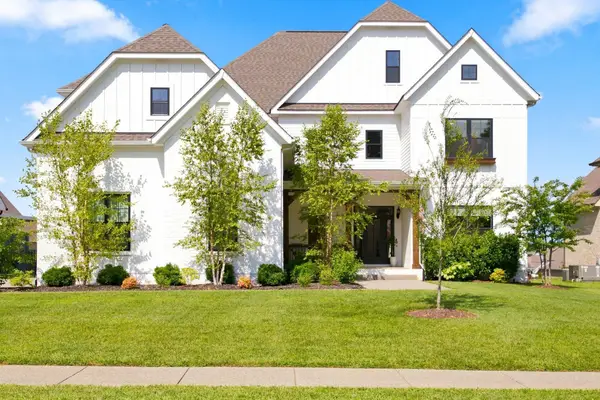 $1,125,000Active4 beds 4 baths4,250 sq. ft.
6083 Kidman Ln, Spring Hill, TN 37174
MLS# 3509942Listed by: BENCHMARK REALTY, LLC - New
 $609,900Active4 beds 4 baths2,302 sq. ft.
1815 Flatwaters St, Spring Hill, TN 37174
MLS# 3509954Listed by: REGENT REALTY - New
 $330,000Active3 beds 2 baths1,192 sq. ft.
2006 Golden Ct, Spring Hill, TN 37174
MLS# 3509979Listed by: KELLER WILLIAMS REALTY


Protect your home and budget from life's surprises with an Assurant Home Warranty, backed by a partner that supports you through every step of homeownership. Explore Plans.
© 2026 Better Homes and Gardens Real Estate LLC. An Anywhere Real Estate company. All rights reserved. Better Homes and Gardens® Real Estate is a registered trademark owned by Meredith Operations Corporation, licensed to Better Homes and Gardens Real Estate LLC and used with permission. Better Homes and Gardens Real Estate LLC fully supports the principles of the Fair Housing Act and the Equal Opportunity Act. Listing information is deemed reliable but is not guaranteed accurate.
Each office is independently owned and operated.
Any services or products provided by third parties are not provided by, affiliated with or related to Better Homes and Gardens Real Estate LLC, or its affiliated companies.