
3520 Prominence Dr, Spring Hill, TN 37174
Local realty services provided by:Better Homes and Gardens Real Estate Ben Bray & Associates
3520 Prominence Dr,Spring Hill, TN 37174
$2,395,000
- 4 Beds
- 5 Baths
- 4,517 sq. ft.
- Single family
- Active
Listed by: doug lackey
Office: benchmark realty, llc.
MLS#:3245105
Source:NASHVILLE
Price summary
- Price:$2,395,000
- Price per sq. ft.:$530.22
About this home
5 acre private estate at the end of a culdesac in a secluded neighborhood. You will feel the difference just driving down the private road coming to the home. You can feel the peace and serenity as you drive into the driveway seeing open land, beautiful fruit trees and this amazing all brick custom built home. This property is outdoor living at it's best with beautifully manicured landscaping, trees, garden and private pool. Imagine entertaining all your friends and family plus having a spacious beautiful home with a separate downstairs apartment. This home is a one of a kind property. This is a very good deal given all the features of this property. You will not find these type of amenities, privacy or serenity in the spec built homes in the cookie cutter subdivisions. You deserve for your home to be a sanctuary, a place for you and your family to escape to, have fun and rest. This is it!!
Contact an agent
Home facts
- Year built:2016
- Subdivision & Development:Hidden Hills
- Listing ID #:3245105
- Added:98 day(s) ago
- Updated:November 08, 2026 at 03:21 PM
Rooms and interior
- Bedrooms:4
- Total bathrooms:5
- Full bathrooms:4
- Half bathrooms:1
- Flooring:Carpet
- Kitchen Description:Disposal
- Basement Description:Apartment
- Living area:4,517 sq. ft.
Heating and cooling
- Cooling:Ceiling Fan(s), Central Air
- Heating:Central
- Central air:Yes
Structure and exterior
- Roof:Asphalt
- Year built:2016
- Building area:4,517 sq. ft.
- Lot area:5.17 Acres
- Architectural Style:Traditional
- Construction Materials:Brick
- Exterior Features:Deck, Patio, Porch
- Levels:3 Story
Schools
- High school:Summit High School
- Middle school:Thompson's Station Middle School
- Elementary school:Bethesda Elementary
Utilities
- Water:Public, Water Available
- Sewer:Septic Tank
Finances and disclosures
- Price:$2,395,000
- Price per sq. ft.:$530.22
- Tax amount:$3,201
Features and amenities
- Appliances:Disposal
- Amenities:Ceiling Fan(s), High Speed Internet, In-Law Floorplan, Smoke Detector(s), Walk-In Closet(s), Wet Bar
- Pool features:In Ground, Private Pool
Parking
- Total parking spaces:2
- Parking description:Attached, Driveway
- Garage:Yes
- Garage spaces:2
 Copyright 2026 Realtracs Mls. All rights reserved. Realtracs Mls provides content displayed here (“provided content”) on an “as is” basis and makes no representations or warranties regarding the provided content, including, but not limited to those of non-infringement, timeliness, accuracy, or completeness. Individuals and companies using information presented are responsible for verification and validation of information they utilize and present to their customers and clients. Realtracs Mls will not be liable for any damage or loss resulting from use of the provided content or the products available through Portals, IDX, VOW, and/or Syndication. Recipients of this information shall not resell, redistribute, reproduce, modify, or otherwise copy any portion thereof without the expressed written consent of Realtracs Mls.
New listings near 3520 Prominence Dr
- Coming Soon
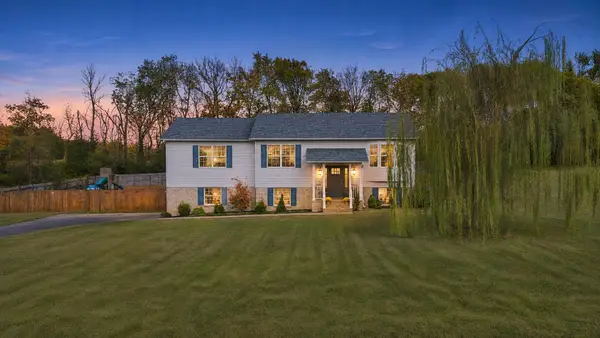 $579,000Coming Soon3 beds 3 baths2,242 sq. ft.
280 Red Oak Trl, Spring Hill, TN 37174
MLS# 3633797Listed by: TYLER YORK REAL ESTATE BROKERS, LLC - Coming Soon
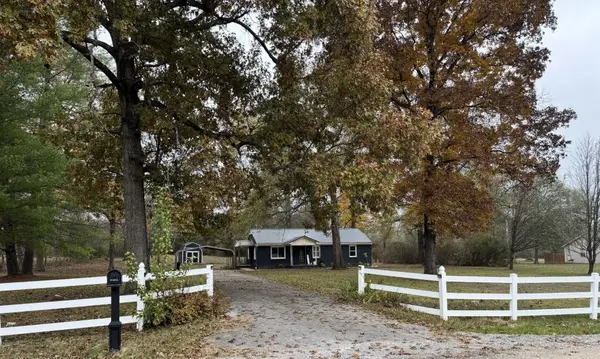 $400,000Coming Soon2 beds 1 baths1,104 sq. ft.
5155 Will Brown Rd, Spring Hill, TN 37174
MLS# 3633534Listed by: BENCHMARK REALTY, LLC - Coming Soon
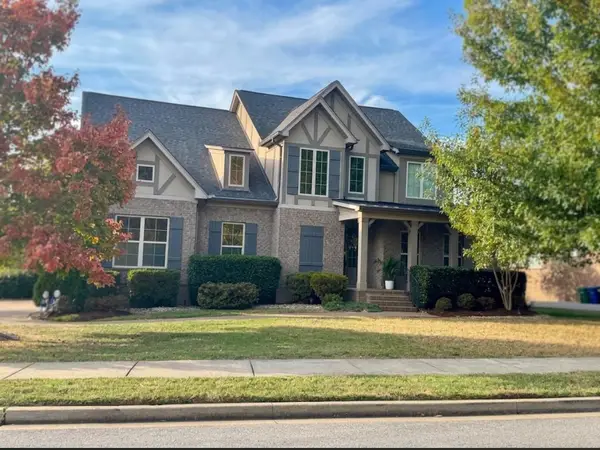 $845,000Coming Soon5 beds 4 baths3,465 sq. ft.
4028 Campania Strada, Spring Hill, TN 37174
MLS# 3632335Listed by: REALTY ONE GROUP MUSIC CITY - Coming Soon
 $1,079,000Coming Soon5 beds 4 baths3,253 sq. ft.
463 Marston Ave, Thompsons Station, TN 37179
MLS# 3627377Listed by: KELLY RIGHT REAL ESTATE OF TENNESSEE LLC - Coming Soon
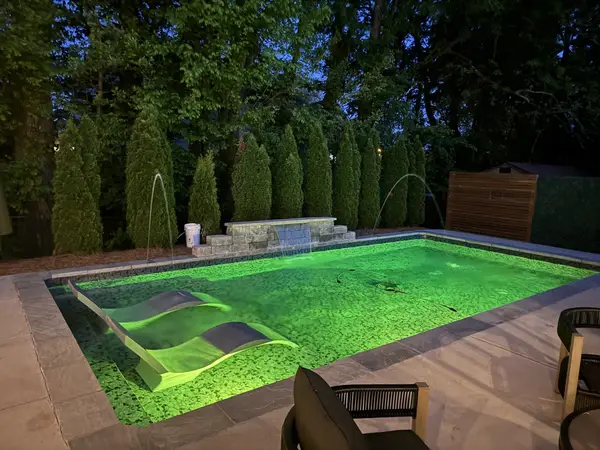 $549,900Coming Soon3 beds 2 baths1,882 sq. ft.
3715 Ivanora Dr, Spring Hill, TN 37174
MLS# 3624217Listed by: TRISTAR ELITE REALTY - Coming Soon
 $814,900Coming Soon4 beds 3 baths3,303 sq. ft.
7005 Salmon Run, Spring Hill, TN 37174
MLS# 2614332Listed by: BENCHMARK REALTY, LLC - New
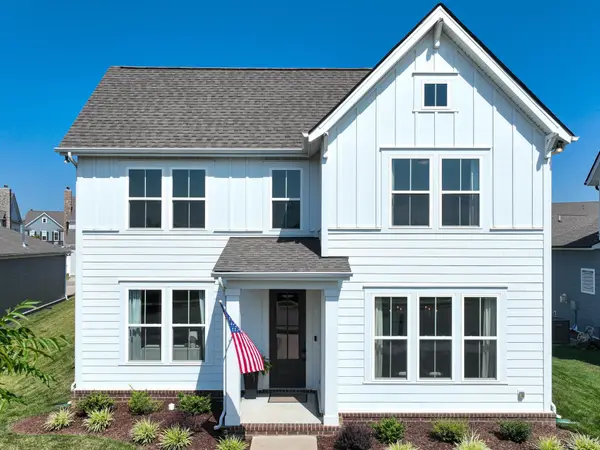 $559,990Active3 beds 3 baths2,611 sq. ft.
613 Green Farm Way, Spring Hill, TN 37174
MLS# 3633923Listed by: SYNERGY REALTY NETWORK, LLC - Open Sun, 1 to 4pmNew
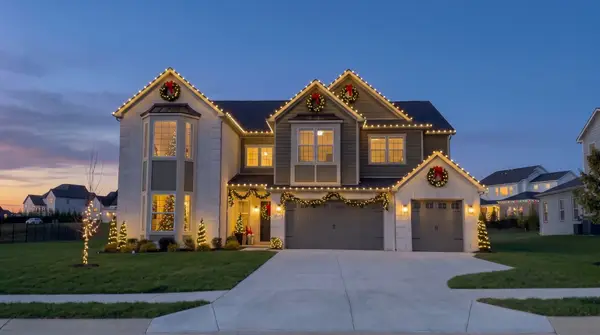 $1,150,015Active5 beds 5 baths4,625 sq. ft.
6005 Painted Skies Drive, Spring Hill, TN 37174
MLS# 3633658Listed by: SEKISUI HOUSE COMMUNITIES TN, INC - Open Sun, 2 to 4pmNew
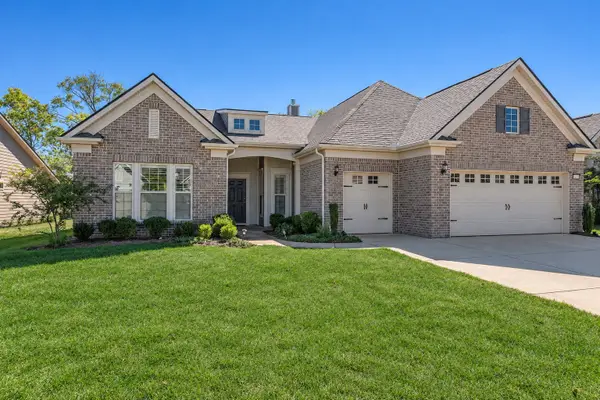 $830,000Active3 beds 3 baths2,559 sq. ft.
5005 Lincoln Gln, Spring Hill, TN 37174
MLS# 3633667Listed by: PARKS COMPASS - New
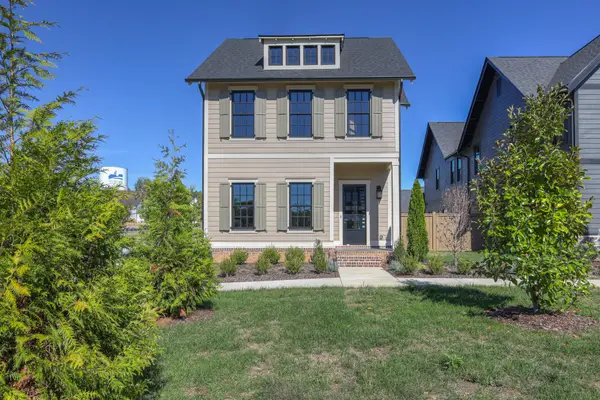 $1,050,000Active4 beds 4 baths3,382 sq. ft.
225 Tahoe Aly, Thompsons Station, TN 37179
MLS# 3633466Listed by: EXP REALTY


Protect your home and budget from life's surprises with an Assurant Home Warranty, backed by a partner that supports you through every step of homeownership. Explore Plans.
© 2026 Better Homes and Gardens Real Estate LLC. An Anywhere Real Estate company. All rights reserved. Better Homes and Gardens® Real Estate is a registered trademark owned by Meredith Operations Corporation, licensed to Better Homes and Gardens Real Estate LLC and used with permission. Better Homes and Gardens Real Estate LLC fully supports the principles of the Fair Housing Act and the Equal Opportunity Act. Listing information is deemed reliable but is not guaranteed accurate.
Each office is independently owned and operated.
Any services or products provided by third parties are not provided by, affiliated with or related to Better Homes and Gardens Real Estate LLC, or its affiliated companies.