
3701 Ivanora Dr, Spring Hill, TN 37174
Local realty services provided by:Better Homes and Gardens Real Estate Heritage Group
3701 Ivanora Dr,Spring Hill, TN 37174
$424,900
- 3 Beds
- 2 Baths
- 1,982 sq. ft.
- Single family
- Active
Upcoming open houses
- Sun, Aug 3002:00 pm - 04:00 pm
Listed by: katie gray
Office: keller williams realty
MLS#:3270444
Source:NASHVILLE
Price summary
- Price:$424,900
- Price per sq. ft.:$214.38
About this home
Welcome home to this 3-bedroom, 2-bath home situated on a desirable corner lot. This floor plan offers comfortable main level living with a spacious bonus room upstairs, perfect for a home office, playroom, media room, or 4th bedroom. The corner lot gives added curb appeal and extra outdoor space ready for you to make your own. Conveniently located in Spring Hill near shopping, dining, schools, and local amenities, this home offers the perfect blend of comfort and convenience. Sellers are offering carpet allowance to buyer’s with acceptable offer! Don’t miss this rare opportunity to get into Williamson County under $450,000!
Contact an agent
Home facts
- Year built:2003
- Subdivision & Development:Haynes Crossing Sec 3-A
- Listing ID #:3270444
- Added:46 day(s) ago
- Updated:August 26, 2026 at 02:24 PM
Rooms and interior
- Bedrooms:3
- Total bathrooms:2
- Full bathrooms:2
- Flooring:Carpet, Tile
- Kitchen Description:Dishwasher, Microwave, Refrigerator
- Basement:Yes
- Living area:1,982 sq. ft.
Heating and cooling
- Cooling:Ceiling Fan(s), Central Air
- Heating:Central
- Central air:Yes
Structure and exterior
- Year built:2003
- Building area:1,982 sq. ft.
- Lot area:0.28 Acres
- Construction Materials:Brick, Vinyl Siding
- Exterior Features:Patio
- Levels:2 Story
Schools
- High school:Summit High School
- Middle school:Spring Station Middle School
- Elementary school:Chapman's Retreat Elementary
Utilities
- Water:Public, Water Available
- Sewer:Public Sewer
Finances and disclosures
- Price:$424,900
- Price per sq. ft.:$214.38
- Tax amount:$2,282
Features and amenities
- Appliances:Dishwasher, Microwave, Refrigerator
- Amenities:Ceiling Fan(s), Extra Closets, High Speed Internet, Walk-In Closet(s)
Parking
- Total parking spaces:6
- Parking description:Attached, Driveway
- Garage:Yes
- Garage spaces:2
 Copyright 2026 Realtracs Mls. All rights reserved. Realtracs Mls provides content displayed here (“provided content”) on an “as is” basis and makes no representations or warranties regarding the provided content, including, but not limited to those of non-infringement, timeliness, accuracy, or completeness. Individuals and companies using information presented are responsible for verification and validation of information they utilize and present to their customers and clients. Realtracs Mls will not be liable for any damage or loss resulting from use of the provided content or the products available through Portals, IDX, VOW, and/or Syndication. Recipients of this information shall not resell, redistribute, reproduce, modify, or otherwise copy any portion thereof without the expressed written consent of Realtracs Mls.
New listings near 3701 Ivanora Dr
- Coming Soon
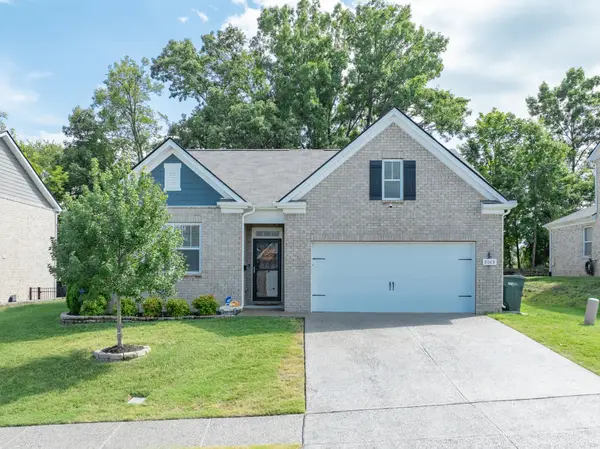 $469,000Coming Soon4 beds 2 baths1,774 sq. ft.
8063 Forest Hills Dr, Spring Hill, TN 37174
MLS# 3525862Listed by: CRIBZ - Coming Soon
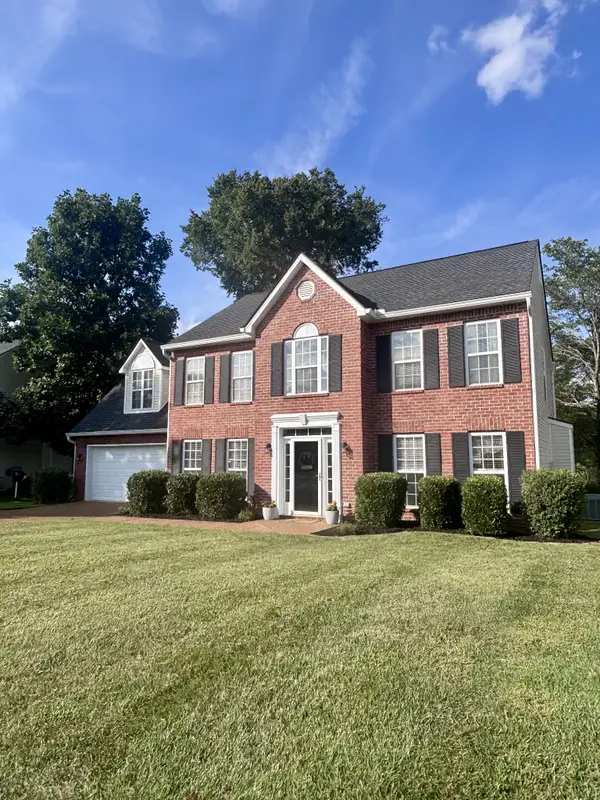 $520,000Coming Soon3 beds 4 baths2,208 sq. ft.
2252 Hayward Ln, Spring Hill, TN 37174
MLS# 3526062Listed by: ONWARD REAL ESTATE - Coming SoonOpen Sat, 2 to 4pm
 $448,000Coming Soon3 beds 3 baths2,098 sq. ft.
9003 Alona Ct, Spring Hill, TN 37174
MLS# 3526699Listed by: KELLER WILLIAMS REALTY - Coming Soon
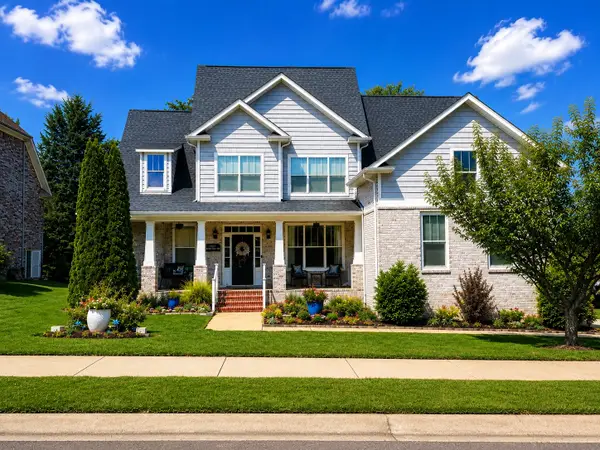 $753,000Coming Soon4 beds 4 baths2,972 sq. ft.
1027 Nealcrest Cir, Spring Hill, TN 37174
MLS# 3523645Listed by: COLDWELL BANKER SOUTHERN REALTY - Coming SoonOpen Sat, 2 to 4pm
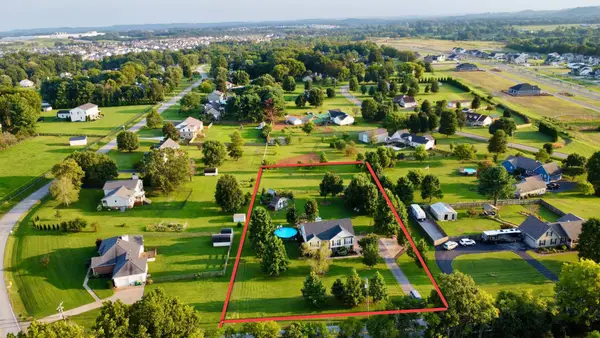 $550,000Coming Soon3 beds 3 baths2,190 sq. ft.
943 Beechcroft Rd, Spring Hill, TN 37174
MLS# 3520918Listed by: REALTY ONE GROUP MUSIC CITY - Coming Soon
 $885,000Coming Soon5 beds 4 baths3,696 sq. ft.
2980 Liverpool Dr, Spring Hill, TN 37174
MLS# 3520962Listed by: COMPASS RE - Coming Soon
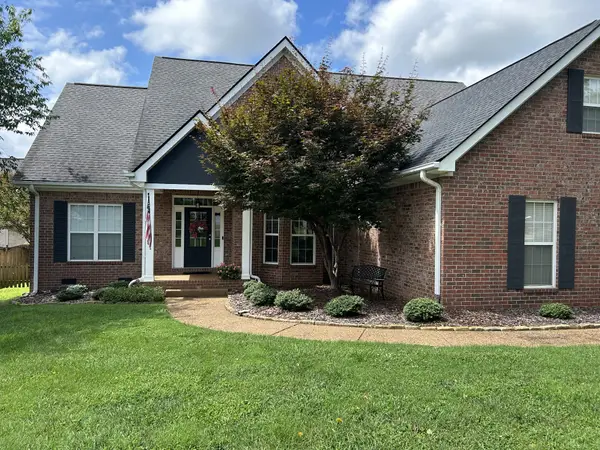 $599,900Coming Soon3 beds 2 baths2,189 sq. ft.
2897 Stewart Campbell Pt, Thompsons Station, TN 37179
MLS# 3521013Listed by: RE/MAX ENCORE - Coming Soon
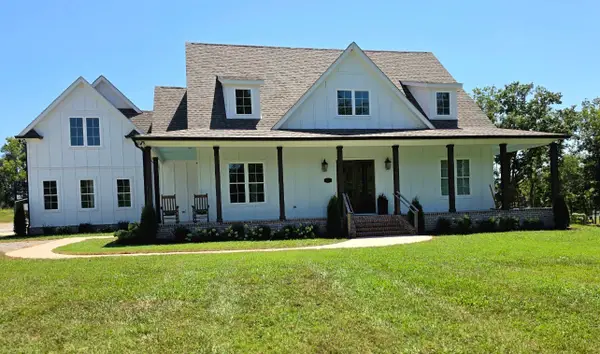 $2,000,000Coming Soon4 beds 5 baths4,523 sq. ft.
4792 Ollie Chunn Rd, Spring Hill, TN 37174
MLS# 3520683Listed by: ATLAS GLOBAL REAL ESTATE - Coming SoonOpen Sun, 1 to 3pm
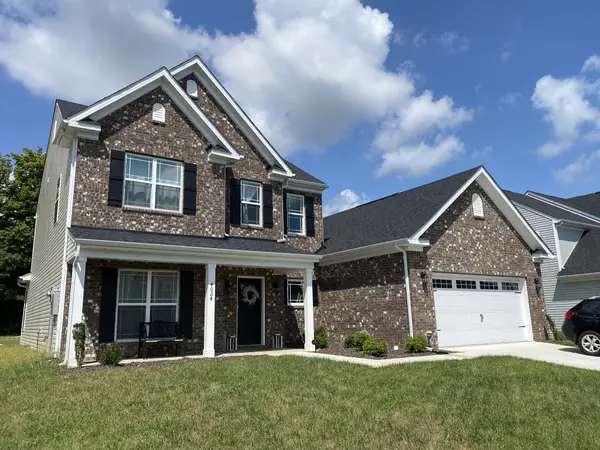 $559,990Coming Soon4 beds 3 baths2,563 sq. ft.
4024 Rampart Way, Spring Hill, TN 37174
MLS# 3520781Listed by: RELIANT REALTY ERA POWERED - Coming Soon
 $384,900Coming Soon3 beds 2 baths1,264 sq. ft.
4014 Sequoia Trl, Spring Hill, TN 37174
MLS# 3510580Listed by: BENCHMARK REALTY, LLC


Protect your home and budget from life's surprises with an Assurant Home Warranty, backed by a partner that supports you through every step of homeownership. Explore Plans.
© 2026 Better Homes and Gardens Real Estate LLC. An Anywhere Real Estate company. All rights reserved. Better Homes and Gardens® Real Estate is a registered trademark owned by Meredith Operations Corporation, licensed to Better Homes and Gardens Real Estate LLC and used with permission. Better Homes and Gardens Real Estate LLC fully supports the principles of the Fair Housing Act and the Equal Opportunity Act. Listing information is deemed reliable but is not guaranteed accurate.
Each office is independently owned and operated.
Any services or products provided by third parties are not provided by, affiliated with or related to Better Homes and Gardens Real Estate LLC, or its affiliated companies.