
3991 Kristen St, Spring Hill, TN 37174
Local realty services provided by:Better Homes and Gardens Real Estate Heritage Group
3991 Kristen St,Spring Hill, TN 37174
$419,900
- 3 Beds
- 2 Baths
- 1,598 sq. ft.
- Single family
- Active
Listed by: geri forkum
Office: benchmark realty, llc.
MLS#:3513656
Source:NASHVILLE
Price summary
- Price:$419,900
- Price per sq. ft.:$262.77
- Monthly HOA dues:$25
About this home
Easy one-level living, thoughtful updates and a floor plan that feels surprisingly spacious! This beautifully maintained 3-bedroom, 2-bath home offers approximately 1,598 sf with hardwood and tile flooring throughout—no carpet! Soaring ceilings, abundant natural light and a fireplace flanked by arched windows create a warm and inviting living space. The updated kitchen features quartz countertops, undermount sink and tiled backsplash and opens to a light-filled breakfast area, while a separate dining room provides additional space for entertaining. The spacious primary suite offers a sitting area, tray ceiling and walk-in closet with custom organization while two additional bedrooms provide flexibility for guests, home office or hobbies. Outside, enjoy a large deck overlooking the fenced backyard with mature shade trees. Major improvements include roof (2020), HVAC (2018) and water heater (2020), along with numerous additional updates. Attached 2-car, side entry garage and in close proximity to walking path and neighborhood playground. Convenient Spring Hill location with easy access to shopping, dining, schools, parks and major commuter routes complete this well-cared-for home in established Golf View Estates....
Contact an agent
Home facts
- Year built:2005
- Subdivision & Development:Golf View Estates Sec 4
- Listing ID #:3513656
- Added:33 day(s) ago
- Updated:September 21, 2026 at 02:40 PM
Rooms and interior
- Bedrooms:3
- Total bathrooms:2
- Full bathrooms:2
- Flooring:Tile
- Kitchen Description:Dishwasher, Disposal, Microwave, Refrigerator
- Basement:Yes
- Basement Description:Crawl Space
- Living area:1,598 sq. ft.
Heating and cooling
- Cooling:Ceiling Fan(s), Central Air, Electric
- Heating:Central, Natural Gas
- Central air:Yes
Structure and exterior
- Roof:Shingle
- Year built:2005
- Building area:1,598 sq. ft.
- Lot area:0.22 Acres
- Lot Features:Level
- Architectural Style:Cape Cod
- Construction Materials:Brick, Vinyl Siding
- Exterior Features:Deck, Porch
- Levels:1 Story
Schools
- High school:Battle Creek High School
- Middle school:Battle Creek Middle School
- Elementary school:Battle Creek Elementary School
Utilities
- Water:Public, Water Available
- Sewer:Public Sewer
Finances and disclosures
- Price:$419,900
- Price per sq. ft.:$262.77
- Tax amount:$2,288
Features and amenities
- Appliances:Dishwasher, Disposal, Microwave, Refrigerator
- Amenities:Ceiling Fan(s), High Speed Internet, Playground, Security System, Trail(s), Walk-In Closet(s)
Parking
- Total parking spaces:2
- Garage:Yes
- Garage spaces:2
 Copyright 2026 Realtracs Mls. All rights reserved. Realtracs Mls provides content displayed here (“provided content”) on an “as is” basis and makes no representations or warranties regarding the provided content, including, but not limited to those of non-infringement, timeliness, accuracy, or completeness. Individuals and companies using information presented are responsible for verification and validation of information they utilize and present to their customers and clients. Realtracs Mls will not be liable for any damage or loss resulting from use of the provided content or the products available through Portals, IDX, VOW, and/or Syndication. Recipients of this information shall not resell, redistribute, reproduce, modify, or otherwise copy any portion thereof without the expressed written consent of Realtracs Mls.
New listings near 3991 Kristen St
- Coming Soon
 $1,125,000Coming Soon4 beds 3 baths2,827 sq. ft.
1362 Cliff Amos Rd, Spring Hill, TN 37174
MLS# 3596498Listed by: RE/MAX CHOICE PROPERTIES - Coming Soon
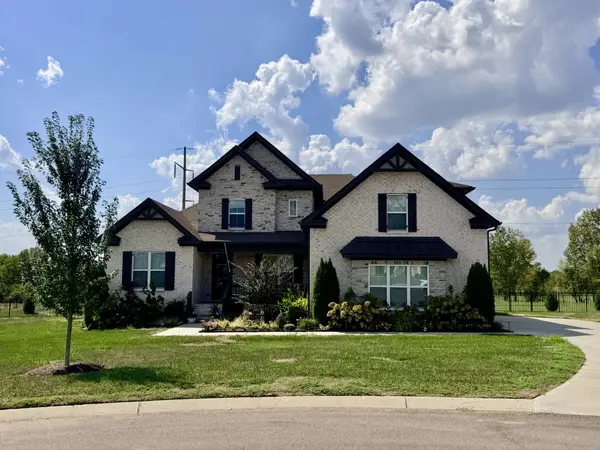 $1,425,000Coming Soon6 beds 5 baths4,224 sq. ft.
2063 Imagine Cir, Spring Hill, TN 37174
MLS# 3596235Listed by: COMPASS - Coming Soon
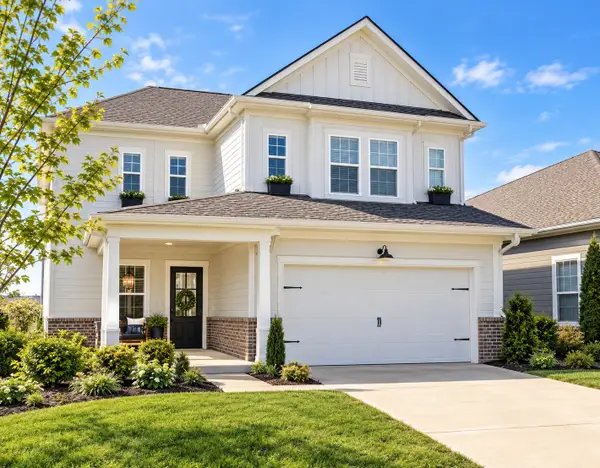 $545,000Coming Soon4 beds 4 baths2,638 sq. ft.
949 Carraway Ln, Spring Hill, TN 37174
MLS# 3593617Listed by: SYNERGY REALTY NETWORK, LLC - Coming SoonOpen Fri, 2:30 to 4pm
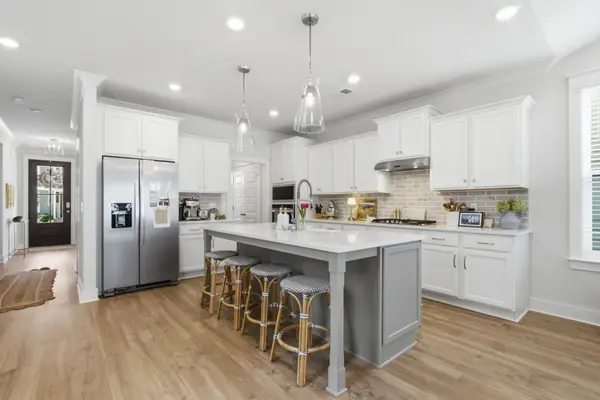 $625,000Coming Soon4 beds 3 baths2,279 sq. ft.
240 Southmen Ln, Spring Hill, TN 37174
MLS# 3593957Listed by: SCOUT REALTY - Coming Soon
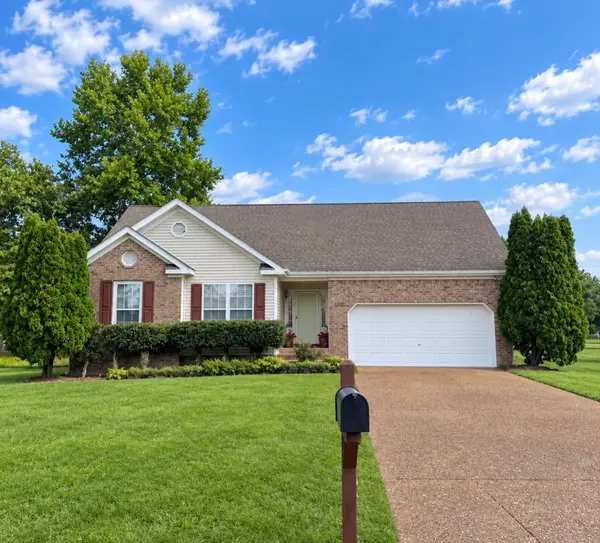 $495,000Coming Soon3 beds 2 baths1,386 sq. ft.
2942 Mercer Ln, Thompsons Station, TN 37179
MLS# 3547710Listed by: BERKSHIRE HATHAWAY HOMESERVICES WOODMONT REALTY - Coming Soon
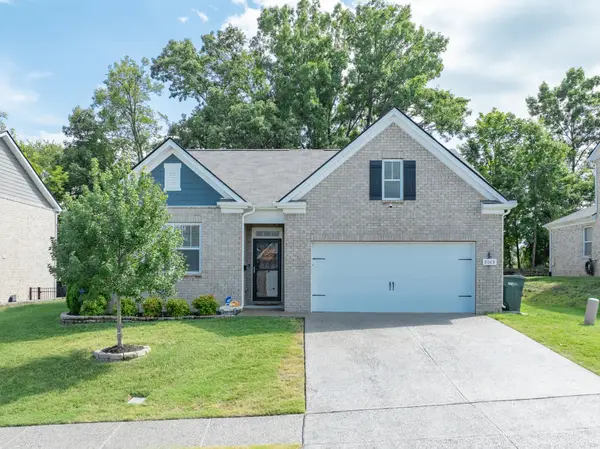 $469,000Coming Soon4 beds 2 baths1,774 sq. ft.
8063 Forest Hills Dr, Spring Hill, TN 37174
MLS# 3525862Listed by: CRIBZ - Coming Soon
 $814,900Coming Soon4 beds 3 baths3,303 sq. ft.
7005 Salmon Run, Spring Hill, TN 37174
MLS# 2614332Listed by: BENCHMARK REALTY, LLC - New
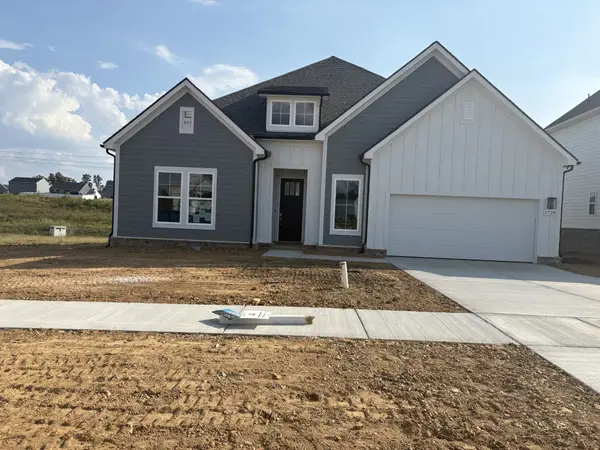 $566,990Active3 beds 2 baths2,369 sq. ft.
1728 Shallow Creek Dr, Spring Hill, TN 37174
MLS# 3596520Listed by: DRB GROUP TENNESSEE - New
 $444,500Active3 beds 2 baths2,030 sq. ft.
2609 Matchstick Pl, Spring Hill, TN 37174
MLS# 3596586Listed by: KELLER WILLIAMS REALTY NASHVILLE/FRANKLIN - New
 $679,990Active5 beds 5 baths3,400 sq. ft.
1424 Shallow Creek Dr, Spring Hill, TN 37174
MLS# 3596518Listed by: DRB GROUP TENNESSEE


Protect your home and budget from life's surprises with an Assurant Home Warranty, backed by a partner that supports you through every step of homeownership. Explore Plans.
© 2026 Better Homes and Gardens Real Estate LLC. An Anywhere Real Estate company. All rights reserved. Better Homes and Gardens® Real Estate is a registered trademark owned by Meredith Operations Corporation, licensed to Better Homes and Gardens Real Estate LLC and used with permission. Better Homes and Gardens Real Estate LLC fully supports the principles of the Fair Housing Act and the Equal Opportunity Act. Listing information is deemed reliable but is not guaranteed accurate.
Each office is independently owned and operated.
Any services or products provided by third parties are not provided by, affiliated with or related to Better Homes and Gardens Real Estate LLC, or its affiliated companies.