
4005 Black Bird Ct, Spring Hill, TN 37174
Local realty services provided by:Better Homes and Gardens Real Estate Heritage Group
Listed by: miguel perez
Office: synergy realty network, llc.
MLS#:3262071
Source:NASHVILLE
Price summary
- Price:$1,149,000
- Price per sq. ft.:$275.28
- Monthly HOA dues:$16.67
About this home
Set on a quiet cul-de-sac lot of just over half an acre, this remarkable home in The Cove pairs timeless design with generous living spaces, a private pool, and true resort-style outdoor living. At over 4,100 square feet with a four-car garage and a thoughtfully designed layout, it delivers a level of space and amenities that's increasingly rare in The Cove, with a current price point that offers exceptional value within the neighborhood. Five bedrooms, five and a half bathrooms, a dedicated office, a spacious playroom, and whole-house water filtration make everyday living and effortless entertaining equally easy. The main-level primary suite offers a private retreat with a beautifully appointed en suite bath. Step outside to a backyard designed for year-round enjoyment. The saltwater sport-style heated pool, for on-demand comfort, delivers year-round enjoyment, and the screened-in porch is the perfect spot to take in Tennessee's stunning sunsets. The four-car garage setup includes an attached carriage garage with tall, car lift-ready ceilings for added flexibility. Just minutes from I-65 and the new Publix, and just around the corner from Fischer Park (with its walking trail, splash pad, youth sports leagues, and community events) this home sits in one of Spring Hill's most coveted neighborhoods, with easy access to shopping, dining, and commuter routes. Generous living spaces, exceptional outdoor amenities, and a location that's hard to beat make this a home built to be enjoyed for years to come.
**3D Matterport Available. Ask about the Preferred Lender Incentive offering up to 1% credit plus a free appraisal!**...
Contact an agent
Home facts
- Year built:2021
- Subdivision & Development:The Cove At Spring Hill Ph 1
- Listing ID #:3262071
- Added:75 day(s) ago
- Updated:September 21, 2026 at 02:40 PM
Rooms and interior
- Bedrooms:6
- Total bathrooms:6
- Full bathrooms:5
- Half bathrooms:1
- Flooring:Carpet, Tile
- Kitchen Description:Dishwasher, Disposal, Microwave
- Basement:Yes
- Basement Description:Crawl Space
- Living area:4,174 sq. ft.
Heating and cooling
- Cooling:Ceiling Fan(s), Central Air
- Heating:Central
- Central air:Yes
Structure and exterior
- Year built:2021
- Building area:4,174 sq. ft.
- Lot area:0.52 Acres
- Lot Features:Level
- Construction Materials:Brick, Stone
- Exterior Features:Patio, Porch, Screened, Smart Irrigation
- Levels:2 Story
Schools
- High school:Battle Creek High School
- Middle school:Battle Creek Middle School
- Elementary school:Marvin Wright Elementary School
Utilities
- Water:Public, Water Available
- Sewer:Public Sewer
Finances and disclosures
- Price:$1,149,000
- Price per sq. ft.:$275.28
- Tax amount:$4,861
Features and amenities
- Appliances:Dishwasher, Disposal, Microwave
- Amenities:Ceiling Fan(s), ENERGY STAR Qualified Appliances, High Speed Internet, Smoke Detector(s), Underground Utilities, Walk-In Closet(s)
- Pool features:In Ground, Private Pool
Parking
- Total parking spaces:4
- Garage:Yes
- Garage spaces:4
 Copyright 2026 Realtracs Mls. All rights reserved. Realtracs Mls provides content displayed here (“provided content”) on an “as is” basis and makes no representations or warranties regarding the provided content, including, but not limited to those of non-infringement, timeliness, accuracy, or completeness. Individuals and companies using information presented are responsible for verification and validation of information they utilize and present to their customers and clients. Realtracs Mls will not be liable for any damage or loss resulting from use of the provided content or the products available through Portals, IDX, VOW, and/or Syndication. Recipients of this information shall not resell, redistribute, reproduce, modify, or otherwise copy any portion thereof without the expressed written consent of Realtracs Mls.
New listings near 4005 Black Bird Ct
- Coming Soon
 $1,125,000Coming Soon4 beds 3 baths2,827 sq. ft.
1362 Cliff Amos Rd, Spring Hill, TN 37174
MLS# 3596498Listed by: RE/MAX CHOICE PROPERTIES - Coming Soon
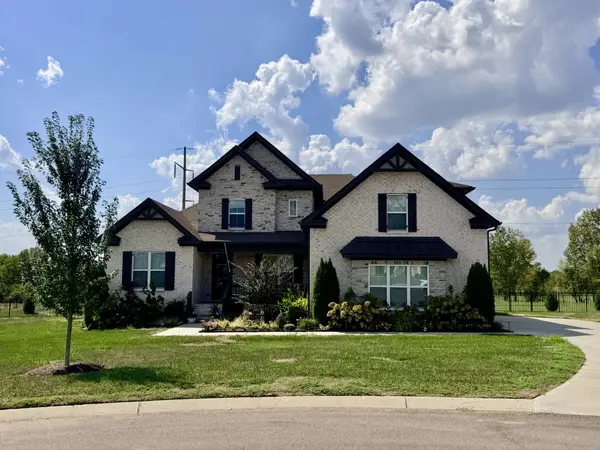 $1,425,000Coming Soon6 beds 5 baths4,224 sq. ft.
2063 Imagine Cir, Spring Hill, TN 37174
MLS# 3596235Listed by: COMPASS - Coming Soon
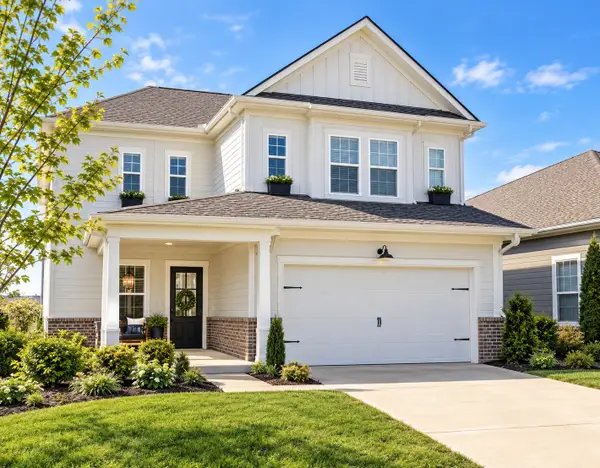 $545,000Coming Soon4 beds 4 baths2,638 sq. ft.
949 Carraway Ln, Spring Hill, TN 37174
MLS# 3593617Listed by: SYNERGY REALTY NETWORK, LLC - Coming SoonOpen Fri, 2:30 to 4pm
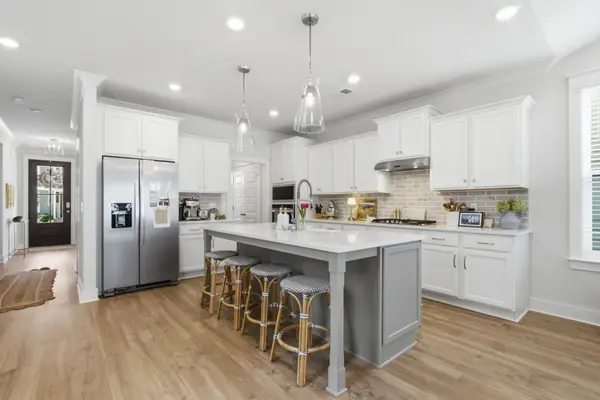 $625,000Coming Soon4 beds 3 baths2,279 sq. ft.
240 Southmen Ln, Spring Hill, TN 37174
MLS# 3593957Listed by: SCOUT REALTY - Coming Soon
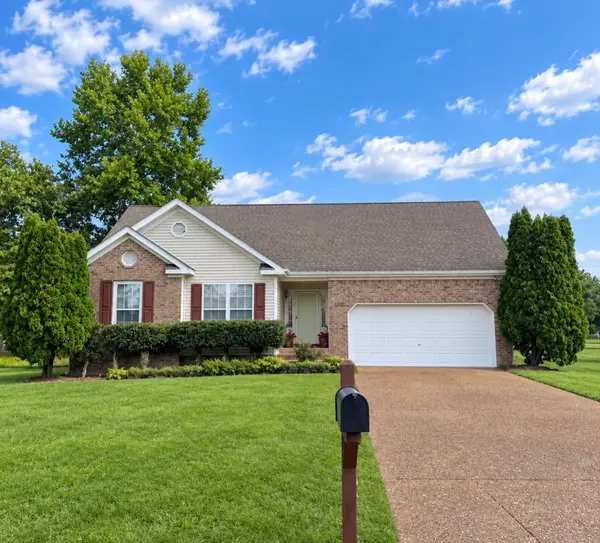 $495,000Coming Soon3 beds 2 baths1,386 sq. ft.
2942 Mercer Ln, Thompsons Station, TN 37179
MLS# 3547710Listed by: BERKSHIRE HATHAWAY HOMESERVICES WOODMONT REALTY - Coming Soon
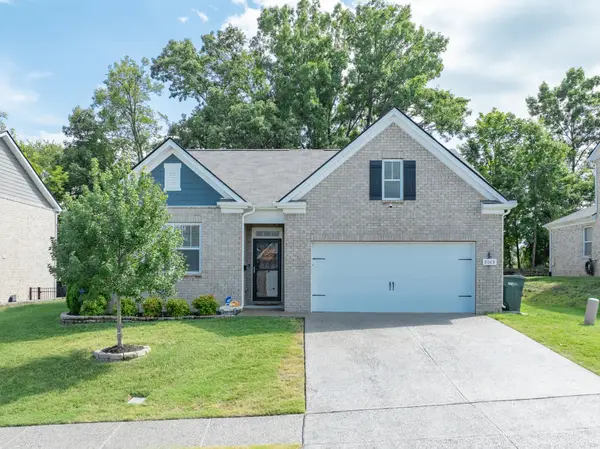 $469,000Coming Soon4 beds 2 baths1,774 sq. ft.
8063 Forest Hills Dr, Spring Hill, TN 37174
MLS# 3525862Listed by: CRIBZ - Coming Soon
 $814,900Coming Soon4 beds 3 baths3,303 sq. ft.
7005 Salmon Run, Spring Hill, TN 37174
MLS# 2614332Listed by: BENCHMARK REALTY, LLC - New
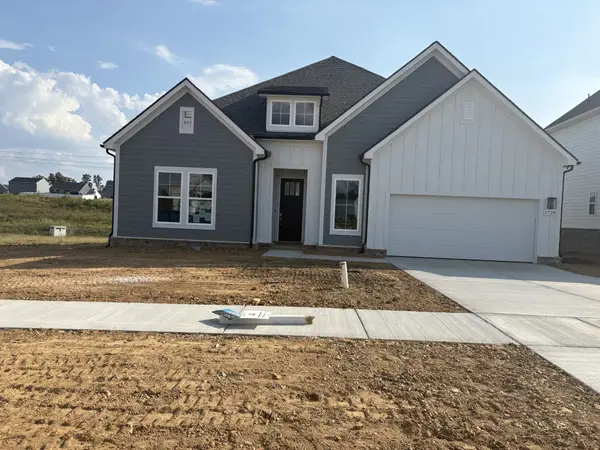 $566,990Active3 beds 2 baths2,369 sq. ft.
1728 Shallow Creek Dr, Spring Hill, TN 37174
MLS# 3596520Listed by: DRB GROUP TENNESSEE - New
 $444,500Active3 beds 2 baths2,030 sq. ft.
2609 Matchstick Pl, Spring Hill, TN 37174
MLS# 3596586Listed by: KELLER WILLIAMS REALTY NASHVILLE/FRANKLIN - New
 $679,990Active5 beds 5 baths3,400 sq. ft.
1424 Shallow Creek Dr, Spring Hill, TN 37174
MLS# 3596518Listed by: DRB GROUP TENNESSEE


Protect your home and budget from life's surprises with an Assurant Home Warranty, backed by a partner that supports you through every step of homeownership. Explore Plans.
© 2026 Better Homes and Gardens Real Estate LLC. An Anywhere Real Estate company. All rights reserved. Better Homes and Gardens® Real Estate is a registered trademark owned by Meredith Operations Corporation, licensed to Better Homes and Gardens Real Estate LLC and used with permission. Better Homes and Gardens Real Estate LLC fully supports the principles of the Fair Housing Act and the Equal Opportunity Act. Listing information is deemed reliable but is not guaranteed accurate.
Each office is independently owned and operated.
Any services or products provided by third parties are not provided by, affiliated with or related to Better Homes and Gardens Real Estate LLC, or its affiliated companies.