
474 Alcott Way, Spring Hill, TN 37174
Local realty services provided by:Better Homes and Gardens Real Estate Heritage Group
474 Alcott Way,Spring Hill, TN 37174
$337,999
- 3 Beds
- 3 Baths
- 1,840 sq. ft.
- Townhouse
- Active
Listed by: mike estes
Office: redfin corporation
MLS#:3635723
Source:NASHVILLE
Price summary
- Price:$337,999
- Price per sq. ft.:$183.7
- Monthly HOA dues:$210
About this home
Located in the heart of Spring Hill, this beautifully designed Yosemite floor plan townhome offers 3 bedrooms, 2.5 bathrooms, and over 1,800 square feet of thoughtfully designed living space. Situated on a desirable corner lot, the home benefits from additional windows that allow natural light to fill the interior, along with extra outdoor space. The two story layout features modern interiors, quality finishes, and plenty of room to spread out. The kitchen is equipped with stainless steel appliances, including the refrigerator, quartz countertops, a tile backsplash, and a large island with bar seating. Upstairs, a versatile loft provides additional space for a home office, sitting area, or recreation space. All three bedrooms feature walk in closets, including an oversized primary closet, while the primary bathroom offers dual vanities. Additional features include 2 inch window blinds, Smart Home Technology, a Ring security system, keyless entry, and energy conscious features throughout. Carpet and vinyl flooring extend throughout the home, with tile flooring in the bathrooms. Enjoy a covered front porch and a private back patio, offering inviting spaces to relax and unwind. Combining modern style, functional living spaces, and desirable technology features, this townhome offers an exceptional opportunity in a convenient Spring Hill location....
Contact an agent
Home facts
- Year built:2023
- Subdivision & Development:Sawgrass West Sub Ph 2
- Listing ID #:3635723
- Added:1 day(s) ago
- Updated:November 12, 2026 at 05:51 PM
Rooms and interior
- Bedrooms:3
- Total bathrooms:3
- Full bathrooms:2
- Half bathrooms:1
- Flooring:Carpet, Tile, Vinyl
- Kitchen Description:Dishwasher, Disposal, Microwave, Refrigerator
- Living area:1,840 sq. ft.
Heating and cooling
- Cooling:Central Air, Electric
- Heating:Central, Electric
- Central air:Yes
Structure and exterior
- Year built:2023
- Building area:1,840 sq. ft.
- Lot area:0.05 Acres
- Construction Materials:Brick, Vinyl Siding
- Exterior Features:Patio, Porch
- Levels:2 Story
Schools
- High school:Spring Hill High School
- Middle school:Battle Creek Middle School
- Elementary school:Marvin Wright Elementary School
Utilities
- Water:Public, Water Available
- Sewer:Public Sewer
Finances and disclosures
- Price:$337,999
- Price per sq. ft.:$183.7
- Tax amount:$2,079
Features and amenities
- Appliances:Dishwasher, Disposal, Microwave, Refrigerator
- Amenities:Extra Closets, High Speed Internet, Playground, Walk-In Closet(s)
- Pool features:Pool
- Smart home:Yes
Parking
- Total parking spaces:1
- Parking description:Driveway
- Garage:Yes
- Garage spaces:1
 Copyright 2026 Realtracs Mls. All rights reserved. Realtracs Mls provides content displayed here (“provided content”) on an “as is” basis and makes no representations or warranties regarding the provided content, including, but not limited to those of non-infringement, timeliness, accuracy, or completeness. Individuals and companies using information presented are responsible for verification and validation of information they utilize and present to their customers and clients. Realtracs Mls will not be liable for any damage or loss resulting from use of the provided content or the products available through Portals, IDX, VOW, and/or Syndication. Recipients of this information shall not resell, redistribute, reproduce, modify, or otherwise copy any portion thereof without the expressed written consent of Realtracs Mls.
New listings near 474 Alcott Way
- Coming Soon
 $494,999Coming Soon4 beds 3 baths1,720 sq. ft.
2015 Sparrow St, Spring Hill, TN 37174
MLS# 3635308Listed by: COMPASS TENNESSEE, LLC - Coming SoonOpen Sat, 2 to 4pm
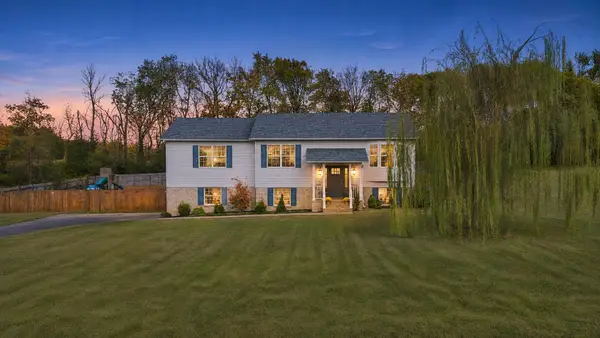 $579,000Coming Soon3 beds 3 baths2,242 sq. ft.
280 Red Oak Trl, Spring Hill, TN 37174
MLS# 3633797Listed by: TYLER YORK REAL ESTATE BROKERS, LLC - Coming Soon
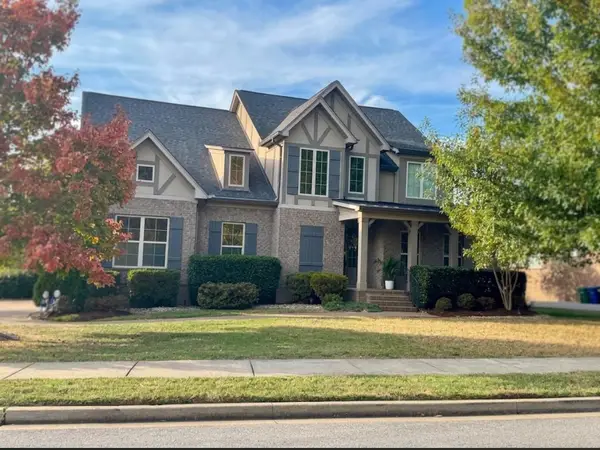 $845,000Coming Soon5 beds 4 baths3,465 sq. ft.
4028 Campania Strada, Spring Hill, TN 37174
MLS# 3632335Listed by: REALTY ONE GROUP MUSIC CITY - Coming Soon
 $1,079,000Coming Soon5 beds 4 baths3,253 sq. ft.
463 Marston Ave, Thompsons Station, TN 37179
MLS# 3627377Listed by: KELLY RIGHT REAL ESTATE OF TENNESSEE LLC - Coming Soon
 $814,900Coming Soon4 beds 3 baths3,303 sq. ft.
7005 Salmon Run, Spring Hill, TN 37174
MLS# 2614332Listed by: BENCHMARK REALTY, LLC - New
 $375,000Active3 beds 2 baths1,710 sq. ft.
4026 Kristen St, Spring Hill, TN 37174
MLS# 3635678Listed by: ZEITLIN SOTHEBY'S INTERNATIONAL REALTY - New
 $649,900Active3 beds 3 baths2,559 sq. ft.
1706 Sorrell Park Dr, Spring Hill, TN 37174
MLS# 3635583Listed by: TYLER YORK REAL ESTATE BROKERS, LLC - New
 $1,149,900Active4 beds 5 baths3,674 sq. ft.
1620 Ronstadt Way, Spring Hill, TN 37174
MLS# 3635566Listed by: BENCHMARK REALTY, LLC - New
 $1,149,900Active4 beds 5 baths3,646 sq. ft.
1625 Ronstadt Way, Spring Hill, TN 37174
MLS# 3635538Listed by: BENCHMARK REALTY, LLC


Protect your home and budget from life's surprises with an Assurant Home Warranty, backed by a partner that supports you through every step of homeownership. Explore Plans.
© 2026 Better Homes and Gardens Real Estate LLC. An Anywhere Real Estate company. All rights reserved. Better Homes and Gardens® Real Estate is a registered trademark owned by Meredith Operations Corporation, licensed to Better Homes and Gardens Real Estate LLC and used with permission. Better Homes and Gardens Real Estate LLC fully supports the principles of the Fair Housing Act and the Equal Opportunity Act. Listing information is deemed reliable but is not guaranteed accurate.
Each office is independently owned and operated.
Any services or products provided by third parties are not provided by, affiliated with or related to Better Homes and Gardens Real Estate LLC, or its affiliated companies.