
5945 Hunt Valley Dr, Spring Hill, TN 37174
Local realty services provided by:Better Homes and Gardens Real Estate Ben Bray & Associates
5945 Hunt Valley Dr,Spring Hill, TN 37174
$834,990
- 5 Beds
- 3 Baths
- 3,272 sq. ft.
- Single family
- Active
Listed by: shelley jeffries
Office: sekisui house communities tn, inc
MLS#:3322373
Source:NASHVILLE
Price summary
- Price:$834,990
- Price per sq. ft.:$255.19
- Monthly HOA dues:$83.33
About this home
THE SAGE PLAN AT AUGUST PARK | BUILD-TO-ORDER (LOT 239)
Design your luxury new construction home in Spring Hill, TN. The Sage floor plan delivers gorgeous curb appeal, 4 to 5 bedrooms, and the structural flexibility to perfectly fit your lifestyle.
Pricing & Homesite Details
Listed pricing for Lot 239 includes the base floor plan plus the lot premium. Love this plan but want a different view? The Sage can also be built on other available homesites throughout August Park!
Striking First Impressions & Flexibility
Step through a vaulted entryway featuring a striking staircase, framed by towering 10-foot ceilings and impressive 9-foot interior doors. Customize the main floor to your exact needs—opt for a quiet private study or choose a dedicated main-floor guest suite. The expanded 2-car garage provides extra breathing room well beyond standard dimensions.
A True Gourmet Kitchen
We do not do small kitchens. The heart of this home revolves around a massive, square island with multi-sided barstool seating. A European-style formal dining space sits naturally inside the kitchen area, keeping everyone connected. Complete with one of our largest walk-in pantries, this open layout flows perfectly onto a deep 10x21 covered patio for effortless indoor-outdoor living.
Upstairs Family Retreat
The second floor is centered around a cozy loft area perfect for quiet evenings. The luxurious primary suite features a massive, spa-inspired en suite. Three additional upstairs bedrooms are perfectly appointed—two share a convenient Jack-and-Jill bath, while the third enjoys a private en suite. A dedicated upstairs laundry room makes everyday chores a breeze.
The August Park Lifestyle
Tucked away in a quiet, highly walkable neighborhood with a wonderfully welcoming atmosphere. Enjoy the fabulous community pool featuring a central sunning shelf, all while being just minutes from local shopping and offering incredibly easy access to I-65....
Contact an agent
Home facts
- Year built:2026
- Subdivision & Development:August Park Ph2
- Listing ID #:3322373
- Added:26 day(s) ago
- Updated:August 31, 2026 at 02:33 PM
Rooms and interior
- Bedrooms:5
- Total bathrooms:3
- Full bathrooms:3
- Flooring:Carpet
- Kitchen Description:Dishwasher, Disposal, Microwave
- Basement:Yes
- Living area:3,272 sq. ft.
Heating and cooling
- Cooling:Central Air
- Heating:ENERGY STAR Qualified Equipment, Natural Gas
- Central air:Yes
Structure and exterior
- Roof:Asphalt
- Year built:2026
- Building area:3,272 sq. ft.
- Lot Features:Level
- Architectural Style:Cottage
- Construction Materials:Brick, Fiber Cement, Frame
- Exterior Features:Patio, Porch, Smart Lock(s)
- Levels:2 Story
Schools
- High school:Summit High School
- Middle school:Spring Station Middle School
- Elementary school:Allendale Elementary School
Utilities
- Water:Public, Water Available
- Sewer:Public Sewer
Finances and disclosures
- Price:$834,990
- Price per sq. ft.:$255.19
- Tax amount:$1,256
Features and amenities
- Appliances:Dishwasher, Disposal, Microwave
- Amenities:Air Filter, ENERGY STAR Qualified Appliances, Extra Closets, High Speed Internet, Smart Camera(s)/Recording, Smart Thermostat, Smoke Detector(s), Underground Utilities, Walk-In Closet(s)
- Pool features:Pool
Parking
- Total parking spaces:6
- Parking description:Concrete, Driveway
- Garage:Yes
- Garage spaces:2
 Copyright 2026 Realtracs Mls. All rights reserved. Realtracs Mls provides content displayed here (“provided content”) on an “as is” basis and makes no representations or warranties regarding the provided content, including, but not limited to those of non-infringement, timeliness, accuracy, or completeness. Individuals and companies using information presented are responsible for verification and validation of information they utilize and present to their customers and clients. Realtracs Mls will not be liable for any damage or loss resulting from use of the provided content or the products available through Portals, IDX, VOW, and/or Syndication. Recipients of this information shall not resell, redistribute, reproduce, modify, or otherwise copy any portion thereof without the expressed written consent of Realtracs Mls.
New listings near 5945 Hunt Valley Dr
- Coming Soon
 $599,000Coming Soon3 beds 2 baths2,052 sq. ft.
2946 Iroquois Dr, Thompsons Station, TN 37179
MLS# 3527717Listed by: COMPASS - Coming Soon
 $589,000Coming Soon4 beds 3 baths2,388 sq. ft.
2050 Morrison Ave, Spring Hill, TN 37174
MLS# 3529357Listed by: COMPASS - Coming Soon
 $589,900Coming Soon3 beds 2 baths1,850 sq. ft.
3510 Greens Mill Rd, Spring Hill, TN 37174
MLS# 3529015Listed by: COLDWELL BANKER SOUTHERN REALTY - Coming Soon
 $699,000Coming Soon3 beds 2 baths2,800 sq. ft.
1631 Fair House Rd, Spring Hill, TN 37174
MLS# 3528712Listed by: COMPASS TENNESSEE, LLC - Coming Soon
 $519,900Coming Soon3 beds 2 baths2,248 sq. ft.
2745 Mollys Ct, Spring Hill, TN 37174
MLS# 3528778Listed by: WILSON GROUP REAL ESTATE - Coming Soon
 $780,030Coming Soon4 beds 4 baths3,279 sq. ft.
1043 Alice Springs Cir, Spring Hill, TN 37174
MLS# 3526831Listed by: BAYMAR REALTY - Coming Soon
 $660,000Coming Soon4 beds 4 baths2,700 sq. ft.
1029 Belcor Dr, Spring Hill, TN 37174
MLS# 3526894Listed by: BRICK REALTY - Coming Soon
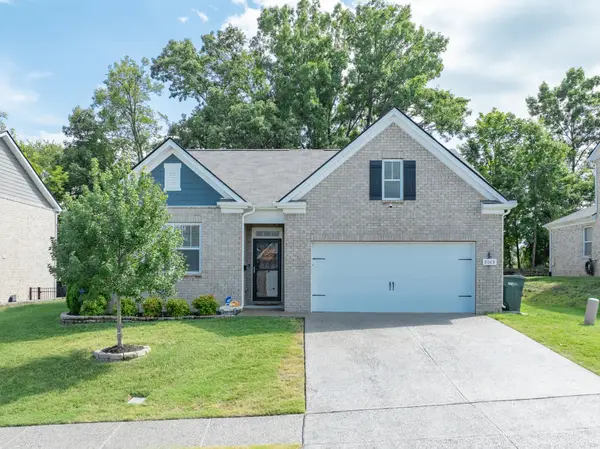 $469,000Coming Soon4 beds 2 baths1,774 sq. ft.
8063 Forest Hills Dr, Spring Hill, TN 37174
MLS# 3525862Listed by: CRIBZ - Coming Soon
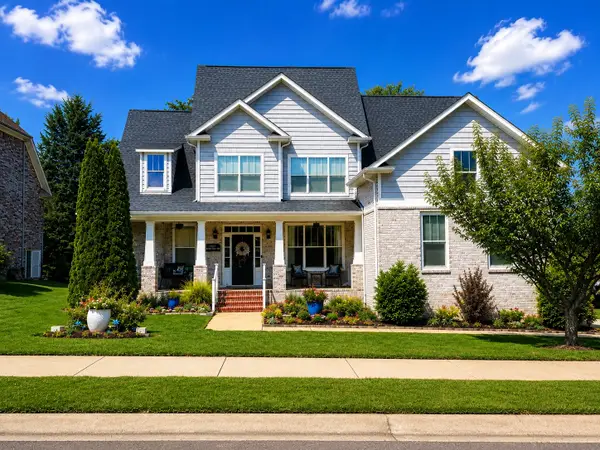 $753,000Coming Soon4 beds 4 baths2,972 sq. ft.
1027 Nealcrest Cir, Spring Hill, TN 37174
MLS# 3523645Listed by: COLDWELL BANKER SOUTHERN REALTY - Coming Soon
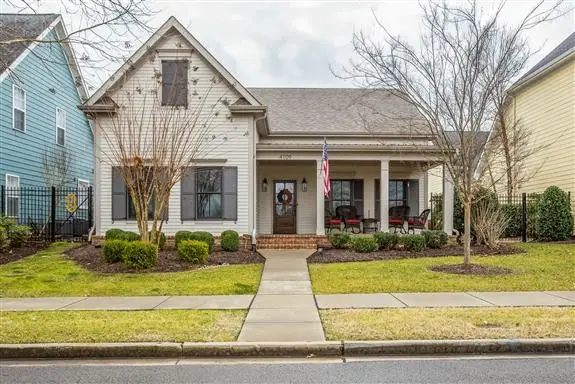 $739,900Coming Soon4 beds 4 baths2,881 sq. ft.
4109 River Links Dr, Spring Hill, TN 37174
MLS# 3312502Listed by: RE/MAX ENCORE


Protect your home and budget from life's surprises with an Assurant Home Warranty, backed by a partner that supports you through every step of homeownership. Explore Plans.
© 2026 Better Homes and Gardens Real Estate LLC. An Anywhere Real Estate company. All rights reserved. Better Homes and Gardens® Real Estate is a registered trademark owned by Meredith Operations Corporation, licensed to Better Homes and Gardens Real Estate LLC and used with permission. Better Homes and Gardens Real Estate LLC fully supports the principles of the Fair Housing Act and the Equal Opportunity Act. Listing information is deemed reliable but is not guaranteed accurate.
Each office is independently owned and operated.
Any services or products provided by third parties are not provided by, affiliated with or related to Better Homes and Gardens Real Estate LLC, or its affiliated companies.