
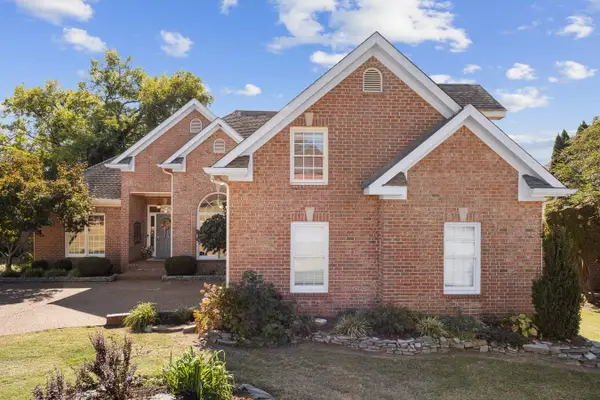
6058 Hunt Valley Dr, Spring Hill, TN 37174
Local realty services provided by:Better Homes and Gardens Real Estate Ben Bray & Associates
6058 Hunt Valley Dr,Spring Hill, TN 37174
$1,279,000
- 8 Beds
- 6 Baths
- 5,639 sq. ft.
- Single family
- Active
Listed by: marty wills
Office: compass
MLS#:3615488
Source:NASHVILLE
Price summary
- Price:$1,279,000
- Price per sq. ft.:$226.81
- Monthly HOA dues:$81.67
About this home
Resort style living with room for everyone in Spring Hill Place. This exceptional 8 bedroom, 5.5 bath home offers an impressive combination of space, flexibility, and elevated everyday living. With generous living areas across three finished levels, the home is equally well suited for a large family, multigenerational living, hosting guests, or simply having room to spread out.
The main levels feature a welcoming living room with coffered ceiling and fireplace, plantation shutters throughout, four fireplaces, granite countertops in the kitchen and bathrooms, and walk-in closets in most bedrooms. The fully finished walkout basement adds exceptional versatility with a spacious recreation room, additional living area, and a full kitchen, opening directly to the backyard and pool area. Also, features a storage/workshop area.
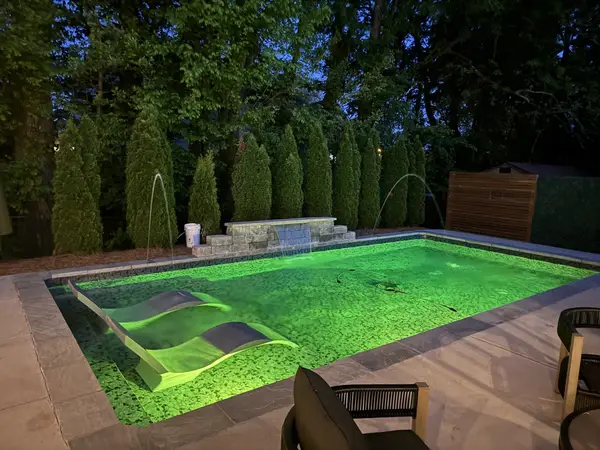
Outside, the home truly shines with a resort style in-ground pool, screened porch overlooking the pool, and a dedicated grilling area just off the porch, creating an inviting setting for everything from relaxed evenings to entertaining friends and family. Thoughtfully designed for both comfort and connection, this Spring Hill Place residence offers the space and amenities to make home feel like a retreat....
Contact an agent
Home facts
- Year built:2008
- Subdivision & Development:Spring Hill Place Sec 6
- Listing ID #:3615488
- Added:7 day(s) ago
- Updated:October 23, 2026 at 02:34 PM
Rooms and interior
- Bedrooms:8
- Total bathrooms:6
- Full bathrooms:5
- Half bathrooms:1
- Flooring:Carpet, Tile
- Kitchen Description:Dishwasher, Disposal, Microwave, Refrigerator
- Basement Description:Finished
- Living area:5,639 sq. ft.
Heating and cooling
- Cooling:Central Air
- Heating:Central
- Central air:Yes
Structure and exterior
- Year built:2008
- Building area:5,639 sq. ft.
- Lot area:0.27 Acres
- Construction Materials:Brick
- Exterior Features:Deck, Patio, Screened
- Levels:3 Story
Schools
- High school:Summit High School
- Middle school:Spring Station Middle School
- Elementary school:Allendale Elementary School
Utilities
- Water:Public, Water Available
- Sewer:Public Sewer
Finances and disclosures
- Price:$1,279,000
- Price per sq. ft.:$226.81
- Tax amount:$5,271
Features and amenities
- Appliances:Dishwasher, Disposal, Microwave, Refrigerator
- Amenities:High Speed Internet, In-Law Floorplan, Security System, Smoke Detector(s), Underground Utilities, Walk-In Closet(s), Wet Bar
- Pool features:In Ground, Pool, Private Pool
Parking
- Total parking spaces:3
- Parking description:Attached
- Garage:Yes
- Garage spaces:3
 Copyright 2026 Realtracs Mls. All rights reserved. Realtracs Mls provides content displayed here (“provided content”) on an “as is” basis and makes no representations or warranties regarding the provided content, including, but not limited to those of non-infringement, timeliness, accuracy, or completeness. Individuals and companies using information presented are responsible for verification and validation of information they utilize and present to their customers and clients. Realtracs Mls will not be liable for any damage or loss resulting from use of the provided content or the products available through Portals, IDX, VOW, and/or Syndication. Recipients of this information shall not resell, redistribute, reproduce, modify, or otherwise copy any portion thereof without the expressed written consent of Realtracs Mls.
New listings near 6058 Hunt Valley Dr
- Coming Soon
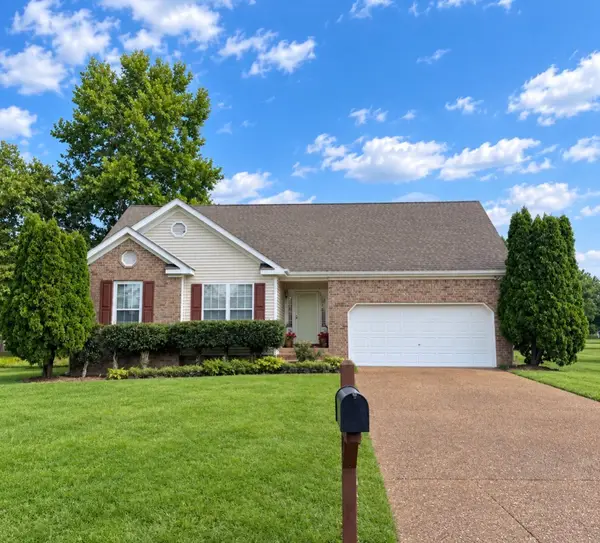
 $549,900Coming Soon3 beds 2 baths1,882 sq. ft.
3715 Ivanora Dr, Spring Hill, TN 37174
MLS# 3624217Listed by: TRISTAR ELITE REALTY - Coming Soon
 $495,000Coming Soon3 beds 2 baths1,396 sq. ft.
2942 Mercer Ln, Thompsons Station, TN 37179
MLS# 3547710Listed by: BERKSHIRE HATHAWAY HOMESERVICES WOODMONT REALTY - Coming Soon
 $814,900Coming Soon4 beds 3 baths3,303 sq. ft.
7005 Salmon Run, Spring Hill, TN 37174
MLS# 2614332Listed by: BENCHMARK REALTY, LLC - New
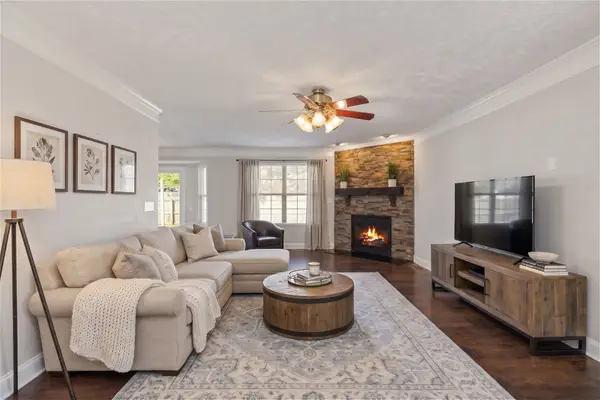 $429,500Active3 beds 3 baths1,854 sq. ft.
2290 Hayward Ln, Spring Hill, TN 37174
MLS# 3624472Listed by: ONWARD REAL ESTATE - New
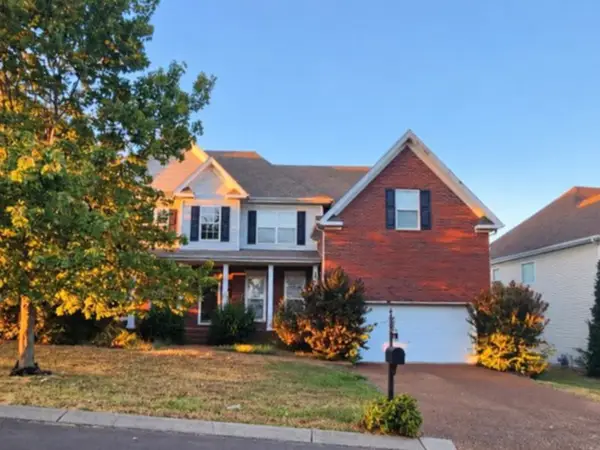 $599,000Active5 beds 3 baths2,960 sq. ft.
7003 Masonboro Dr, Spring Hill, TN 37174
MLS# 3624430Listed by: MIGHTY REALTY - New
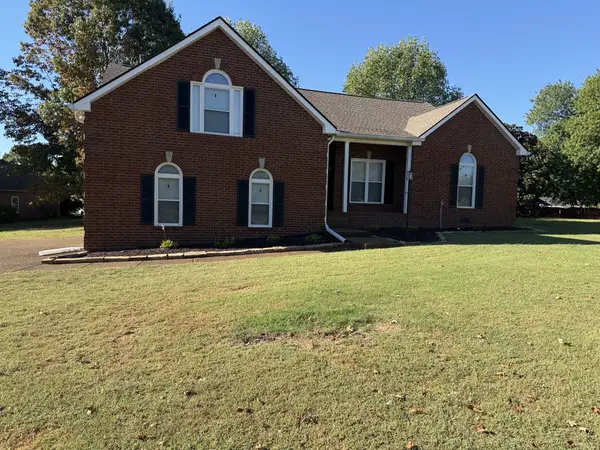 $525,000Active3 beds 2 baths2,248 sq. ft.
2738 Wales Ct, Thompsons Station, TN 37179
MLS# 3624457Listed by: OPENDOOR BROKERAGE, LLC - New
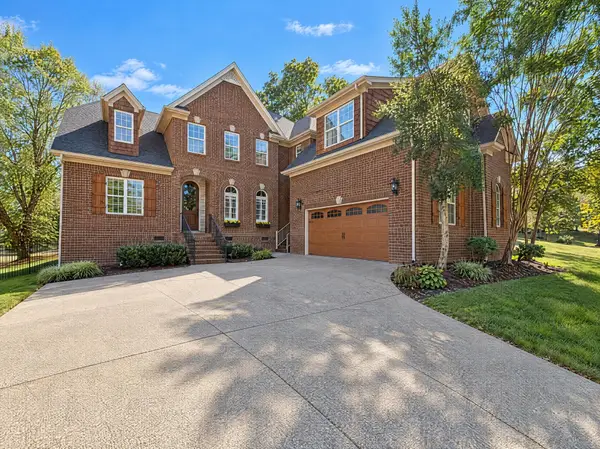 $725,000Active5 beds 4 baths3,666 sq. ft.
1013 Glessner Dr, Spring Hill, TN 37174
MLS# 3624349Listed by: MARK SPAIN REAL ESTATE - New
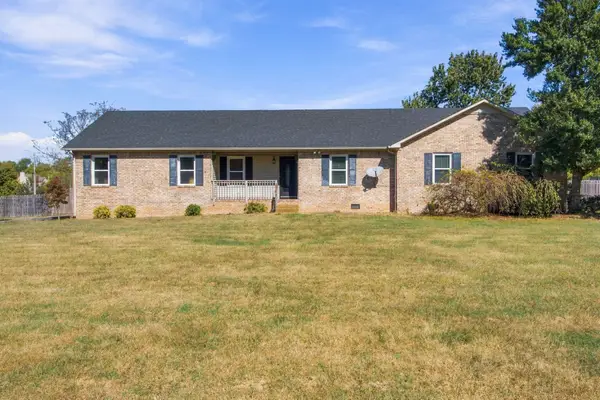 $581,900Active3 beds 2 baths2,539 sq. ft.
3433 Greens Mill Rd, Spring Hill, TN 37174
MLS# 3624088Listed by: BAYMAR REALTY - New
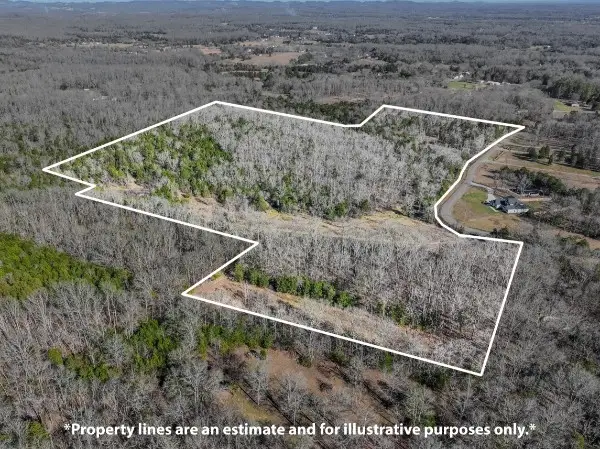 $769,000Active42.42 Acres
0 Lasea Rd, Spring Hill, TN 37174
MLS# 3624020Listed by: SOUTHERN TENNESSEE REALTY - Open Sat, 1 to 3pmNew
 $579,900Active3 beds 3 baths2,246 sq. ft.
2601 Thames Ct, Thompsons Station, TN 37179
MLS# 3622762Listed by: KELLER WILLIAMS REALTY


Protect your home and budget from life's surprises with an Assurant Home Warranty, backed by a partner that supports you through every step of homeownership. Explore Plans.
© 2026 Better Homes and Gardens Real Estate LLC. An Anywhere Real Estate company. All rights reserved. Better Homes and Gardens® Real Estate is a registered trademark owned by Meredith Operations Corporation, licensed to Better Homes and Gardens Real Estate LLC and used with permission. Better Homes and Gardens Real Estate LLC fully supports the principles of the Fair Housing Act and the Equal Opportunity Act. Listing information is deemed reliable but is not guaranteed accurate.
Each office is independently owned and operated.
Any services or products provided by third parties are not provided by, affiliated with or related to Better Homes and Gardens Real Estate LLC, or its affiliated companies.