
683 Birdie Dr, Spring Hill, TN 37174
Local realty services provided by:Better Homes and Gardens Real Estate Ben Bray & Associates
683 Birdie Dr,Spring Hill, TN 37174
$355,000
- 3 Beds
- 3 Baths
- 1,840 sq. ft.
- Townhouse
- Active
Listed by: mitzi de la cruz
Office: exp realty
MLS#:3591940
Source:NASHVILLE
Price summary
- Price:$355,000
- Price per sq. ft.:$192.93
- Monthly HOA dues:$210
About this home
Enjoy golf course views, a main-level primary suite and main-level laundry in this beautiful end-unit townhome in Sawgrass West. Built in 2023 and previously used as the community’s model home, this Yosemite floor plan offers 3 bedrooms, 2.5 bathrooms and 1,840 square feet of comfortable, well-planned living space.
The main level features an open layout filled with natural light, creating an easy flow between the kitchen, dining and living areas. The kitchen is finished with quartz countertops, stainless steel appliances and plenty of workspace for everyday living or entertaining. The refrigerator, washer and dryer will remain with the home for added convenience.
The private primary suite and laundry room are both conveniently located on the main floor, offering the ease of everyday living without the need to go upstairs. Upstairs you’ll find two additional bedrooms, a full bathroom and a flexible bonus room that can easily serve as a home office, media room, playroom or second living space.
Out back, enjoy peaceful views overlooking Towhee Golf Course—an inviting setting for morning coffee, evening relaxation or simply taking in the scenery. Additional features include an attached garage, smart home technology and energy-efficient features.
Sawgrass West offers a community pool, playground, park, sidewalks and walking trails, all while being conveniently located near shopping, dining and easy access to Saturn Parkway. Move-in ready and beautifully maintained, this home combines a desirable end-unit location, main-level primary suite, main-level laundry and scenic golf course views in one of Spring Hill’s popular communities....
Contact an agent
Home facts
- Year built:2023
- Subdivision & Development:Sawgrass West Sub Ph 2
- Listing ID #:3591940
- Added:54 day(s) ago
- Updated:September 21, 2026 at 02:40 PM
Rooms and interior
- Bedrooms:3
- Total bathrooms:3
- Full bathrooms:2
- Half bathrooms:1
- Flooring:Carpet, Vinyl
- Kitchen Description:Dishwasher, Disposal, Microwave, Refrigerator
- Basement:Yes
- Living area:1,840 sq. ft.
Heating and cooling
- Cooling:Central Air
- Heating:Central, Electric
- Central air:Yes
Structure and exterior
- Year built:2023
- Building area:1,840 sq. ft.
- Lot area:0.05 Acres
- Construction Materials:Brick, Vinyl Siding
- Levels:2 Story
Schools
- High school:Battle Creek High School
- Middle school:Battle Creek Middle School
- Elementary school:Marvin Wright Elementary School
Utilities
- Water:Public, Water Available
- Sewer:Public Sewer
Finances and disclosures
- Price:$355,000
- Price per sq. ft.:$192.93
- Tax amount:$2,079
Features and amenities
- Appliances:Dishwasher, Disposal, Microwave, Refrigerator, Washer
- Laundry features:Dryer, Washer
- Amenities:Fire Sprinkler System, Smoke Detector(s)
- Pool features:In Ground, Pool, Private Pool
- Smart home:Yes
Parking
- Total parking spaces:2
- Parking description:Driveway
- Garage:Yes
- Garage spaces:1
 Copyright 2026 Realtracs Mls. All rights reserved. Realtracs Mls provides content displayed here (“provided content”) on an “as is” basis and makes no representations or warranties regarding the provided content, including, but not limited to those of non-infringement, timeliness, accuracy, or completeness. Individuals and companies using information presented are responsible for verification and validation of information they utilize and present to their customers and clients. Realtracs Mls will not be liable for any damage or loss resulting from use of the provided content or the products available through Portals, IDX, VOW, and/or Syndication. Recipients of this information shall not resell, redistribute, reproduce, modify, or otherwise copy any portion thereof without the expressed written consent of Realtracs Mls.
New listings near 683 Birdie Dr
- Coming Soon
 $1,125,000Coming Soon4 beds 3 baths2,827 sq. ft.
1362 Cliff Amos Rd, Spring Hill, TN 37174
MLS# 3596498Listed by: RE/MAX CHOICE PROPERTIES - Coming Soon
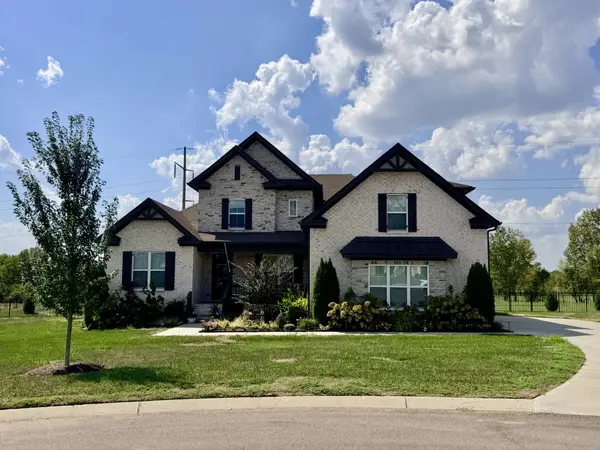 $1,425,000Coming Soon6 beds 5 baths4,224 sq. ft.
2063 Imagine Cir, Spring Hill, TN 37174
MLS# 3596235Listed by: COMPASS - Coming Soon
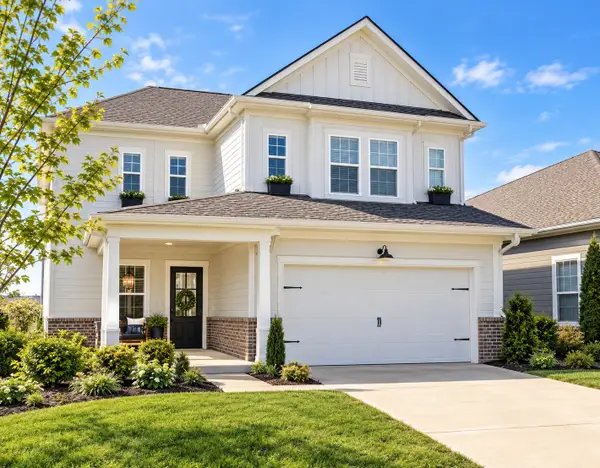 $545,000Coming Soon4 beds 4 baths2,638 sq. ft.
949 Carraway Ln, Spring Hill, TN 37174
MLS# 3593617Listed by: SYNERGY REALTY NETWORK, LLC - Coming SoonOpen Fri, 2:30 to 4pm
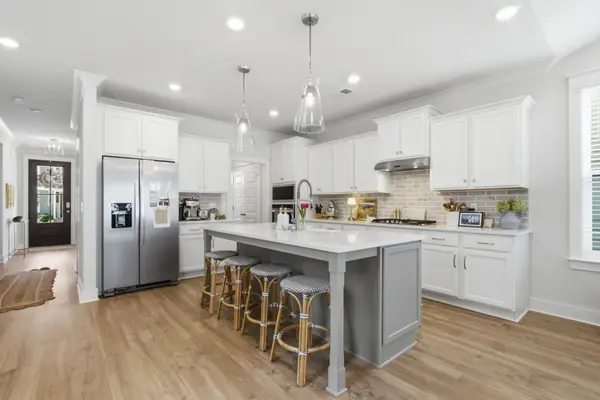 $625,000Coming Soon4 beds 3 baths2,279 sq. ft.
240 Southmen Ln, Spring Hill, TN 37174
MLS# 3593957Listed by: SCOUT REALTY - Coming Soon
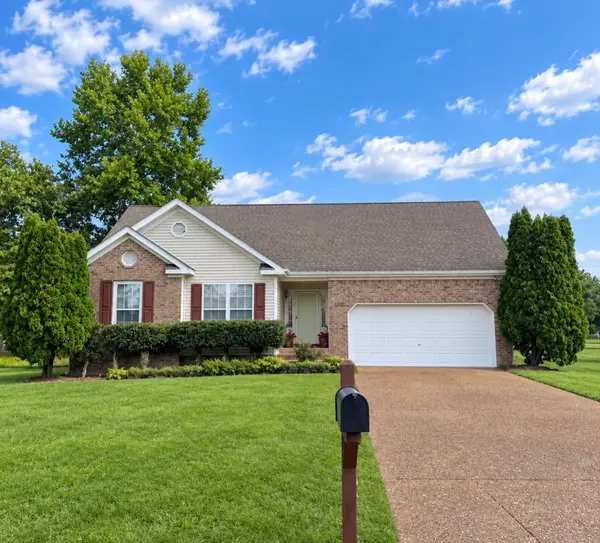 $495,000Coming Soon3 beds 2 baths1,386 sq. ft.
2942 Mercer Ln, Thompsons Station, TN 37179
MLS# 3547710Listed by: BERKSHIRE HATHAWAY HOMESERVICES WOODMONT REALTY - Coming Soon
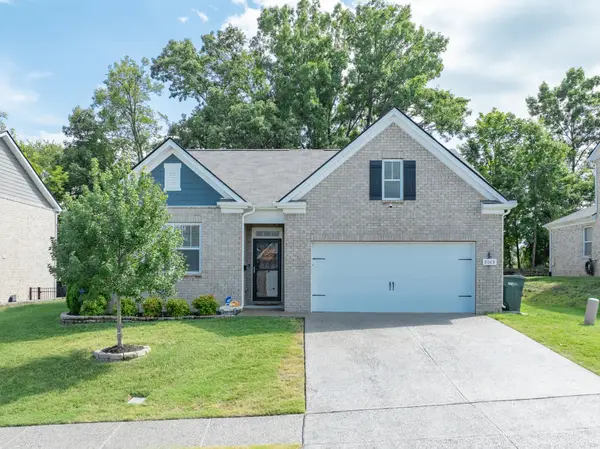 $469,000Coming Soon4 beds 2 baths1,774 sq. ft.
8063 Forest Hills Dr, Spring Hill, TN 37174
MLS# 3525862Listed by: CRIBZ - Coming Soon
 $814,900Coming Soon4 beds 3 baths3,303 sq. ft.
7005 Salmon Run, Spring Hill, TN 37174
MLS# 2614332Listed by: BENCHMARK REALTY, LLC - New
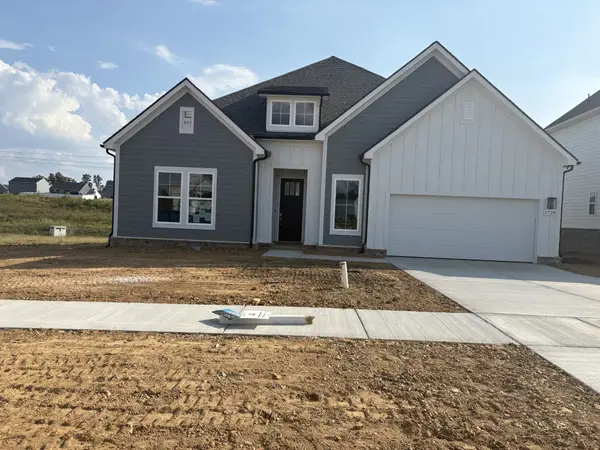 $566,990Active3 beds 2 baths2,369 sq. ft.
1728 Shallow Creek Dr, Spring Hill, TN 37174
MLS# 3596520Listed by: DRB GROUP TENNESSEE - New
 $444,500Active3 beds 2 baths2,030 sq. ft.
2609 Matchstick Pl, Spring Hill, TN 37174
MLS# 3596586Listed by: KELLER WILLIAMS REALTY NASHVILLE/FRANKLIN - New
 $679,990Active5 beds 5 baths3,400 sq. ft.
1424 Shallow Creek Dr, Spring Hill, TN 37174
MLS# 3596518Listed by: DRB GROUP TENNESSEE


Protect your home and budget from life's surprises with an Assurant Home Warranty, backed by a partner that supports you through every step of homeownership. Explore Plans.
© 2026 Better Homes and Gardens Real Estate LLC. An Anywhere Real Estate company. All rights reserved. Better Homes and Gardens® Real Estate is a registered trademark owned by Meredith Operations Corporation, licensed to Better Homes and Gardens Real Estate LLC and used with permission. Better Homes and Gardens Real Estate LLC fully supports the principles of the Fair Housing Act and the Equal Opportunity Act. Listing information is deemed reliable but is not guaranteed accurate.
Each office is independently owned and operated.
Any services or products provided by third parties are not provided by, affiliated with or related to Better Homes and Gardens Real Estate LLC, or its affiliated companies.