
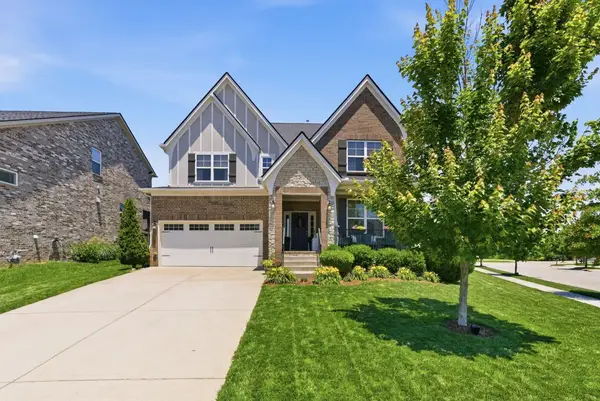
9046 Wheeler Dr, Spring Hill, TN 37174
Local realty services provided by:Better Homes and Gardens Real Estate Ben Bray & Associates
9046 Wheeler Dr,Spring Hill, TN 37174
$654,900
- 4 Beds
- 3 Baths
- - sq. ft.
- Single family
- Sold
Listed by: vickie freas
Office: onward real estate
MLS#:3309214
Source:NASHVILLE
Sorry, we are unable to map this address
Price summary
- Price:$654,900
- Monthly HOA dues:$48
About this home
Meticulous owner pride, quality craftsmanship, and an outstanding location define this impeccably maintained, move-in ready, all-brick home in highly sought after Wades Grove. Ideally situated between two cul-de-sacs, this home enjoys a quiet setting with minimal through traffic. Updates include a calming interior paint palette, premium carpet and padding, a KitchenAid gas range and microwave, Bosch refrigerator and dishwasher, tankless water heater, whole-house surge protector, insulated garage door, and a new sidewalk leading to the large fenced backyard. The expansive patio and backyard create the perfect space for entertaining, relaxing and everyday outdoor living. Located in the award-winning Williamson County School District, Wades Grove offers exceptional community amenities with convenient access to shopping, dining, parks, and the new I-65 interchange. Featuring 3 bedrooms, 3 baths and a spacious bonus room, this move-in ready home combines comfort, quality and convenience in one exceptional package. Seller has had home pre-inspected for your peace of mind....
Contact an agent
Home facts
- Year built:2017
- Subdivision & Development:Wades Grove Sec16
- Listing ID #:3309214
- Added:42 day(s) ago
- Updated:September 09, 2026 at 07:38 AM
Rooms and interior
- Bedrooms:4
- Total bathrooms:3
- Full bathrooms:2
- Half bathrooms:1
- Flooring:Carpet, Tile
- Kitchen Description:Dishwasher, Disposal, Microwave, Refrigerator
- Basement:Yes
- Basement Description:Crawl Space
Heating and cooling
- Cooling:Ceiling Fan(s), Central Air, Electric
- Heating:Central, Natural Gas
- Central air:Yes
Structure and exterior
- Roof:Shingle
- Year built:2017
- Construction Materials:Brick, Stone
- Exterior Features:Patio, Porch
- Levels:2 Story
Schools
- High school:Summit High School
- Middle school:Spring Station Middle School
- Elementary school:Bethesda Elementary
Utilities
- Water:Public, Water Available
- Sewer:Public Sewer
Finances and disclosures
- Price:$654,900
- Tax amount:$3,073
Features and amenities
- Appliances:Dishwasher, Disposal, Microwave, Refrigerator
- Amenities:Ceiling Fan(s), Extra Closets, Playground, Smoke Detector(s), Underground Utilities, Walk-In Closet(s)
- Pool features:Pool
Parking
- Total parking spaces:2
- Garage:Yes
- Garage spaces:2
 Copyright 2026 Realtracs Mls. All rights reserved. Realtracs Mls provides content displayed here (“provided content”) on an “as is” basis and makes no representations or warranties regarding the provided content, including, but not limited to those of non-infringement, timeliness, accuracy, or completeness. Individuals and companies using information presented are responsible for verification and validation of information they utilize and present to their customers and clients. Realtracs Mls will not be liable for any damage or loss resulting from use of the provided content or the products available through Portals, IDX, VOW, and/or Syndication. Recipients of this information shall not resell, redistribute, reproduce, modify, or otherwise copy any portion thereof without the expressed written consent of Realtracs Mls.
New listings near 9046 Wheeler Dr
- Coming Soon
 $569,900Coming Soon3 beds 3 baths1,961 sq. ft.
1052 Gadwall Ln, Spring Hill, TN 37174
MLS# 3542980Listed by: CRYE-LEIKE, INC., REALTORS - Coming Soon
 $395,000Coming Soon3 beds 3 baths1,456 sq. ft.
1022 Solomon Ln, Spring Hill, TN 37174
MLS# 3542736Listed by: BENCHMARK REALTY, LLC - Coming SoonOpen Sun, 2 to 4pm
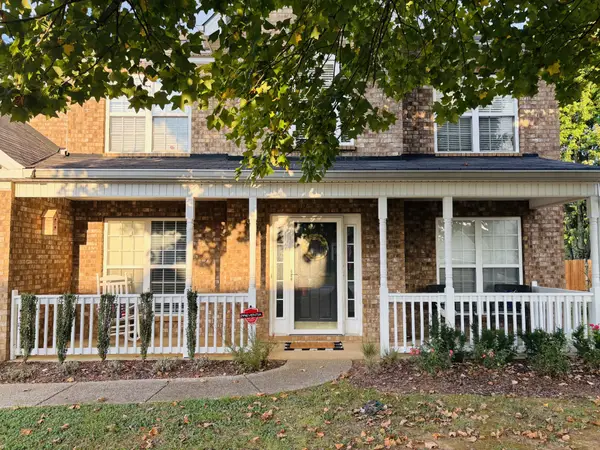 $474,000Coming Soon5 beds 3 baths3,000 sq. ft.
3007 Commonwealth Dr, Spring Hill, TN 37174
MLS# 3542501Listed by: COBALT PREMIER PROPERTIES - Coming SoonOpen Sun, 2 to 4pm
 $599,000Coming Soon3 beds 2 baths2,052 sq. ft.
2946 Iroquois Dr, Thompsons Station, TN 37179
MLS# 3527717Listed by: COMPASS - Coming Soon
 $589,900Coming Soon3 beds 2 baths1,850 sq. ft.
3510 Greens Mill Rd, Spring Hill, TN 37174
MLS# 3529015Listed by: COLDWELL BANKER SOUTHERN REALTY - Coming Soon
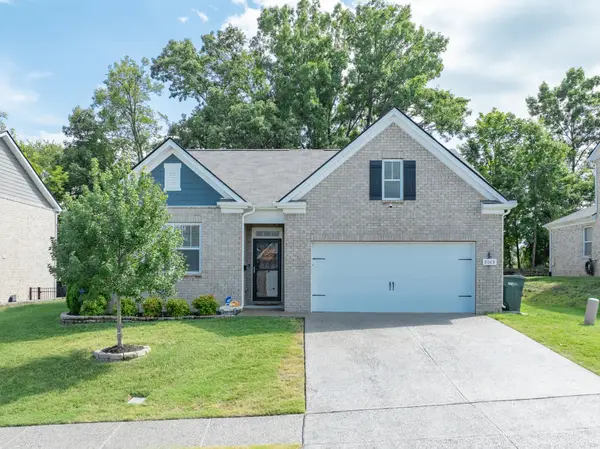 $469,000Coming Soon4 beds 2 baths1,774 sq. ft.
8063 Forest Hills Dr, Spring Hill, TN 37174
MLS# 3525862Listed by: CRIBZ - Coming Soon
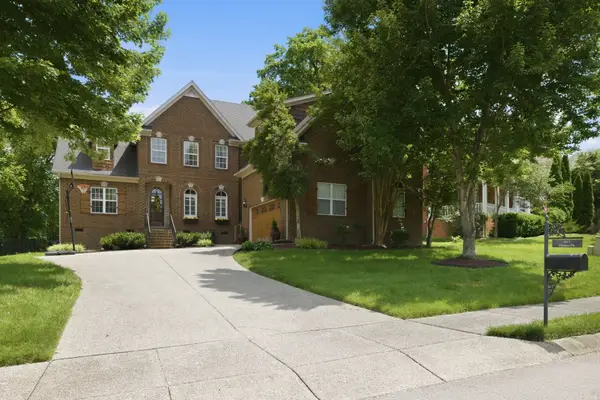 $850,000Coming Soon5 beds 4 baths3,666 sq. ft.
1013 Glessner Dr, Spring Hill, TN 37174
MLS# 3232503Listed by: CRYE-LEIKE, INC., REALTORS - Coming Soon
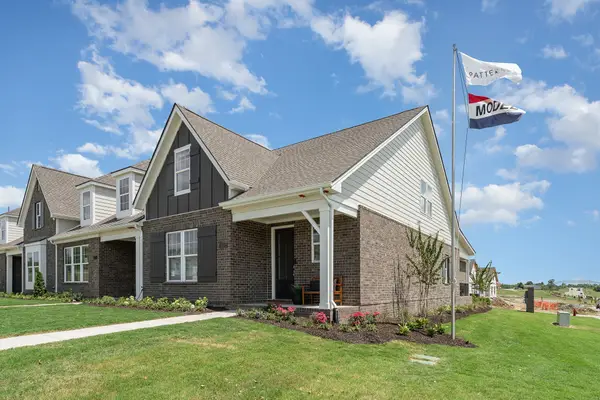 $568,447Coming Soon3 beds 3 baths2,253 sq. ft.
3138 Arbor Valley Rd, Spring Hill, TN 37174
MLS# 3216512Listed by: PATTERSON COMPANY, LLC - Coming Soon
 $814,900Coming Soon4 beds 3 baths3,303 sq. ft.
7005 Salmon Run, Spring Hill, TN 37174
MLS# 2614332Listed by: BENCHMARK REALTY, LLC - Open Sat, 1 to 3pmNew
 $639,000Active4 beds 4 baths2,699 sq. ft.
459 Rangeland Rd, Spring Hill, TN 37174
MLS# 3544436Listed by: STEVE COTHRAN REALTY, LLC


Protect your home and budget from life's surprises with an Assurant Home Warranty, backed by a partner that supports you through every step of homeownership. Explore Plans.
© 2026 Better Homes and Gardens Real Estate LLC. An Anywhere Real Estate company. All rights reserved. Better Homes and Gardens® Real Estate is a registered trademark owned by Meredith Operations Corporation, licensed to Better Homes and Gardens Real Estate LLC and used with permission. Better Homes and Gardens Real Estate LLC fully supports the principles of the Fair Housing Act and the Equal Opportunity Act. Listing information is deemed reliable but is not guaranteed accurate.
Each office is independently owned and operated.
Any services or products provided by third parties are not provided by, affiliated with or related to Better Homes and Gardens Real Estate LLC, or its affiliated companies.