
6539 Lamont Rd, Springfield, TN 37172
Local realty services provided by:Better Homes and Gardens Real Estate Ben Bray & Associates
6539 Lamont Rd,Springfield, TN 37172
$550,000
- 4 Beds
- 4 Baths
- 2,540 sq. ft.
- Single family
- Active
Listed by: jodi culp, kelley mcgrath
Office: re/max choice properties
MLS#:3633959
Source:NASHVILLE
Price summary
- Price:$550,000
- Price per sq. ft.:$216.54
About this home
Escape to 6539 Lamont Road, a beautifully reimagined modern farmhouse retreat just 50 minutes from Downtown Nashville. Surrounded by permanently protected farmland through a Tennessee land trust, this exceptional setting offers sweeping countryside views, remarkable privacy, and a peaceful escape from city life. Beautifully curated furnishings and accessories are included in the asking price, making this an effortless turnkey second home, weekend getaway, or potential vacation rental. Prefer to bring your own style? The home can also be purchased unfurnished.
Completely remodeled inside and out, this 4-bedroom, 3.5-bath home offers approximately 2,540 square feet of thoughtfully designed living space. Created in collaboration with Nashville designer Sabrina Shelfer Pflug, the interiors blend refined finishes, warmth, and relaxed modern farmhouse style. Multiple gathering spaces make hosting family and friends a pleasure. Exterior upgrades include LP SmartSide engineered wood siding, a standing seam metal roof, new windows, composite decking, and an inviting screened porch.
Here, the outdoors becomes part of everyday living. Sip coffee overlooking the picturesque pond, wander along the creek, spend slow afternoons on the screened porch, and gather around the expansive fire pit beneath star-filled skies. High-speed fiber internet lets you work remotely or stay connected without giving up the tranquility of the countryside.
Whether you're seeking a luxury second home near Nashville, a stylish primary residence in Springfield, Tennessee, a weekend retreat, or a potential Airbnb or short-term rental (subject to local regulations), 6539 Lamont Road delivers designer style, natural beauty, and move-in-ready convenience in one unforgettable setting. Arrive, unwind, and enjoy. Come for the weekend. Stay for the lifestyle....
Contact an agent
Home facts
- Year built:1989
- Subdivision & Development:.
- Listing ID #:3633959
- Added:1 day(s) ago
- Updated:November 09, 2026 at 02:00 AM
Rooms and interior
- Bedrooms:4
- Total bathrooms:4
- Full bathrooms:3
- Half bathrooms:1
- Flooring:Tile
- Kitchen Description:Dishwasher, Microwave, Oven, Refrigerator
- Basement Description:Crawl Space
- Living area:2,540 sq. ft.
Heating and cooling
- Cooling:Ceiling Fan(s), Central Air
- Heating:Central
- Central air:Yes
Structure and exterior
- Roof:Metal
- Year built:1989
- Building area:2,540 sq. ft.
- Lot area:2.6 Acres
- Lot Features:Level, Wooded
- Architectural Style:Cottage
- Construction Materials:Log
- Exterior Features:Patio, Porch, Screened
- Levels:3 Story
Schools
- High school:East Robertson High School
- Middle school:East Robertson High School
- Elementary school:East Robertson Elementary
Utilities
- Water:Private, Water Available
- Sewer:Septic Tank
Finances and disclosures
- Price:$550,000
- Price per sq. ft.:$216.54
- Tax amount:$1,325
Features and amenities
- Appliances:Dishwasher, Microwave, Refrigerator, Washer
- Laundry features:Dryer, Washer
- Amenities:Ceiling Fan(s), Extra Closets, High Speed Internet, Redecorated, Smart Thermostat, Walk-In Closet(s), appl_Oven
Parking
- Total parking spaces:2
- Parking description:Detached, Driveway, Gravel
- Garage:Yes
- Garage spaces:2
 Copyright 2026 Realtracs Mls. All rights reserved. Realtracs Mls provides content displayed here (“provided content”) on an “as is” basis and makes no representations or warranties regarding the provided content, including, but not limited to those of non-infringement, timeliness, accuracy, or completeness. Individuals and companies using information presented are responsible for verification and validation of information they utilize and present to their customers and clients. Realtracs Mls will not be liable for any damage or loss resulting from use of the provided content or the products available through Portals, IDX, VOW, and/or Syndication. Recipients of this information shall not resell, redistribute, reproduce, modify, or otherwise copy any portion thereof without the expressed written consent of Realtracs Mls.
New listings near 6539 Lamont Rd
- Coming Soon
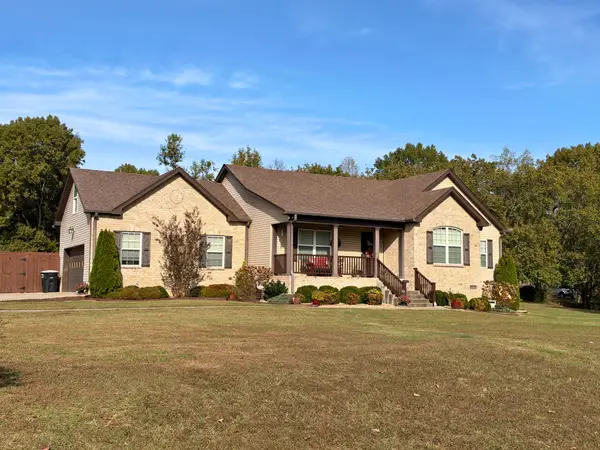 $459,900Coming Soon3 beds 2 baths1,532 sq. ft.
2000 Cherokee Trl, Springfield, TN 37172
MLS# 3634085Listed by: BENCHMARK REALTY, LLC - Coming Soon
 $334,900Coming Soon3 beds 2 baths1,431 sq. ft.
756 Hunters Crossing Ln, Springfield, TN 37172
MLS# 3633976Listed by: SIXONEFIVE REAL ESTATE ADVISORS - New
 $715,000Active4 beds 3 baths3,259 sq. ft.
17845 Highway 76 E, Springfield, TN 37172
MLS# 3633655Listed by: COMMUNITY REALTY SERVICES, INC. - New
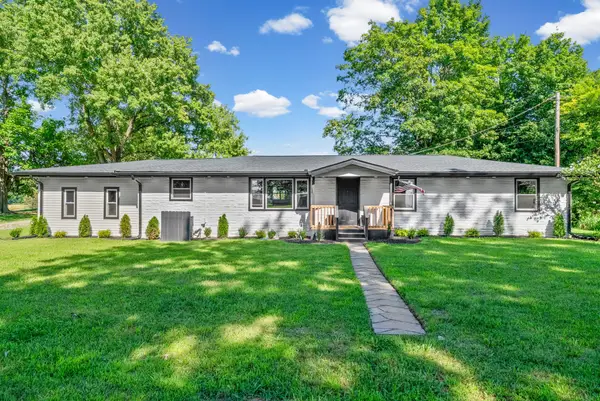 $349,900Active3 beds 2 baths1,900 sq. ft.
5963 Wayman Dunn Rd, Springfield, TN 37172
MLS# 3633285Listed by: BENCHMARK REALTY, LLC - New
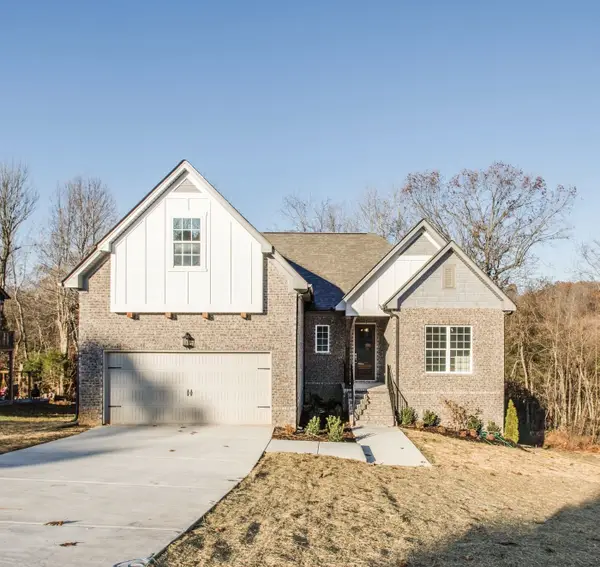 $508,161Active3 beds 2 baths1,783 sq. ft.
943 Hunters Ln, Springfield, TN 37172
MLS# 3633343Listed by: DALAMAR REAL ESTATE SERVICES, LLC - New
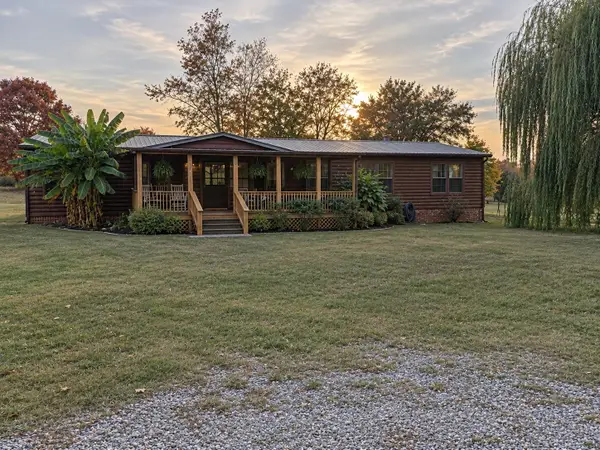 Active2 beds 1 baths2,432 sq. ft.
4089 Woodard Rd, Springfield, TN 37172
MLS# 3632855Listed by: COPE ASSOCIATES REALTY & AUCTION, LLC - New
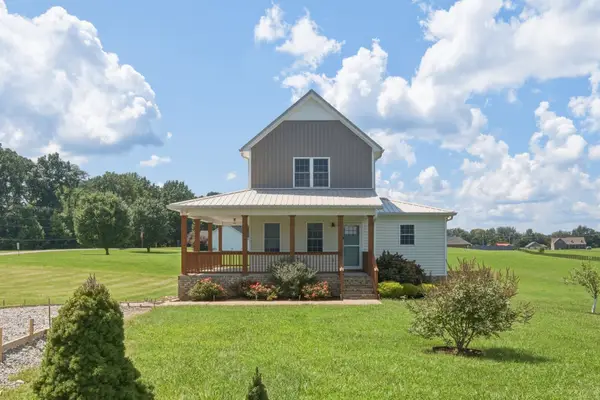 $479,900Active3 beds 3 baths1,958 sq. ft.
5216 Highway 161, Springfield, TN 37172
MLS# 3631993Listed by: CRYE-LEIKE, INC., REALTORS - New
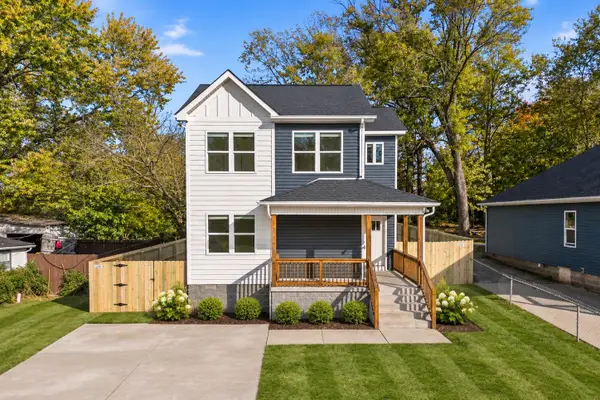 $305,000Active3 beds 3 baths1,361 sq. ft.
2104 Woodland St, Springfield, TN 37172
MLS# 3631969Listed by: BYERS & HARVEY INC. - New
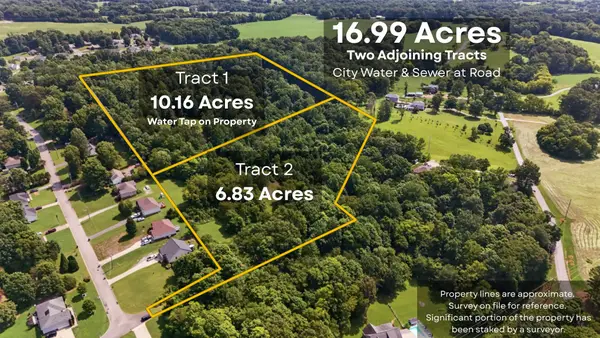 $575,000Active16.99 Acres
0 Oak Ridge Dr, Springfield, TN 37172
MLS# 3631885Listed by: COMPASS


Protect your home and budget from life's surprises with an Assurant Home Warranty, backed by a partner that supports you through every step of homeownership. Explore Plans.
© 2026 Better Homes and Gardens Real Estate LLC. An Anywhere Real Estate company. All rights reserved. Better Homes and Gardens® Real Estate is a registered trademark owned by Meredith Operations Corporation, licensed to Better Homes and Gardens Real Estate LLC and used with permission. Better Homes and Gardens Real Estate LLC fully supports the principles of the Fair Housing Act and the Equal Opportunity Act. Listing information is deemed reliable but is not guaranteed accurate.
Each office is independently owned and operated.
Any services or products provided by third parties are not provided by, affiliated with or related to Better Homes and Gardens Real Estate LLC, or its affiliated companies.