
6619 Gum Station Rd, Springfield, TN 37172
Local realty services provided by:Better Homes and Gardens Real Estate Heritage Group
6619 Gum Station Rd,Springfield, TN 37172
$299,900
- 3 Beds
- 2 Baths
- 2,401 sq. ft.
- Single family
- Coming Soon
Listed by: lisa davis
Office: haven real estate
MLS#:3520786
Source:NASHVILLE
Price summary
- Price:$299,900
- Price per sq. ft.:$124.91
About this home
INVESTOR SPECIAL-GREAT OPPORTUNITY WITH PRICED-IN POTENTIAL! Looking for a property with the opportunity to add value and build equity? This property offers an excellent opportunity for investors, renovators, or buyers with a growing family looking for a project with potential. The home does require work and updating, however the price has been adjusted to reflect the condition and anticipated improvements needed. Bring your vision and make this property your own! With the right improvements, this property has the potential to be transformed into a desirable home or investment property. Whether you're looking to renovate and resell, add to your rental portfolio, or create a home tailored to your own needs, this is an opportunity worth considering. PROPERTY IS BEING SOLD IN IT'S PRESENT AS IS CONDITION! BUYER SHOULD PERFORM THEIR OWN DUE DILIGENCE AND MAKE THEIR DECISION ACCORDINGLY! THIS IS A GREAT OPPORTUNITY FOR THE RIGHT BUYER!
Contact an agent
Home facts
- Year built:2000
- Subdivision & Development:Bethlehem Farms
- Listing ID #:3520786
- Updated:August 23, 2026 at 02:52 PM
Rooms and interior
- Bedrooms:3
- Total bathrooms:2
- Full bathrooms:2
- Flooring:Laminate, Tile
- Basement:Yes
- Basement Description:Crawl Space
- Living area:2,401 sq. ft.
Heating and cooling
- Cooling:Central Air
- Heating:Central, Electric
- Central air:Yes
Structure and exterior
- Roof:Shingle
- Year built:2000
- Building area:2,401 sq. ft.
- Lot area:1.05 Acres
- Architectural Style:Ranch
- Construction Materials:Vinyl Siding
- Levels:2 Story
Schools
- High school:White House Heritage High School
- Middle school:White House Heritage High School
- Elementary school:White House Heritage Elementary School
Utilities
- Water:Public, Water Available
- Sewer:Septic Tank
Finances and disclosures
- Price:$299,900
- Price per sq. ft.:$124.91
- Tax amount:$1,552
Parking
- Total parking spaces:2
- Garage:Yes
- Garage spaces:2
 Copyright 2026 Realtracs Mls. All rights reserved. Realtracs Mls provides content displayed here (“provided content”) on an “as is” basis and makes no representations or warranties regarding the provided content, including, but not limited to those of non-infringement, timeliness, accuracy, or completeness. Individuals and companies using information presented are responsible for verification and validation of information they utilize and present to their customers and clients. Realtracs Mls will not be liable for any damage or loss resulting from use of the provided content or the products available through Portals, IDX, VOW, and/or Syndication. Recipients of this information shall not resell, redistribute, reproduce, modify, or otherwise copy any portion thereof without the expressed written consent of Realtracs Mls.
New listings near 6619 Gum Station Rd
- Coming Soon
 $269,000Coming Soon3 beds 1 baths1,016 sq. ft.
6614 Highway 49 E, Springfield, TN 37172
MLS# 3518379Listed by: SIMPLIHOM - Coming Soon
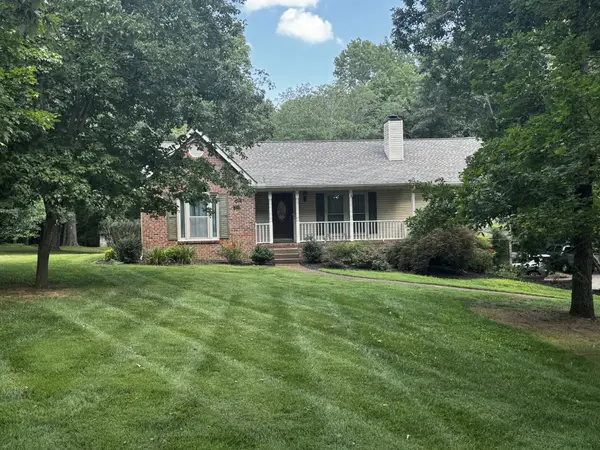 $649,900Coming Soon3 beds 2 baths2,762 sq. ft.
5038 Windland Dr, Springfield, TN 37172
MLS# 3519059Listed by: KELLER WILLIAMS REALTY - Coming Soon
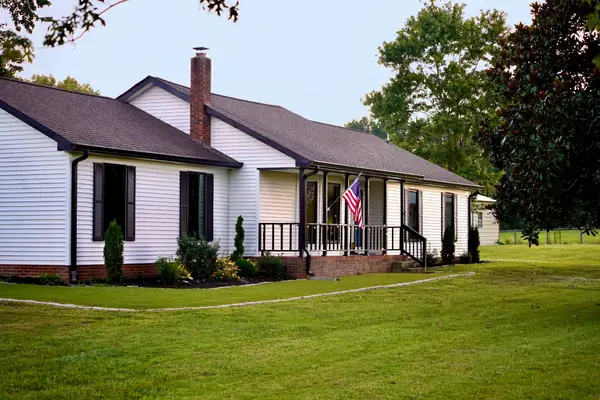 $524,900Coming Soon3 beds 2 baths1,480 sq. ft.
3569 Pinson School Rd, Springfield, TN 37172
MLS# 3516495Listed by: PLATINUM REALTY PARTNERS, LLC - Coming Soon
 $375,000Coming Soon3 beds 2 baths1,425 sq. ft.
200 Blackpatch Dr, Springfield, TN 37172
MLS# 3506099Listed by: KELLER WILLIAMS REALTY CLARKSVILLE - Coming Soon
 $362,990Coming Soon3 beds 3 baths1,582 sq. ft.
2904 Walnut Grove Rd, Springfield, TN 37172
MLS# 3510467Listed by: DSLD HOMES (SOUTHEAST), LLC - Coming Soon
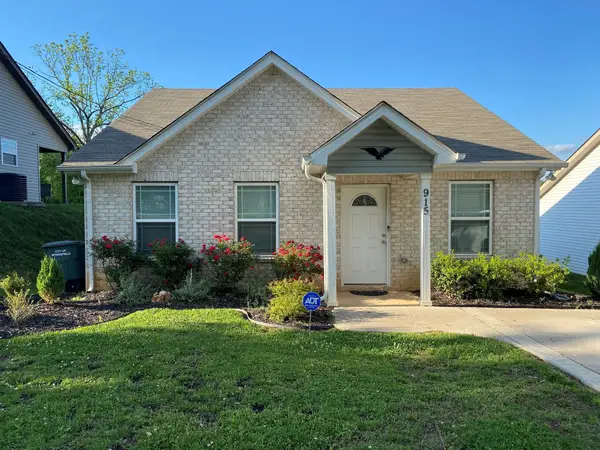 $265,000Coming Soon3 beds 2 baths1,044 sq. ft.
915 17th Ave E, Springfield, TN 37172
MLS# 3513410Listed by: EPIQUE REALTY - Coming Soon
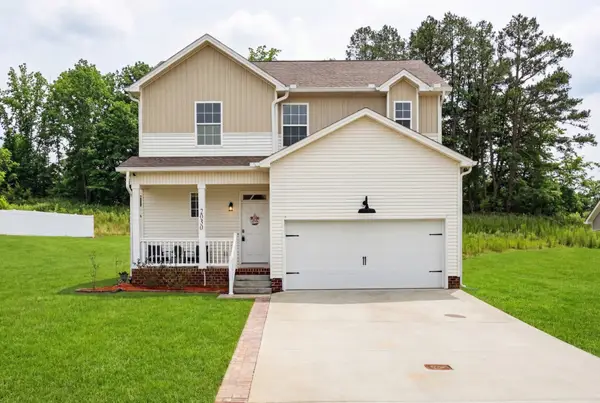 $389,900Coming Soon4 beds 3 baths1,835 sq. ft.
2030 Morgan Ct, Springfield, TN 37172
MLS# 3309407Listed by: HOME HUNTERS REALTY - New
 $489,900Active3 beds 3 baths1,958 sq. ft.
5216 Highway 161, Springfield, TN 37172
MLS# 3520890Listed by: CRYE-LEIKE, INC., REALTORS - New
 $394,900Active3 beds 2 baths2,285 sq. ft.
503 N Pawnee Dr, Springfield, TN 37172
MLS# 3520611Listed by: THE TATE BROKERAGE


Protect your home and budget from life's surprises with an Assurant Home Warranty, backed by a partner that supports you through every step of homeownership. Explore Plans.
© 2026 Better Homes and Gardens Real Estate LLC. An Anywhere Real Estate company. All rights reserved. Better Homes and Gardens® Real Estate is a registered trademark owned by Meredith Operations Corporation, licensed to Better Homes and Gardens Real Estate LLC and used with permission. Better Homes and Gardens Real Estate LLC fully supports the principles of the Fair Housing Act and the Equal Opportunity Act. Listing information is deemed reliable but is not guaranteed accurate.
Each office is independently owned and operated.
Any services or products provided by third parties are not provided by, affiliated with or related to Better Homes and Gardens Real Estate LLC, or its affiliated companies.