
8922 Youngville Rd, Springfield, TN 37172
Local realty services provided by:Better Homes and Gardens Real Estate Ben Bray & Associates
8922 Youngville Rd,Springfield, TN 37172
$550,000
- 3 Beds
- 2 Baths
- 1,925 sq. ft.
- Single family
- Active
Listed by: nicole gardner
Office: southern roots properties
MLS#:3613240
Source:NASHVILLE
Price summary
- Price:$550,000
- Price per sq. ft.:$285.71
About this home
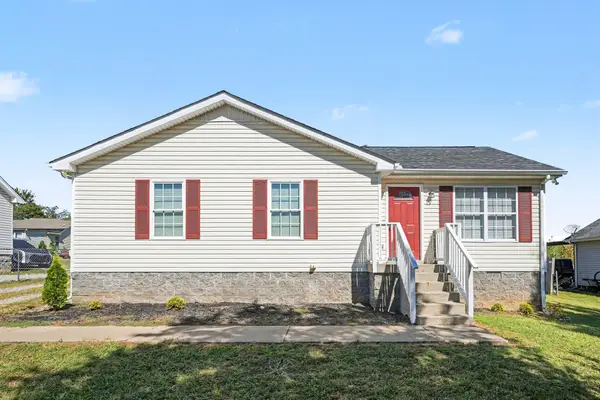
Welcome to 8922 Youngville Rd, where thoughtful design, modern finishes, and functionality come together.
The open living space is anchored by a beautiful brick fireplace and a warm wood beam detail overhead. The kitchen is designed for gathering with quartz countertops, a large island with seating and storage, gas range, custom vent hood, under-cabinet lighting, and generous counter space. A standout butler’s pantry adds even more function with abundant cabinetry, countertop space, and shelving.
The primary suite features separate his-and-hers closets, double vanities, and a tiled shower. A breezeway connects the home to an impressive 30x30 garage with electricity, offering flexible space for vehicles, hobbies, equipment, or a workshop. Two large attic storage rooms provide additional storage without sacrificing everyday living space.
Thoughtful construction details include spray foam insulation, a tankless water heater, no-step entry, and 36-inch doorways throughout for added accessibility.
Set on approximately one acre, this home pairs polished finishes and smart design with the extra space and functionality that can be hard to find....
Contact an agent
Home facts
- Year built:2026
- Subdivision & Development:n/a
- Listing ID #:3613240
- Added:1 day(s) ago
- Updated:October 08, 2026 at 02:43 PM
Rooms and interior
- Bedrooms:3
- Total bathrooms:2
- Full bathrooms:2
- Flooring:Laminate, Tile
- Kitchen Description:Dishwasher, Microwave, Refrigerator
- Living area:1,925 sq. ft.
Heating and cooling
- Cooling:Central Air
- Heating:Central
- Central air:Yes
Structure and exterior
- Roof:Metal
- Year built:2026
- Building area:1,925 sq. ft.
- Lot area:1 Acres
- Construction Materials:Aluminum Siding
- Exterior Features:Patio, Porch
- Levels:1 Story
Schools
- High school:East Robertson High School
- Middle school:East Robertson High School
- Elementary school:East Robertson Elementary
Utilities
- Water:Public, Water Available
- Sewer:Septic Tank
Finances and disclosures
- Price:$550,000
- Price per sq. ft.:$285.71
Features and amenities
- Appliances:Dishwasher, Microwave, Refrigerator
- Amenities:High Speed Internet, Walk-In Closet(s)
Parking
- Total parking spaces:2
- Parking description:Circular Driveway, Detached
- Garage:Yes
- Garage spaces:2
 Copyright 2026 Realtracs Mls. All rights reserved. Realtracs Mls provides content displayed here (“provided content”) on an “as is” basis and makes no representations or warranties regarding the provided content, including, but not limited to those of non-infringement, timeliness, accuracy, or completeness. Individuals and companies using information presented are responsible for verification and validation of information they utilize and present to their customers and clients. Realtracs Mls will not be liable for any damage or loss resulting from use of the provided content or the products available through Portals, IDX, VOW, and/or Syndication. Recipients of this information shall not resell, redistribute, reproduce, modify, or otherwise copy any portion thereof without the expressed written consent of Realtracs Mls.
New listings near 8922 Youngville Rd
- Coming Soon
 $550,000Coming Soon3 beds 2 baths1,881 sq. ft.
5554 Stacy Springs Rd, Springfield, TN 37172
MLS# 3612684Listed by: RE/MAX 1ST CHOICE - Coming SoonOpen Sat, 1 to 3pm
 $359,990Coming Soon3 beds 2 baths1,399 sq. ft.
222 Julia Ann Ct, Springfield, TN 37172
MLS# 3612582Listed by: REALTY ONE GROUP MUSIC CITY - Coming SoonOpen Sun, 2 to 4pm
 $295,000Coming Soon3 beds 2 baths1,544 sq. ft.
2632 Queen Anne Ct, Springfield, TN 37172
MLS# 3611989Listed by: COMPASS RE - New
 $674,900Active3 beds 4 baths2,915 sq. ft.
4610 Martins Chapel Rd, Springfield, TN 37172
MLS# 3603482Listed by: CENTURY 21 LANDMARK REALTY - New
 $325,000Active5.5 Acres
5562 Stacy Springs Rd, Springfield, TN 37172
MLS# 3612693Listed by: RE/MAX 1ST CHOICE - New
 $286,000Active3 beds 2 baths1,556 sq. ft.
1513 Lost Country Dr, Springfield, TN 37172
MLS# 3612575Listed by: RE/MAX 1ST CHOICE - New
 $439,000Active3 beds 2 baths2,468 sq. ft.
300 Stonewall Dr, Springfield, TN 37172
MLS# 3612521Listed by: LEGACY SIGNATURE PROPERTIES, LLC - New
 $295,000Active3 beds 2 baths1,156 sq. ft.
147 Greystone Dr, Springfield, TN 37172
MLS# 3612218Listed by: THE ANDYSOLDIT TEAM KELLER WILLIAMS - New
 $695,000Active4 beds 4 baths3,588 sq. ft.
5572 Highway 76 E, Springfield, TN 37172
MLS# 3612094Listed by: MAVERICK REALTY


Protect your home and budget from life's surprises with an Assurant Home Warranty, backed by a partner that supports you through every step of homeownership. Explore Plans.
© 2026 Better Homes and Gardens Real Estate LLC. An Anywhere Real Estate company. All rights reserved. Better Homes and Gardens® Real Estate is a registered trademark owned by Meredith Operations Corporation, licensed to Better Homes and Gardens Real Estate LLC and used with permission. Better Homes and Gardens Real Estate LLC fully supports the principles of the Fair Housing Act and the Equal Opportunity Act. Listing information is deemed reliable but is not guaranteed accurate.
Each office is independently owned and operated.
Any services or products provided by third parties are not provided by, affiliated with or related to Better Homes and Gardens Real Estate LLC, or its affiliated companies.