
176 Old Mathis Hollow Ln, Stewart, TN 37175
Local realty services provided by:Better Homes and Gardens Real Estate Heritage Group
176 Old Mathis Hollow Ln,Stewart, TN 37175
$265,000
- 4 Beds
- 2 Baths
- 840 sq. ft.
- Single family
- Active
Listed by: christene lambert
Office: busy bee realty & property management
MLS#:3633440
Source:NASHVILLE
Price summary
- Price:$265,000
- Price per sq. ft.:$315.48
About this home
**Hunter's Dream Retreat with Bunkhouse, Game-Processing Area & RV Hookup!**
Calling all outdoor enthusiasts! Nestled among mature trees on 1.48 acres in Stewart, Tennessee, this charming 3-bedroom, 1-bathroom country cottage offers the perfect combination of peaceful country living and practical amenities for hunting enthusiasts.
The main home features a welcoming covered front porch, comfortable living spaces, an eat-in kitchen with traditional wood cabinetry, and a metal roof that adds to its classic country character.
What truly sets this property apart is the **separate 1-bedroom, 1-bathroom bunkhouse featuring dedicated game-processing space, processing equipment, and a large cooler for storage!** Whether you're returning from a day in the woods or preparing for hunting season, this setup offers convenience and functionality that outdoor enthusiasts will appreciate.
The main house and bunkhouse each have their own electric and septic systems, providing additional flexibility. Outside, you'll find a level, partially fenced property with mature trees, multiple outbuildings, an attached carport, ample concrete parking, and an RV hookup.
Whether you're looking for a hunting-season headquarters, weekend getaway, or full-time country residence with specialized outdoor amenities, this unique property offers plenty of possibilities.
**No HOA! Bring your outdoor lifestyle to the Tennessee countryside!**...
Contact an agent
Home facts
- Year built:1968
- Subdivision & Development:None
- Listing ID #:3633440
- Added:2 day(s) ago
- Updated:November 09, 2026 at 03:49 PM
Rooms and interior
- Bedrooms:4
- Total bathrooms:2
- Full bathrooms:2
- Flooring:Concrete, Laminate, Tile, Vinyl
- Kitchen Description:Refrigerator
- Living area:840 sq. ft.
Heating and cooling
- Cooling:Ceiling Fan(s), Wall/Window Unit(s)
- Heating:Propane, Radiant
Structure and exterior
- Roof:Metal
- Year built:1968
- Building area:840 sq. ft.
- Lot area:1.48 Acres
- Lot Features:Level
- Architectural Style:Cottage
- Construction Materials:Aluminum Siding, Brick, Log
- Exterior Features:Patio, Porch
- Levels:1 Story
Schools
- High school:Houston Co High School
- Middle school:Houston Co Middle School
- Elementary school:Tennessee Ridge Elementary
Utilities
- Water:Public, Water Available
- Sewer:Septic Tank
Finances and disclosures
- Price:$265,000
- Price per sq. ft.:$315.48
- Tax amount:$305
Features and amenities
- Appliances:Refrigerator, Washer
- Laundry features:Dryer, Washer
- Amenities:Ceiling Fan(s), Extra Closets, In-Law Floorplan
Parking
- Total parking spaces:5
- Parking description:Attached, Concrete, Driveway
- Carport spaces:1
 Copyright 2026 Realtracs Mls. All rights reserved. Realtracs Mls provides content displayed here (“provided content”) on an “as is” basis and makes no representations or warranties regarding the provided content, including, but not limited to those of non-infringement, timeliness, accuracy, or completeness. Individuals and companies using information presented are responsible for verification and validation of information they utilize and present to their customers and clients. Realtracs Mls will not be liable for any damage or loss resulting from use of the provided content or the products available through Portals, IDX, VOW, and/or Syndication. Recipients of this information shall not resell, redistribute, reproduce, modify, or otherwise copy any portion thereof without the expressed written consent of Realtracs Mls.
New listings near 176 Old Mathis Hollow Ln
- New
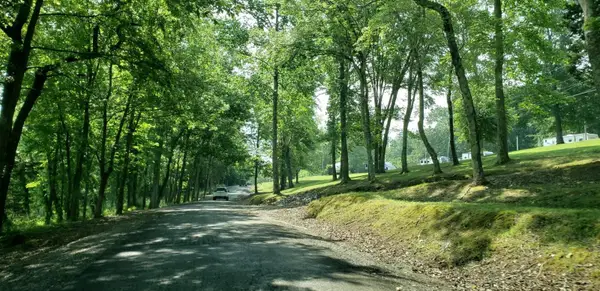 $95,000Active20.7 Acres
0 Overlook Trl, Stewart, TN 37175
MLS# 3631310Listed by: BEYCOME BROKERAGE REALTY, LLC - New
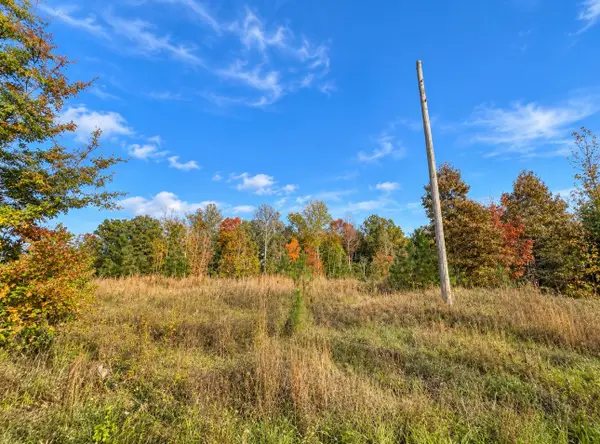 $35,000Active5 Acres
0 Freeman Fielder Rd, Tennessee Ridge, TN 37178
MLS# 3630123Listed by: CRYE-LEIKE, INC., REALTORS  $110,000Active5.18 Acres
71 Overlook Trl, Stewart, TN 37175
MLS# 3628242Listed by: KEN ADAMS REAL ESTATE TEAM $84,900Active7.33 Acres
67 Overlook Trl, Stewart, TN 37175
MLS# 3628244Listed by: KEN ADAMS REAL ESTATE TEAM $379,000Active4 beds 3 baths2,784 sq. ft.
24 Charlsie Ln, Stewart, TN 37175
MLS# 3627237Listed by: BILL COLLIER REALTY & AUCTION CO.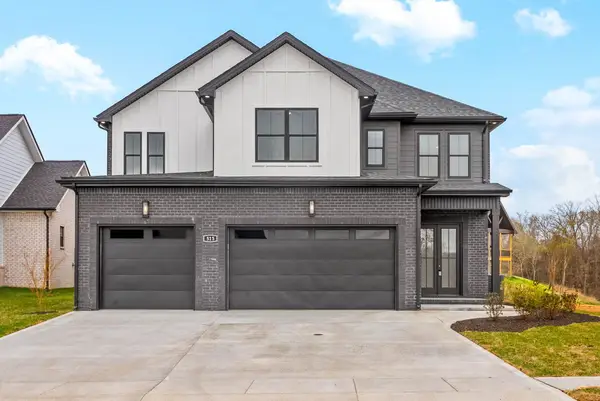 $649,000Active4 beds 3 baths2,660 sq. ft.
10 Rustic Pines, Dover, TN 37058
MLS# 3627050Listed by: SWEET HOME REALTY AND PROPERTY MANAGEMENT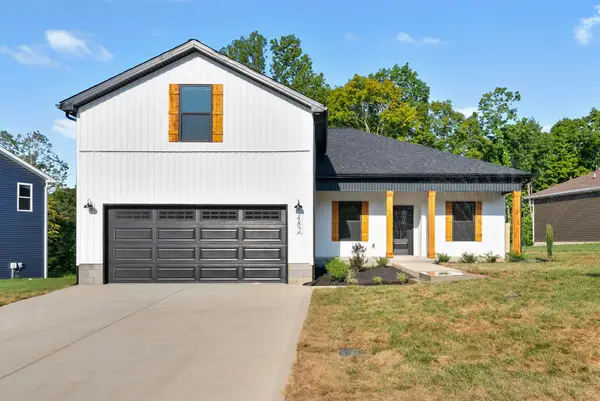 $449,000Active4 beds 2 baths1,600 sq. ft.
34 Rustic Pines, Dover, TN 37058
MLS# 3627051Listed by: SWEET HOME REALTY AND PROPERTY MANAGEMENT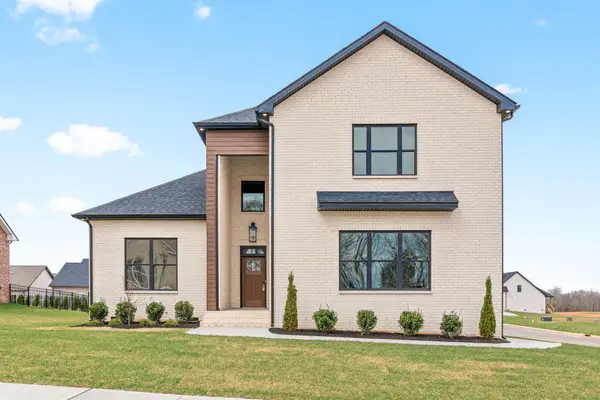 $639,000Active4 beds 3 baths2,430 sq. ft.
2 Rustic Pines, Dover, TN 37058
MLS# 3627053Listed by: SWEET HOME REALTY AND PROPERTY MANAGEMENT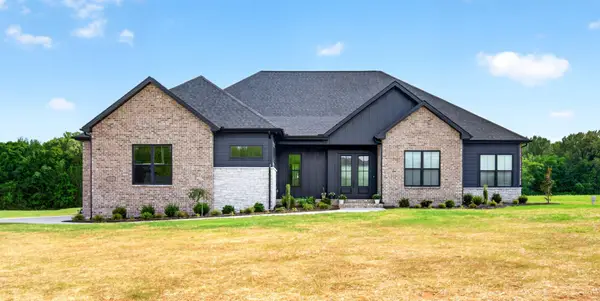 $765,000Active4 beds 2 baths2,650 sq. ft.
18 Rustic Pines, Dover, TN 37058
MLS# 3627054Listed by: SWEET HOME REALTY AND PROPERTY MANAGEMENT


Protect your home and budget from life's surprises with an Assurant Home Warranty, backed by a partner that supports you through every step of homeownership. Explore Plans.
© 2026 Better Homes and Gardens Real Estate LLC. An Anywhere Real Estate company. All rights reserved. Better Homes and Gardens® Real Estate is a registered trademark owned by Meredith Operations Corporation, licensed to Better Homes and Gardens Real Estate LLC and used with permission. Better Homes and Gardens Real Estate LLC fully supports the principles of the Fair Housing Act and the Equal Opportunity Act. Listing information is deemed reliable but is not guaranteed accurate.
Each office is independently owned and operated.
Any services or products provided by third parties are not provided by, affiliated with or related to Better Homes and Gardens Real Estate LLC, or its affiliated companies.