
200 Laura Boling Loop Rd, Strawberry Plains, TN 37871
Local realty services provided by:Better Homes and Gardens Real Estate Jackson Realty
200 Laura Boling Loop Rd,Strawberry Plains, TN 37871
$288,500
- 3 Beds
- 2 Baths
- 1,475 sq. ft.
- Single family
- Active
Upcoming open houses
- Sun, Aug 3002:00 pm - 04:00 pm
Listed by: brent roggeman
Office: realty executives associates
MLS#:1324047
Source:TN_KAAR
Price summary
- Price:$288,500
- Price per sq. ft.:$195.59
About this home
Up to $7,000 in potential closing cost assistance! With an acceptable offer, seller will contribute up to $5,000 toward buyer's closing costs with use of preferred lender. Buyers may also qualify for an additional lender-paid closing cost credit of $2,000 through the preferred lender. Use of the preferred lender is optional. Restrictions apply. Contact listing agent for details.
This beautiful, brand new manufactured home is situated on a permanent foundation and features a highly desirable split-bedroom floor plan, along with an eat-in dining room. The home is fully upgraded, including a spacious kitchen with a large island, ample cabinet and countertop space, perfect for cooking and entertaining. Step outside onto the porch and deck to take in stunning mountain views. Ideal for relaxing or hosting guests.
Aerial/drone photography was used. Some photos have been virtually staged.
Contact an agent
Home facts
- Year built:2025
- Subdivision & Development:Wooded Estates
- Listing ID #:1324047
- Added:232 day(s) ago
- Updated:August 27, 2026 at 02:38 PM
Rooms and interior
- Bedrooms:3
- Total bathrooms:2
- Full bathrooms:2
- Rooms Total:7
- Flooring:Laminate
- Basement:Yes
- Basement Description:Crawl Space
- Living area:1,475 sq. ft.
Heating and cooling
- Cooling:Central Cooling
- Heating:Central, Electric
Structure and exterior
- Year built:2025
- Building area:1,475 sq. ft.
- Lot area:1.09 Acres
- Construction Materials:Frame
Schools
- High school:Jefferson County
Utilities
- Sewer:Septic Tank
Finances and disclosures
- Price:$288,500
- Price per sq. ft.:$195.59
Parking
- Parking description:Designated Parking, Off-Street Parking
New listings near 200 Laura Boling Loop Rd
- New
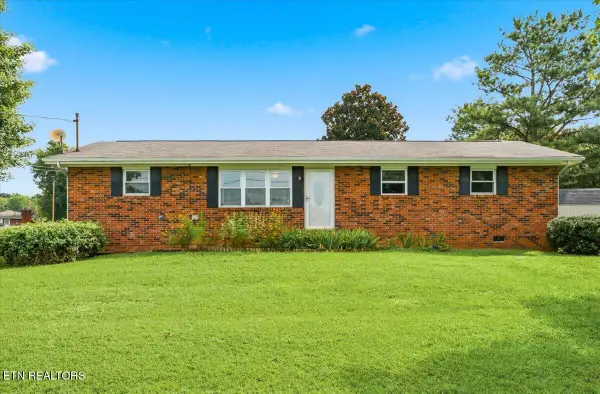 $265,000Active3 beds 1 baths960 sq. ft.
3334 Oak Ave, Strawberry Plains, TN 37871
MLS# 1352769Listed by: UNITED REAL ESTATE SOLUTIONS  $240,000Active2 beds 1 baths1,350 sq. ft.
2709 Highway 11-e W, Strawberry Plains, TN 37871
MLS# 1351578Listed by: NEXTHOME MAKERS CITY $399,900Active3 beds 2 baths2,234 sq. ft.
3144 W Old A J Hwy, Strawberry Plains, TN 37871
MLS# 1350718Listed by: RE/MAX TRI STAR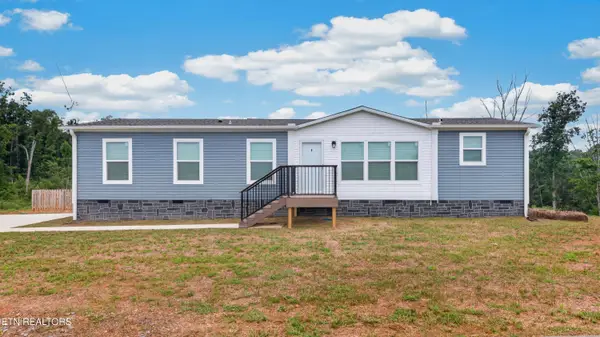 $319,900Pending3 beds 2 baths1,568 sq. ft.
245 Laura Boling Loop Rd, Strawberry Plains, TN 37871
MLS# 1349805Listed by: SPRING MOUNTAIN REALTY, PLLC $250,000Pending3 beds 2 baths1,144 sq. ft.
304 Fancy Meadows Rd, Strawberry Plains, TN 37871
MLS# 3287961Listed by: WALLACE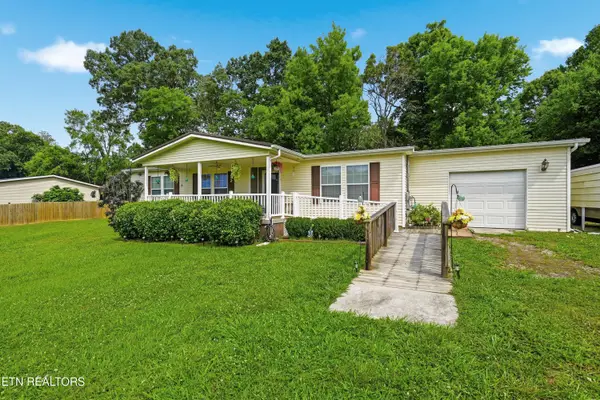 $387,000Active3 beds 2 baths1,600 sq. ft.
1012 Ashley Meadows Drive, Strawberry Plains, TN 37871
MLS# 1345963Listed by: THE REAL ESTATE FIRM $279,900Pending3 beds 2 baths1,475 sq. ft.
189 Laura Boling Loop Rd, Strawberry Plains, TN 37871
MLS# 1345404Listed by: KES REALTY $1,250,000Active-- beds -- baths
3229 Blue Springs Rd, Strawberry Plains, TN 37871
MLS# 1338969Listed by: COOK & COMPANY REALTY $365,000Active4 beds 2 baths1,300 sq. ft.
403 Old Dandridge Pike, Strawberry Plains, TN 37871
MLS# 1335847Listed by: REALTY EXECUTIVES ASSOCIATES


Protect your home and budget from life's surprises with an Assurant Home Warranty, backed by a partner that supports you through every step of homeownership. Explore Plans.
© 2026 Better Homes and Gardens Real Estate LLC. An Anywhere Real Estate company. All rights reserved. Better Homes and Gardens® Real Estate is a registered trademark owned by Meredith Operations Corporation, licensed to Better Homes and Gardens Real Estate LLC and used with permission. Better Homes and Gardens Real Estate LLC fully supports the principles of the Fair Housing Act and the Equal Opportunity Act. Listing information is deemed reliable but is not guaranteed accurate.
Each office is independently owned and operated.
Any services or products provided by third parties are not provided by, affiliated with or related to Better Homes and Gardens Real Estate LLC, or its affiliated companies.