
2812 Vicksburg Lane, Strawberry Plains, TN 37871
Local realty services provided by:Better Homes and Gardens Real Estate Ben Bray & Associates
2812 Vicksburg Lane,Strawberry Plains, TN 37871
$409,900
- 3 Beds
- 2 Baths
- 2,052 sq. ft.
- Single family
- Active
Listed by: merita gregory, missy wagner
Office: mountain home realty
MLS#:3531282
Source:NASHVILLE
Price summary
- Price:$409,900
- Price per sq. ft.:$199.76
About this home
What a lovely home! Enjoy beautiful mountain views from the back deck, along with a large, level yard and a peaceful setting. This home has so much to offer!
Step inside to a spacious living room featuring a fireplace and built-in bookcases. The home flows into a bright kitchen, dining area, and family room combination, perfect for everyday living and entertaining. There is also a dedicated office and a spacious primary bedroom with a walk-in closet, Jacuzzi tub, and walk-in shower.
Just a few of the many reasons to make this beautiful home your own!
Contact an agent
Home facts
- Year built:2019
- Subdivision & Development:Other
- Listing ID #:3531282
- Added:19 day(s) ago
- Updated:September 21, 2026 at 08:18 PM
Rooms and interior
- Bedrooms:3
- Total bathrooms:2
- Full bathrooms:2
- Kitchen Description:Dishwasher, Microwave, Refrigerator
- Basement:Yes
- Basement Description:Crawl Space
- Living area:2,052 sq. ft.
Heating and cooling
- Cooling:Ceiling Fan(s), Central Air
- Heating:Central
- Central air:Yes
Structure and exterior
- Roof:Shingle
- Year built:2019
- Building area:2,052 sq. ft.
- Lot area:0.57 Acres
- Architectural Style:Ranch
- Construction Materials:Stone, Vinyl Siding
- Levels:1 Story
Utilities
- Water:Public, Water Available
- Sewer:Septic Tank
Finances and disclosures
- Price:$409,900
- Price per sq. ft.:$199.76
- Tax amount:$1,224
Features and amenities
- Appliances:Dishwasher, Microwave, Refrigerator
- Amenities:Ceiling Fan(s), Walk-In Closet(s)
Parking
- Parking description:Driveway, Gravel
 Copyright 2026 Realtracs Mls. All rights reserved. Realtracs Mls provides content displayed here (“provided content”) on an “as is” basis and makes no representations or warranties regarding the provided content, including, but not limited to those of non-infringement, timeliness, accuracy, or completeness. Individuals and companies using information presented are responsible for verification and validation of information they utilize and present to their customers and clients. Realtracs Mls will not be liable for any damage or loss resulting from use of the provided content or the products available through Portals, IDX, VOW, and/or Syndication. Recipients of this information shall not resell, redistribute, reproduce, modify, or otherwise copy any portion thereof without the expressed written consent of Realtracs Mls.
New listings near 2812 Vicksburg Lane
 $249,900Pending - Continue To Show3 beds 2 baths1,140 sq. ft.
262 Davis Rd, Strawberry Plains, TN 37871
MLS# 1355246Listed by: ELITE REALTY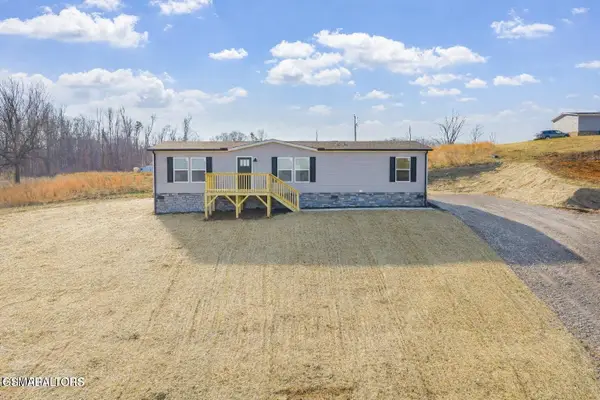 $294,900Active3 beds 2 baths1,475 sq. ft.
200 Laura Boling Loop Road, Strawberry Plains, TN 37871
MLS# 3544536Listed by: REALTY EXECUTIVES ASSOCIATES $240,000Active2 beds 2 baths1,232 sq. ft.
809 Shadrock Lane, Strawberry Plains, TN 37871
MLS# 1354454Listed by: REALTY EXECUTIVES ASSOCIATES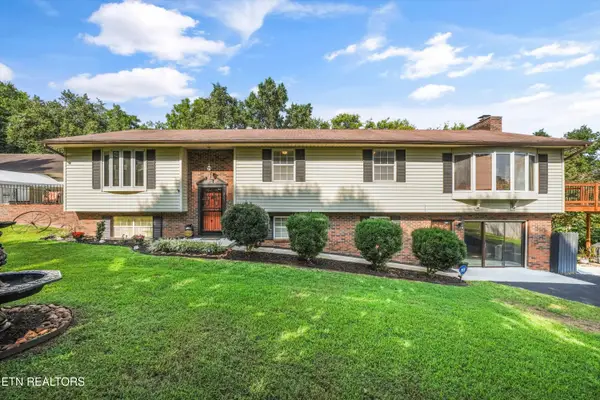 $575,000Pending - Continue To Show - Property Sale5 beds 4 baths3,761 sq. ft.
231 W View Drive, Strawberry Plains, TN 37871
MLS# 1353677Listed by: KNOX NATIVE REAL ESTATE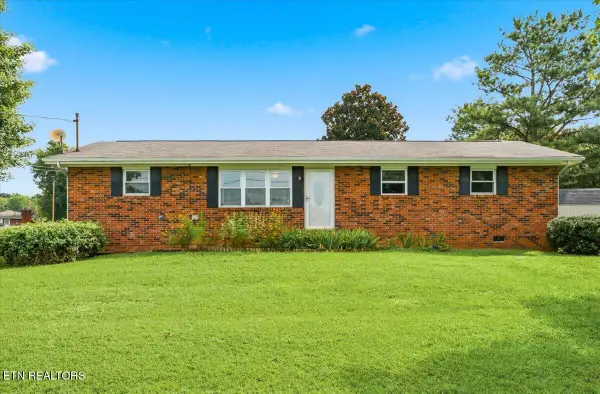 $250,000Active3 beds 1 baths960 sq. ft.
3334 Oak Ave, Strawberry Plains, TN 37871
MLS# 1352769Listed by: UNITED REAL ESTATE SOLUTIONS $235,000Active2 beds 1 baths1,350 sq. ft.
2709 Highway 11-e W, Strawberry Plains, TN 37871
MLS# 1351578Listed by: NEXTHOME MAKERS CITY $389,900Active3 beds 2 baths2,234 sq. ft.
3144 W Old A J Hwy, Strawberry Plains, TN 37871
MLS# 1350718Listed by: RE/MAX TRI STAR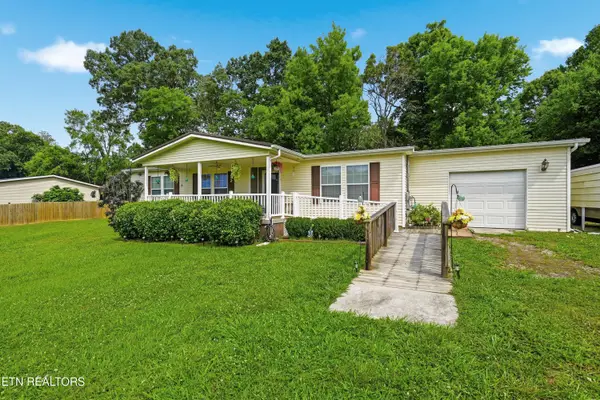 $387,000Active3 beds 2 baths1,600 sq. ft.
1012 Ashley Meadows Drive, Strawberry Plains, TN 37871
MLS# 1345963Listed by: THE REAL ESTATE FIRM $1,250,000Active-- beds -- baths
3229 Blue Springs Rd, Strawberry Plains, TN 37871
MLS# 1338969Listed by: COOK & COMPANY REALTY


Protect your home and budget from life's surprises with an Assurant Home Warranty, backed by a partner that supports you through every step of homeownership. Explore Plans.
© 2026 Better Homes and Gardens Real Estate LLC. An Anywhere Real Estate company. All rights reserved. Better Homes and Gardens® Real Estate is a registered trademark owned by Meredith Operations Corporation, licensed to Better Homes and Gardens Real Estate LLC and used with permission. Better Homes and Gardens Real Estate LLC fully supports the principles of the Fair Housing Act and the Equal Opportunity Act. Listing information is deemed reliable but is not guaranteed accurate.
Each office is independently owned and operated.
Any services or products provided by third parties are not provided by, affiliated with or related to Better Homes and Gardens Real Estate LLC, or its affiliated companies.